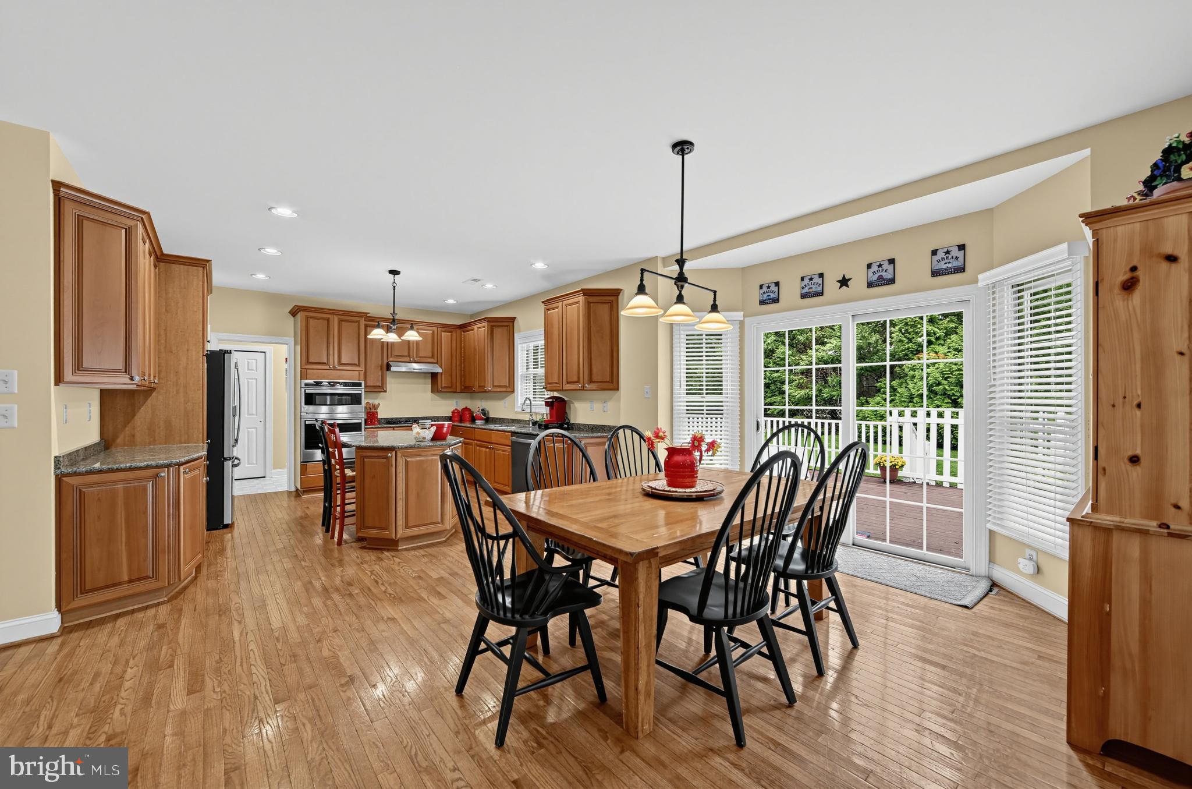
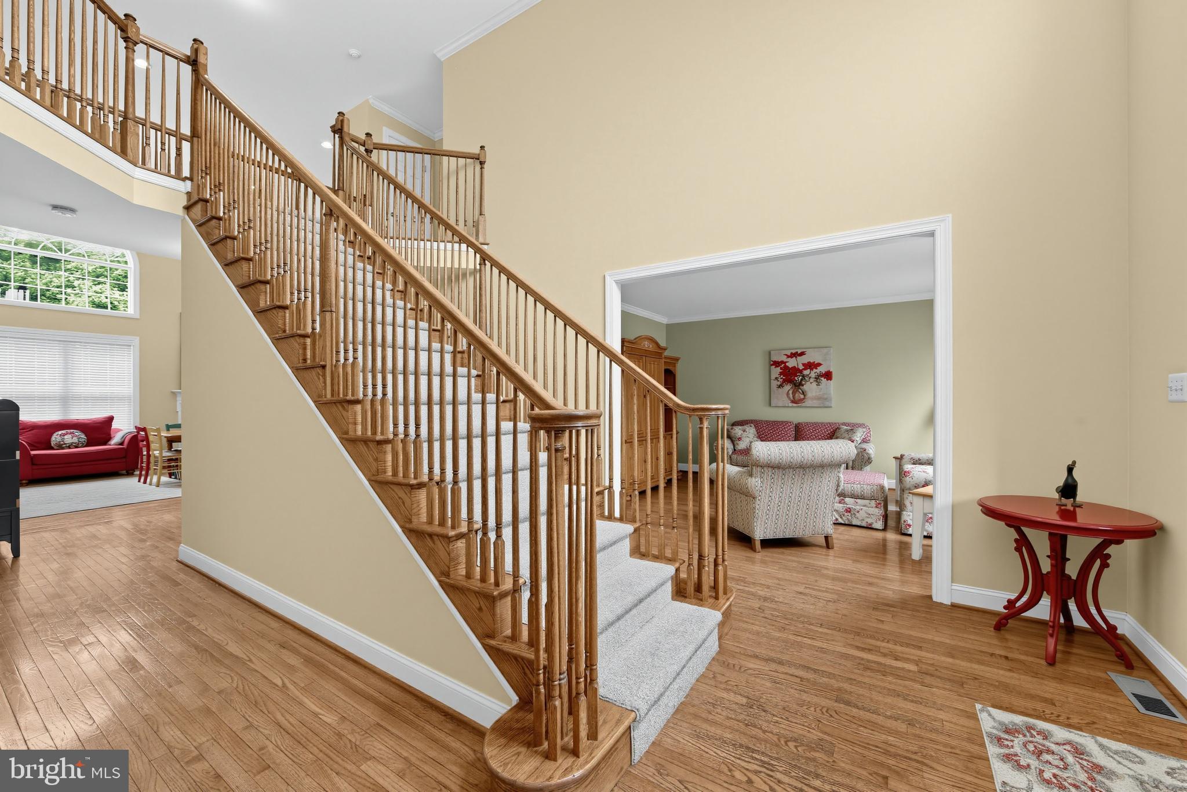
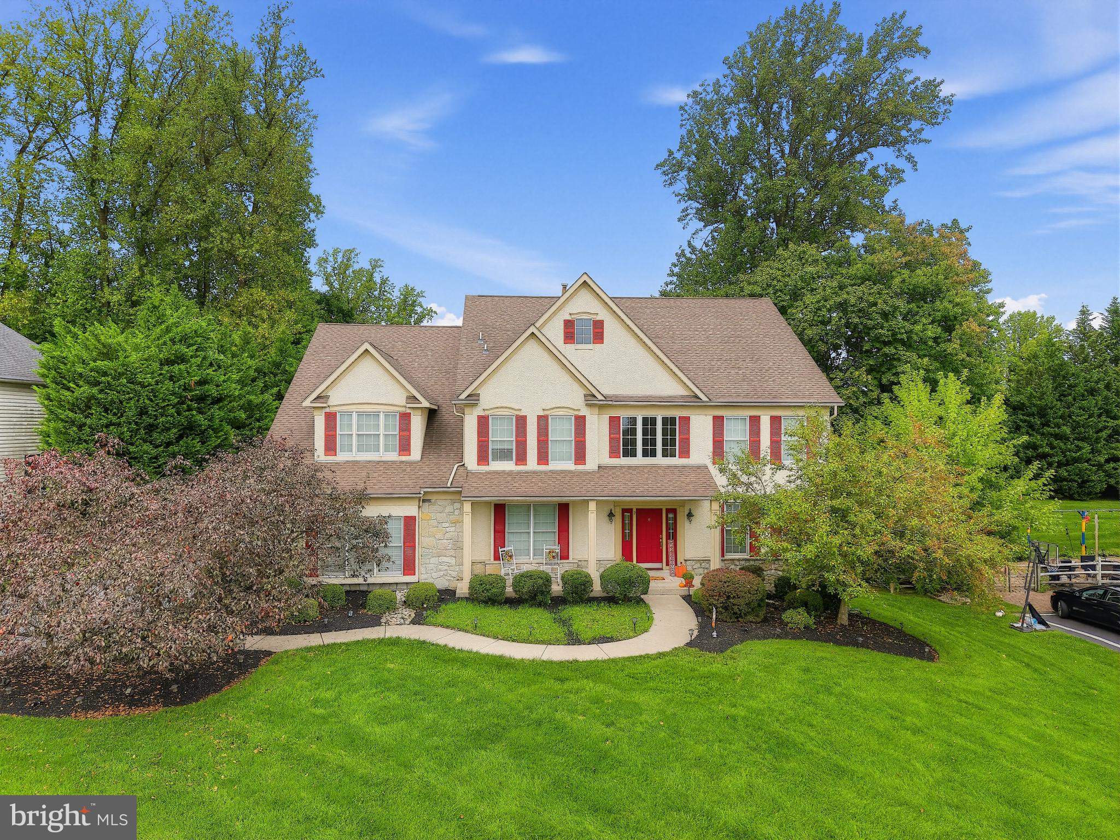
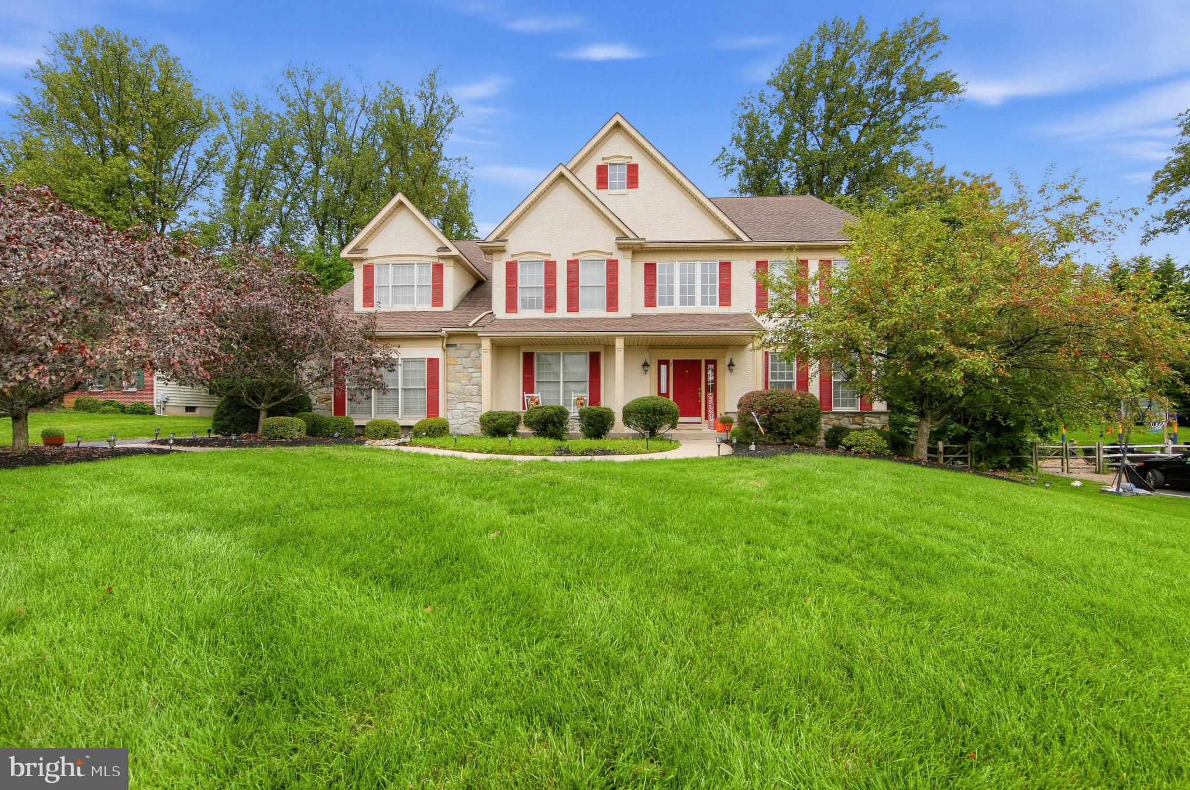
Top-Rated Downingtown East School District and the Nationally Ranked Downingtown STEM ACADEMY, along with a $20,000 SELLER CREDIT!! The $20,000 FLEX Seller credit can be used to buy down interest rates, cover closing costs, or any future upgrades and improvements you may wish to make. High end luxury living can be yours at the premier Estates at Bell Tavern. Nestled on a quiet cul-de-sac on a private 0.79-acre lot, this spectacular 4,778 sq ft home is flooded with natural light from a wealth of large windows. As you enter the expansive main level you will be greeted with gleaming hard wood floors and many other outstanding features, including an elegant formal living room/parlor, a large formal dining area perfect for hosting friends and family during special occasions, and a dedicated home office. Step in further and you will be met with a cavernous family room adorned with large windows, cathedral ceilings and cozy wood fireplace. Ideal for just watching TV, playing board games or just hanging out after a long day of hard work. Just steps away is the heart of the home, a chef's kitchen with granite countertops, stainless appliances, a gas cooktop, center island, and wall oven. There's even a convenient breakfast area for informal dining. The upper level accommodations are unmatched. There are 4 generously sized bedrooms including a junior suite with its own private full bath. Ideal for overnight guests or even as an in law suite. The crown jewel is a massive primary suite hidden behind double French Doors. This grand sanctuary features dual walk-in closets and a luxurious bath with a jetted soaking tub, stall shower, and dual-bowl vanities. Complete with a large composite rear deck, a spacious walk-up basement, a 3-car garage, and dual-zone HVAC. Located near Wegmans, BJ's and the Downingtown Country Club and more. Major roadways such as The PA Turnpike, Rt.30 Bypass and Rt.202 as well as 3 train stations, shopping centers and dining galore are mere minutes away. Downingtown is perfectly situated to anywhere you want to be. You're within 3 hours of 4 major cities(New York, Philadelphia, Baltimore and Washington DC) as well as the Pocono Mountains, the New Jersey Shore, and Delaware Beaches.
Save
Ask
Tour
Hide
Share
Listing Snapshot
Price
$999,999
Days On Site
24 Days
Bedrooms
4
Inside Area (SqFt)
4,778 sqft
Total Baths
4
Full Baths
3
Partial Baths
1
Lot Size
0.8 Acres
Year Built
2005
MLS Number
PACT2136898
Status
Active
Property Tax
$13,573
HOA/Condo/Coop Fees
N/A
Sq Ft Source
Assessor
Friends & Family
React
Invite
Recent Activity
10 hours ago
Listing updated with changes from the MLS
a week ago
Price changed to $999,999
3 weeks ago
Status changed to Active
3 weeks ago
Listing first seen on site
General Features
Acres
0.8
Attached Garage
Yes
Cross Street
S Woodmont Dr
Foundation
Concrete Perimeter
Garage
Yes
Garage Spaces
3
Levels
Two
Parking
Garage Door OpenerAsphaltOn StreetPrivateLightedPavedGarageDrivewayInside EntranceAttached
Parking Spaces
3
Pets
Cats OKDogs OKYes
Property Sub Type
Single Family Residence
Sewer
Public Sewer
Special Circumstances
Standard
SqFt Above
4778
SqFt Total
4778
Style
Colonial
Utilities
Cable AvailableNatural Gas AvailablePhone AvailableSewer AvailableWater AvailableElectricity Available
Water Source
Public
Zoning
R10
Interior Features
Appliances
OvenGas RangeGas OvenElectric Water HeaterCooktopDishwasherDisposalDryerMicrowaveRange HoodRefrigeratorStainless Steel Appliance(s)WasherWater Heater