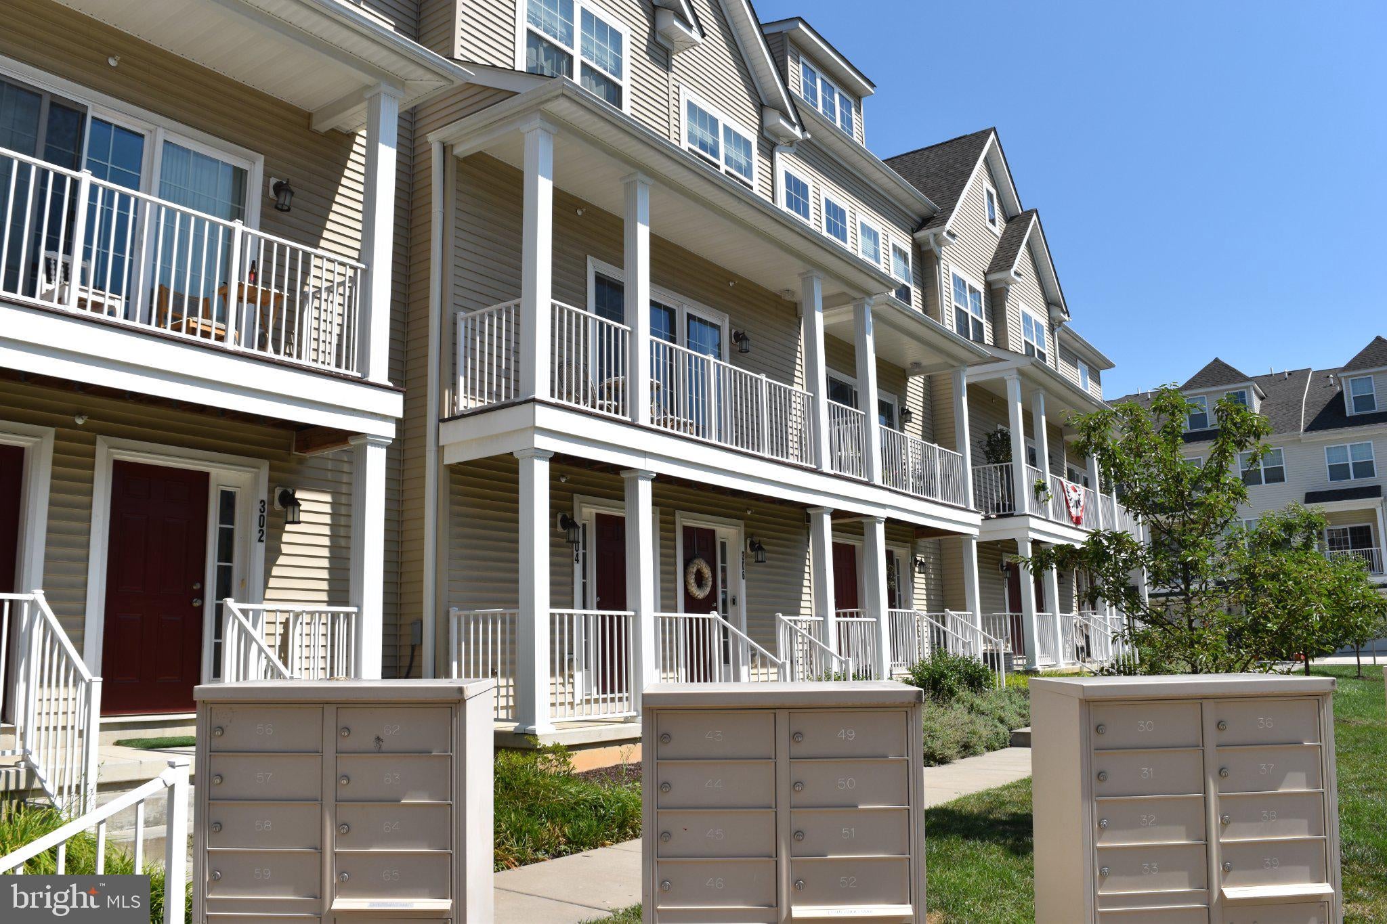
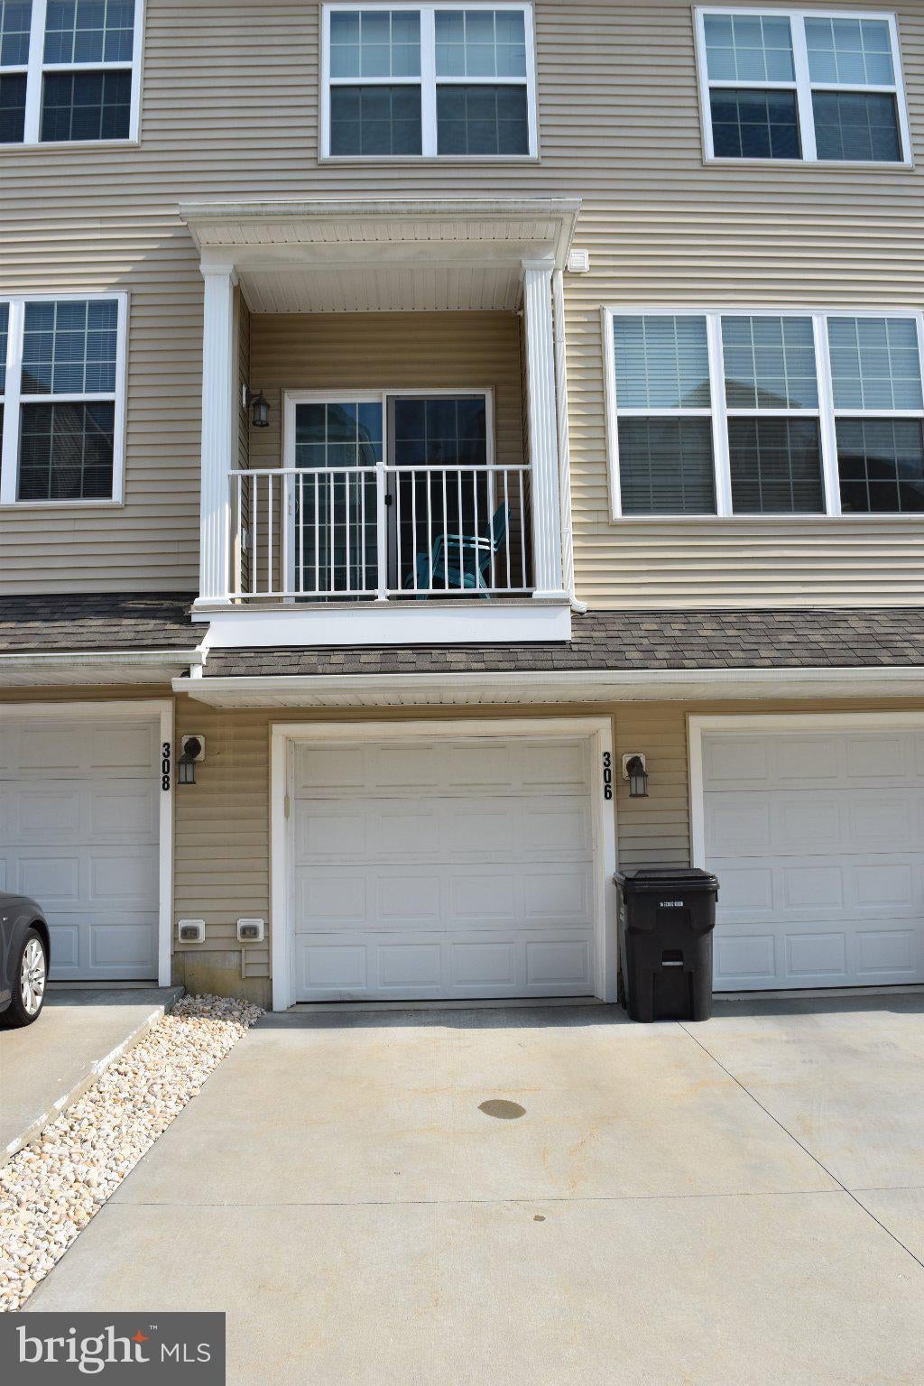
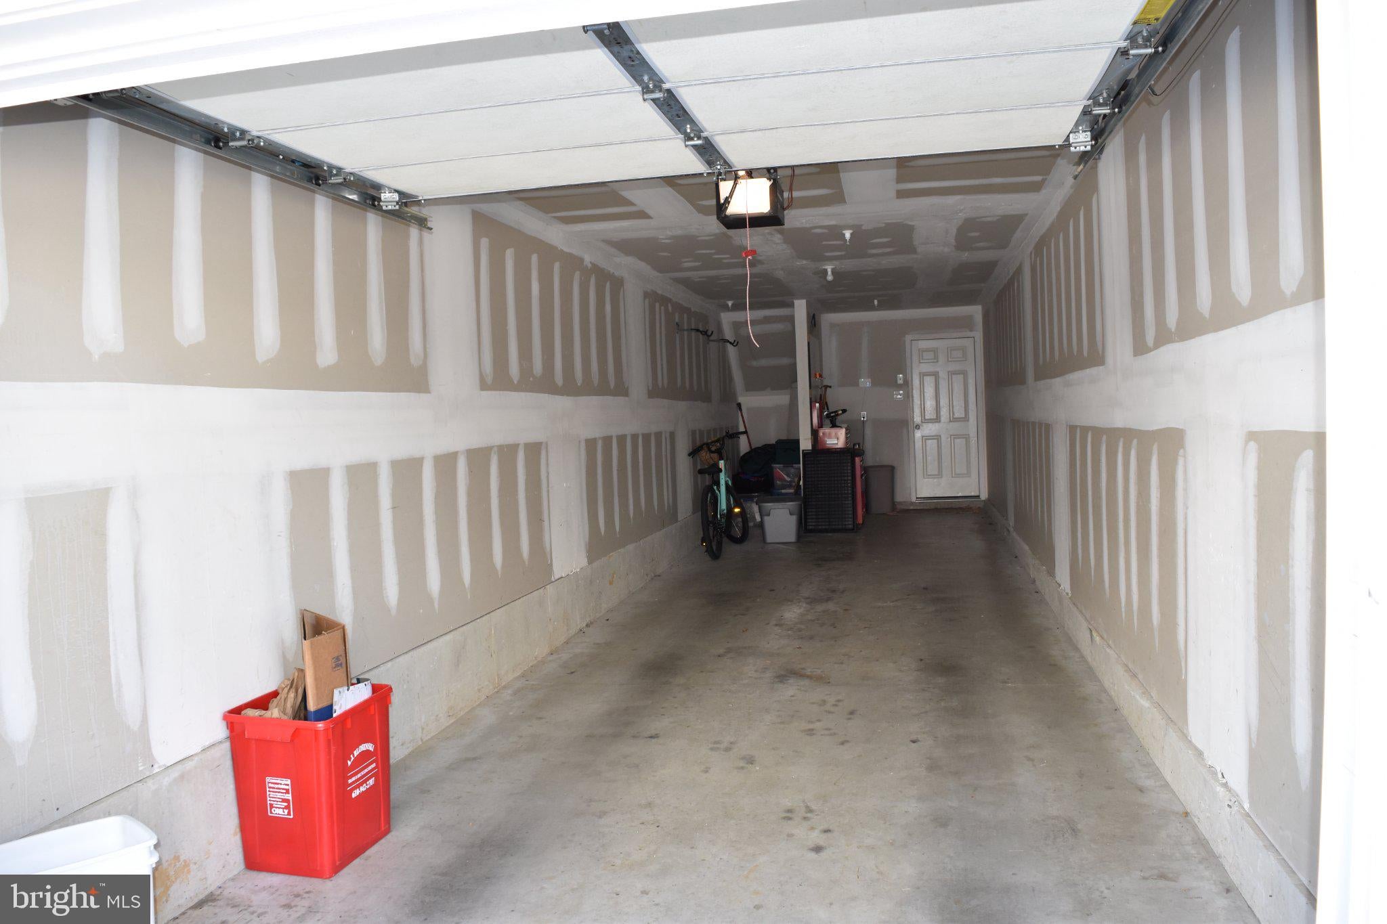
Welcome to this well maintained 3-bedroom, 3.5-bathroom townhome in the heart of West Chester, offering a fantastic combination of comfortable living, versatile space, and an exceptional location. The home features an open-concept main level, a convenient 2-car tandem garage with interior access, and thoughtfully designed living space across three levels.
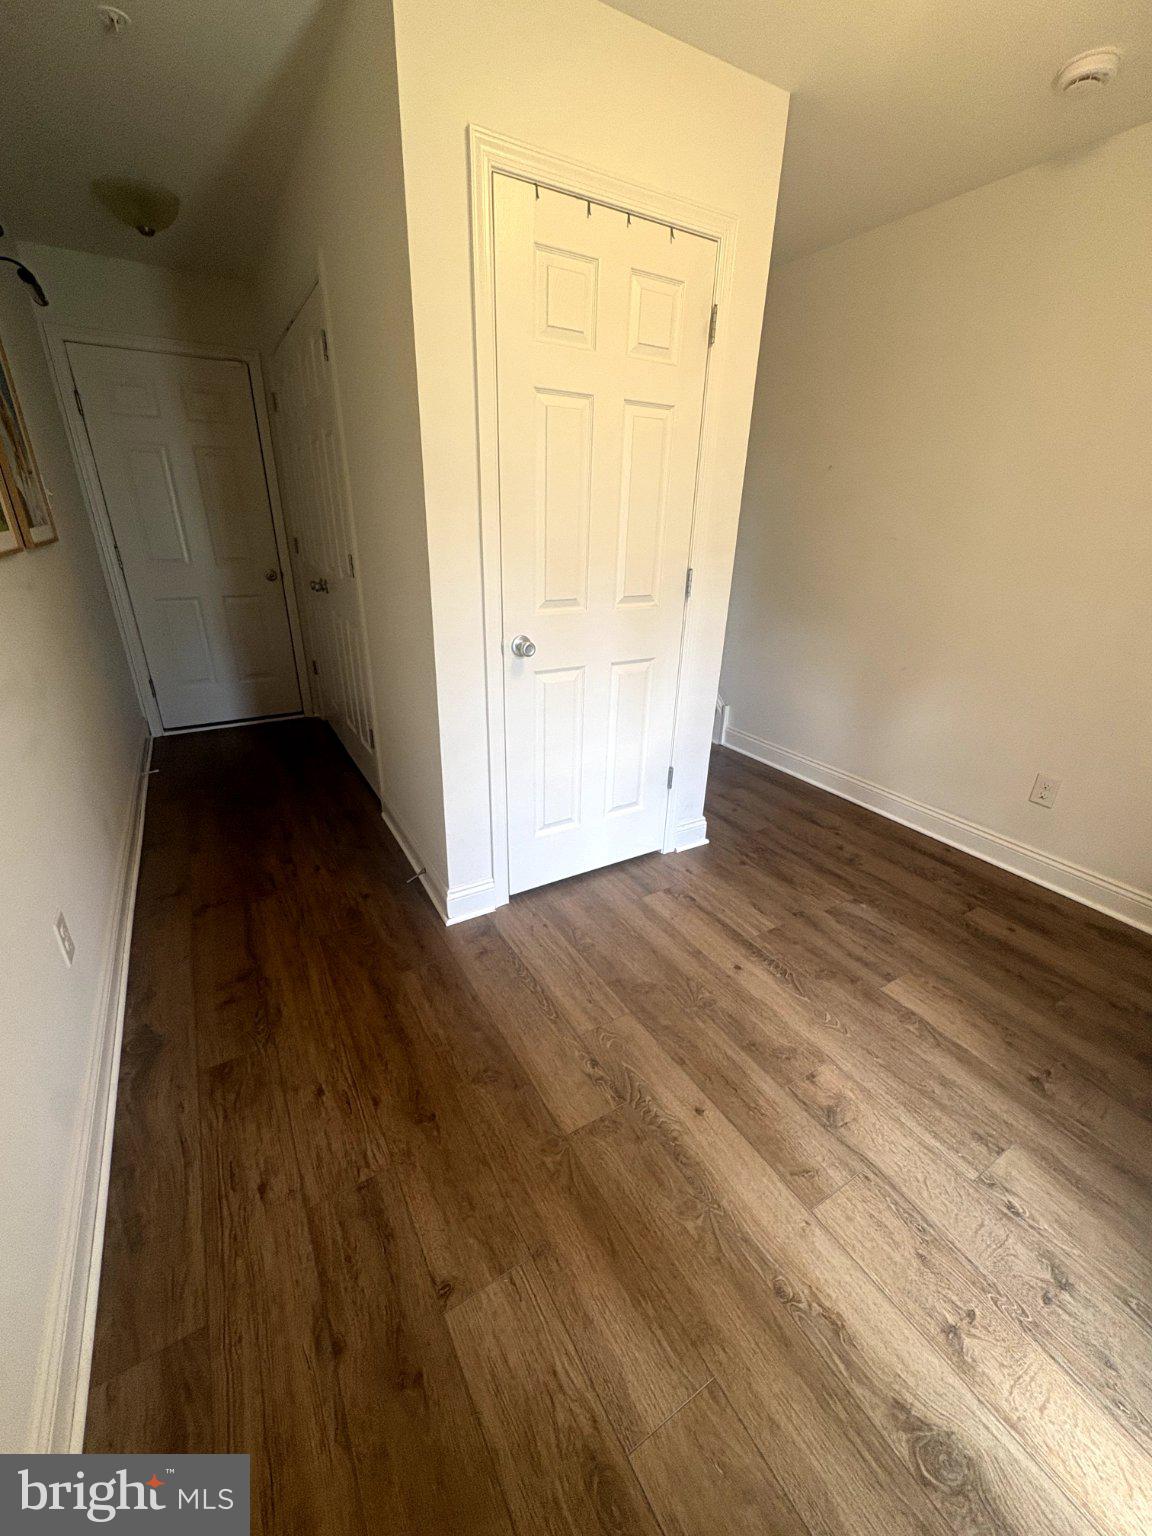
The main level offers an inviting open floor plan that seamlessly connects the living, dining, and kitchen areas, creating an ideal setting for everyday living and entertaining. Fresh paint throughout and nearly new carpeting on both staircases and in all bedrooms provide a clean, move-in-ready feel.
The second level features a spacious primary suite complete with a walk-in closet, an additional closet, and a private full bathroom with double sinks and a tub/shower combination with sliding glass doors. A second bedroom, a full hall bathroom, and a conveniently located laundry area with washer and dryer complete this level.
Continue to the third floor to discover an oversized third bedroom with its own private full bathroom and closet space. This flexible upper-level retreat provides excellent privacy and could also accommodate a home office, guest suite, or additional living space.
One of the home's standout features is its location. Enjoy the convenience of being within walking distance of West Chester Borough's restaurants, shops, entertainment, and community events, while maintaining easy access to major roadways including Routes 322, 202, 100, 3, and 52.
With its spacious floor plan, three full levels of living space, attached 2-car tandem garage, and walkable West Chester location, this townhome presents an excellent opportunity for a buyer looking to enjoy all that West Chester has to offer.
Save
Ask
Tour
Hide
Share
Listing Snapshot
Price
$499,999
Days On Site
17 Days
Bedrooms
3
Inside Area (SqFt)
1,593 sqft
Total Baths
4
Full Baths
3
Partial Baths
1
Lot Size
0.03 Acres
Year Built
2013
MLS Number
PACT2136910
Status
Active
Property Tax
$6,093
HOA/Condo/Coop Fees
$315 monthly
Sq Ft Source
Assessor
Friends & Family
React
Comment
Invite
No Comments Yet
Did you know? You can invite friends and family to your search. They can join your search, rate and discuss listings with you.
Recent Activity
2 days ago
Listing updated with changes from the MLS
2 weeks ago
Listing first seen on site
General Features
Acres
0.03
Attached Garage
Yes
Cross Street
Justin Dr
Foundation
Slab
Garage
Yes
Garage Spaces
2
Levels
Three Or More
Parking
Garage Door OpenerOff StreetGarageDrivewayInside EntranceAttached
Parking Spaces
3
Pets
Cats OKDogs OKYes
Property Sub Type
Townhouse
Sewer
Public Sewer
Special Circumstances
Standard
SqFt Above
1593
SqFt Total
1593
Style
Traditional
Water Source
Public
Zoning
R50
Interior Features
Appliances
Gas Water HeaterWasherDryer
Cooling
Central AirElectric
Flooring
HardwoodVinyl
Furnished
Unfurnished
Heating
Natural GasForced Air
Laundry Features
Upper Level
Main Level Bedrooms
3
Save
Ask
Tour
Hide
Share
Exterior Features
Construction Details
Vinyl Siding
Exterior
Balcony
Pool Features
None
Roof
Asphalt
Community Features
Association Fee
$315.0
Association Fee Frequency
Monthly
MLS Area
West Chester Boro (10301)
School District
WEST CHESTER AREA
Schools
School District
WEST CHESTER AREA
Elementary School
Unknown
Middle School
Unknown
High School
Unknown
Listing courtesy of Weichert, Realtors - Cornerstone



Did you know? You can invite friends and family to your search. They can join your search, rate and discuss listings with you.