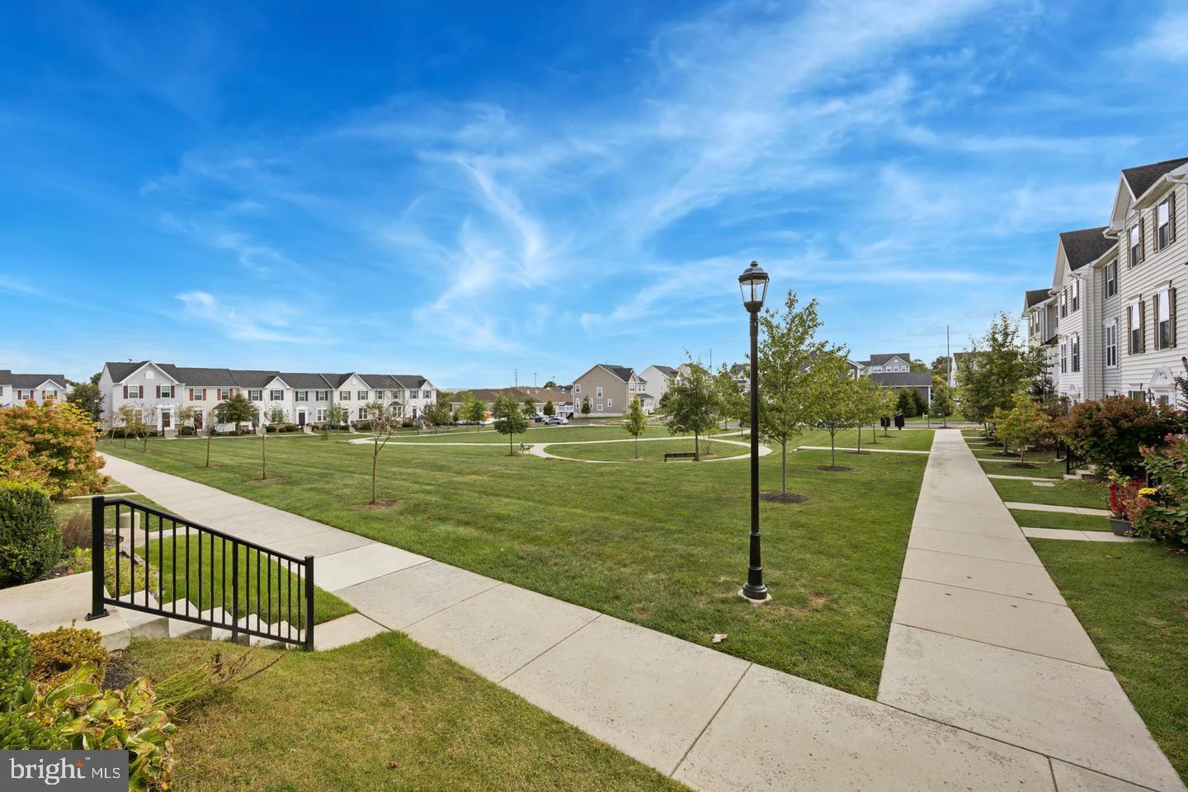
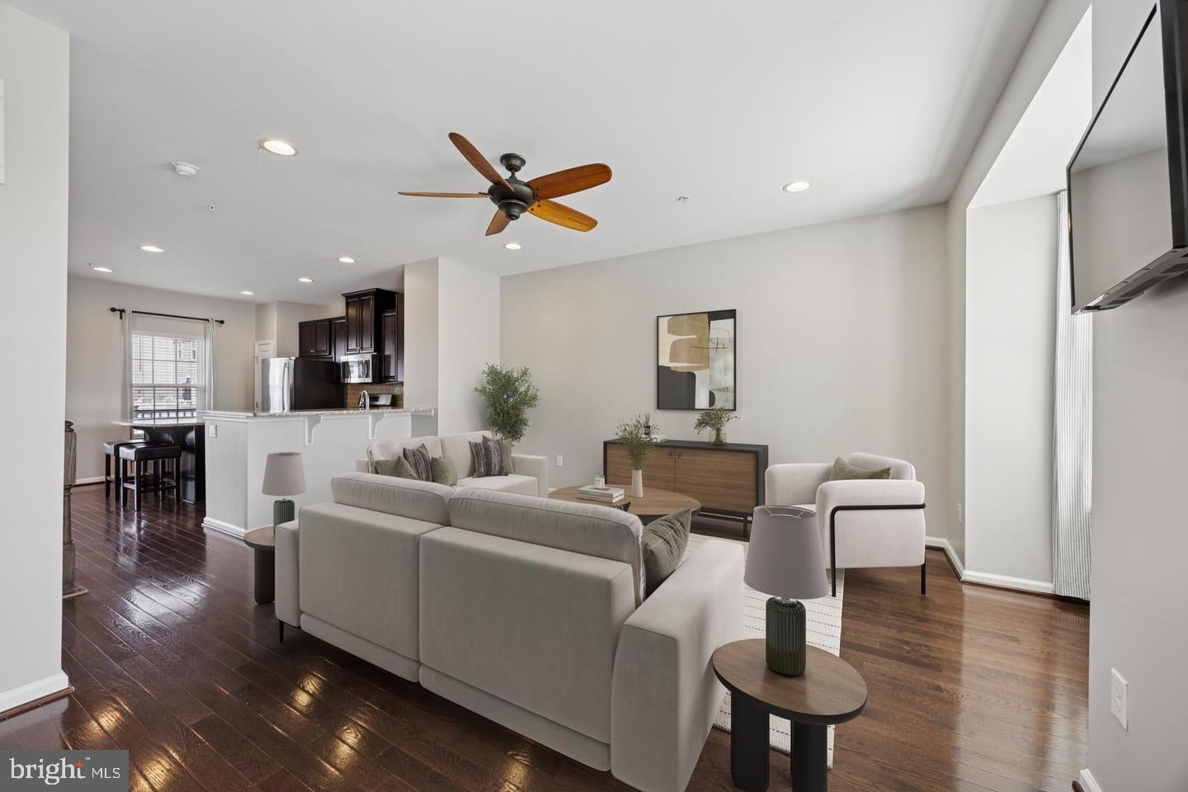
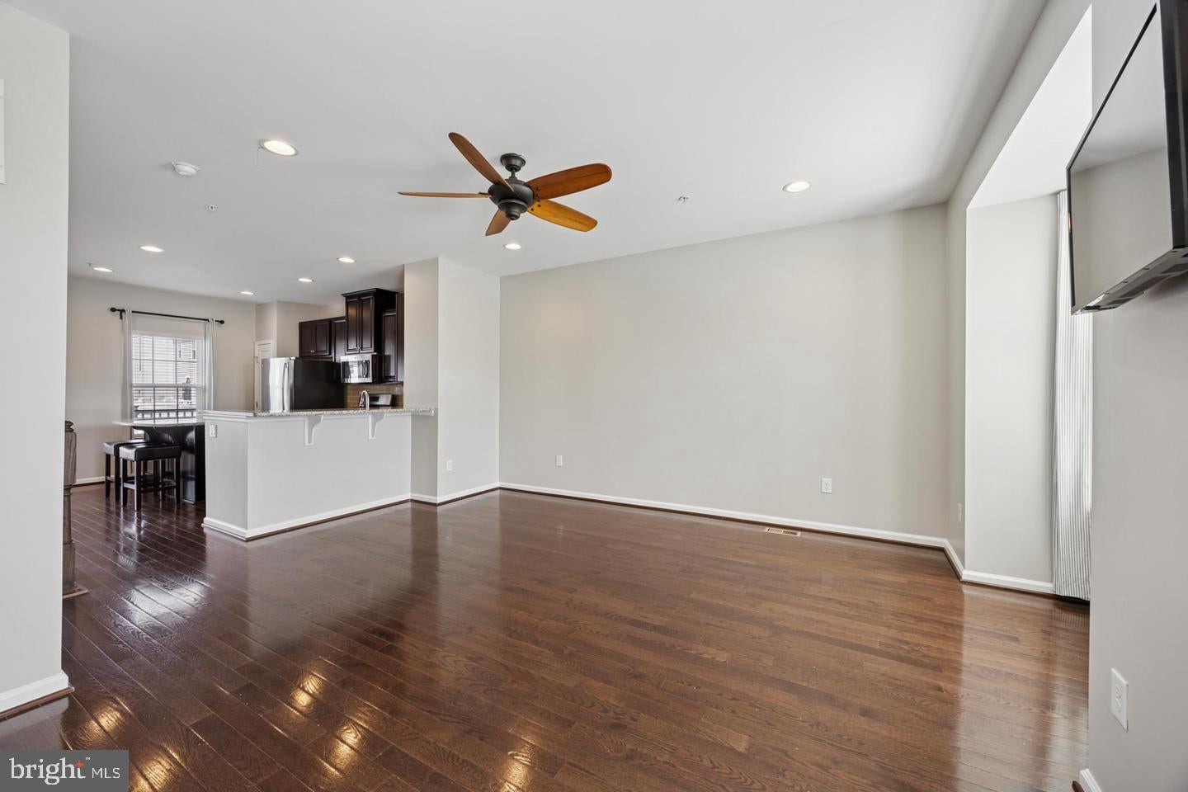
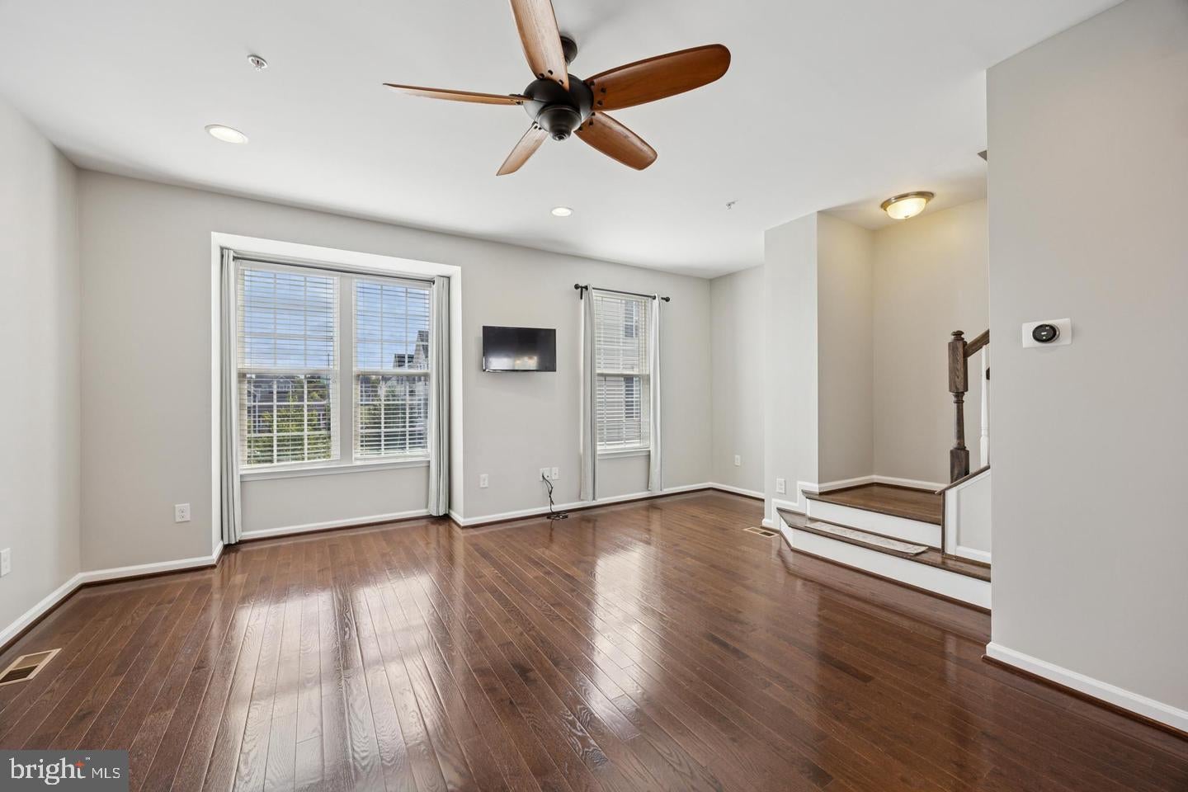
Beautiful, upgraded and spacious townhome with fully finished walkout basement in the desirable Washington Square neighborhood. Freshly painted, Sun-drenched rooms with ample light and ventilation on all levels. Nine foot ceilings and hardwood floors on the main level with open front views of the large green recreational open space. In addition, the rear views of the community playground ensure visual privacy on all three levels. Granite countertops and island in large kitchen w/tile backsplash, 42" cabinets and stainless steel appliances. Spacious Living and Dining rooms w/adequate windows and recessed lighting. Large low maintenance deck made w/composite material has privacy barriers from neighbors. Both staircases are hardwood that make life convenient. Primary bedroom w/ceiling fan, walk-in closet, linen closet and large primary bathroom. Two guest bedrooms also w/ceiling fans and one additional bathroom complete this floor. Convenient same floor laundry room. Finished lower level with entry foyer, a charming flex room that can be used as a study/great room. Driveway and one car garage w/interior access. Large storage room with rear door/access. Plenty of guest parking within the community. Owen J Roberts schools. Amazing connectivity to highways, shopping, parks, schools, work opportunities and more !! Schedule your tour soon !
Save
Ask
Tour
Hide
Share
Listing Snapshot
Price
$2,900
Days On Site
26 Days
Bedrooms
3
Inside Area (SqFt)
1,632 sqft
Total Baths
3
Full Baths
2
Partial Baths
1
Lot Size
0.01 Acres
Year Built
2016
MLS Number
PACT2136918
Status
Active
Property Tax
N/A
HOA/Condo/Coop Fees
$150 monthly
Sq Ft Source
Estimated
Friends & Family
React
Invite
Recent Activity
4 weeks ago
Listing first seen on site
4 weeks ago
Listing updated with changes from the MLS
General Features
Acres
0.01
Attached Garage
Yes
Available on
2026-10-01
Foundation
Concrete Perimeter
Garage
Yes
Garage Spaces
1
Levels
Three Or More
Parking
Garage Door OpenerOn StreetGarageDrivewayParking LotInside EntranceAttached
Parking Spaces
1
Pets
Breed RestrictionsYes
Property Sub Type
Townhouse
Sewer
Public Sewer
SqFt Above
1632
SqFt Total
1632
Style
Colonial
Water Source
Public
Zoning
RES
Interior Features
Appliances
Gas Water Heater
Basement
FinishedWalk-Out Access
Cooling
Central AirElectric
Heating
Natural GasCentralForced Air
Main Level Bedrooms
3
Save
Ask
Tour
Hide
Share
Exterior Features
Construction Details
Vinyl Siding
Pool Features
None
Community Features
Association Fee
$150.0
Association Fee Frequency
Monthly
MLS Area
East Vincent Twp (10321)
School District
OWEN J ROBERTS
Schools
School District
OWEN J ROBERTS
Elementary School
Unknown
Middle School
Unknown
High School
Unknown
Listing courtesy of Keller Williams Real Estate-Blue Bell