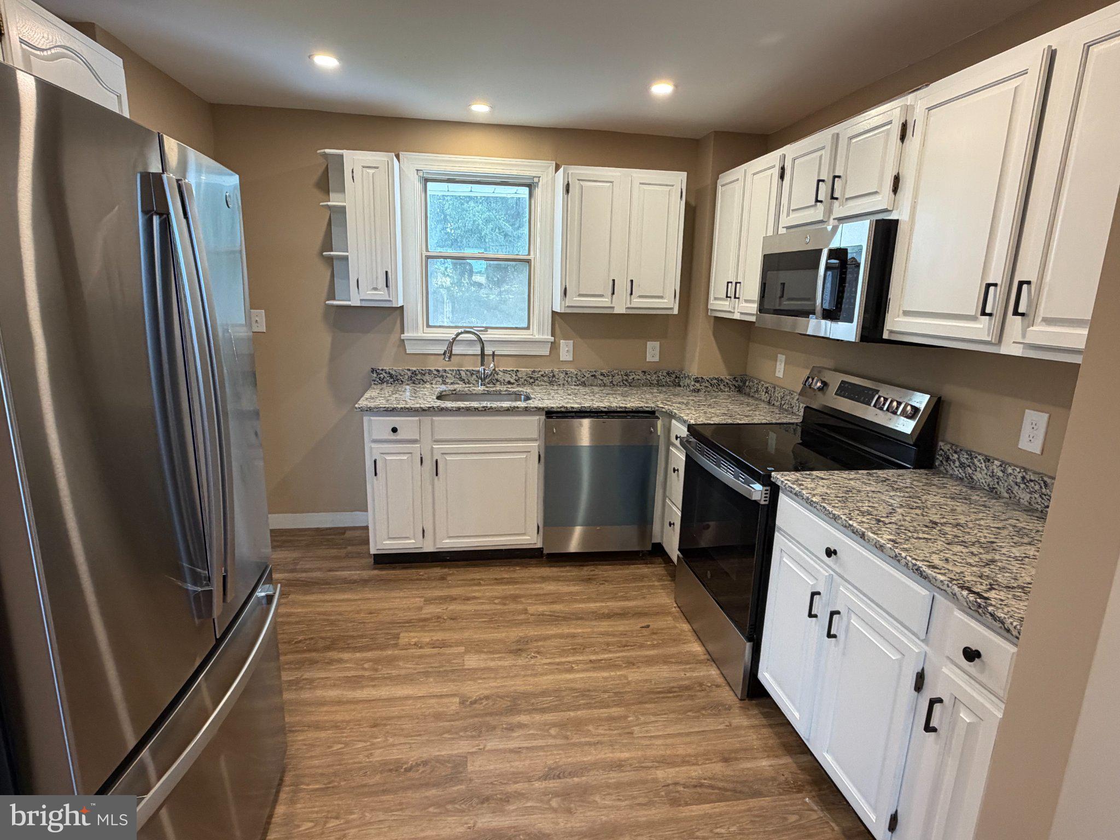
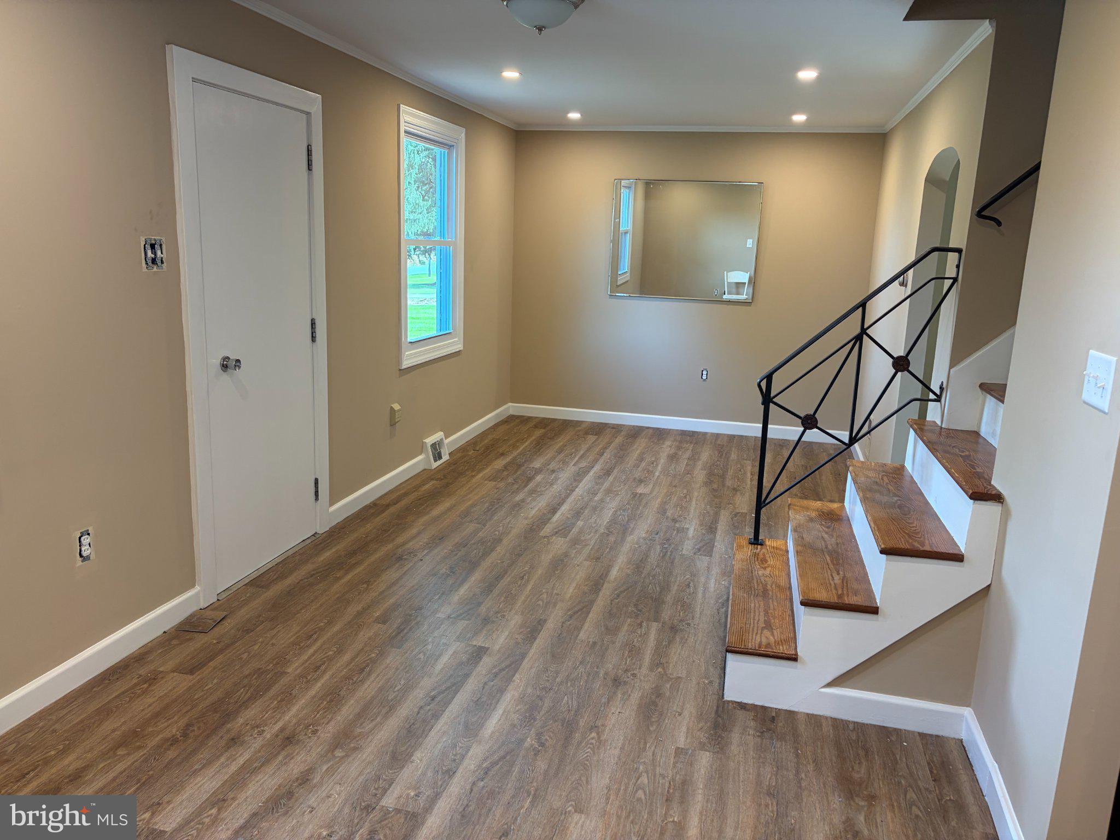
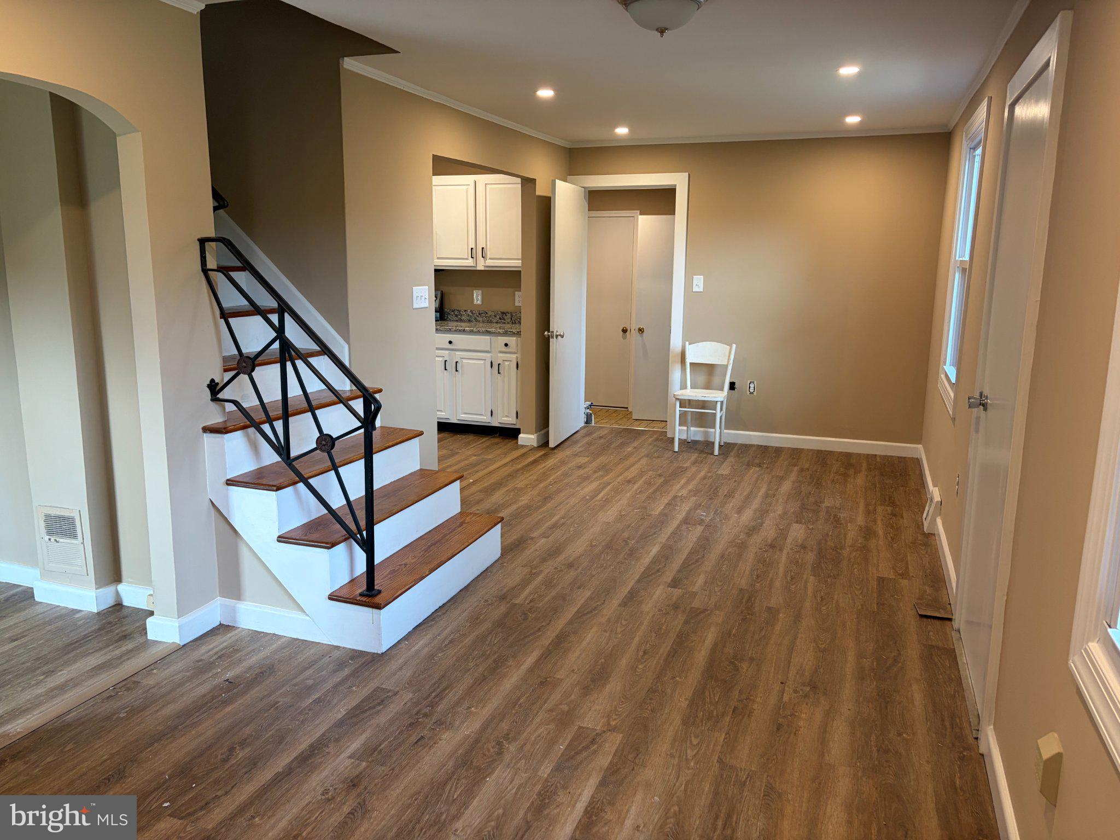
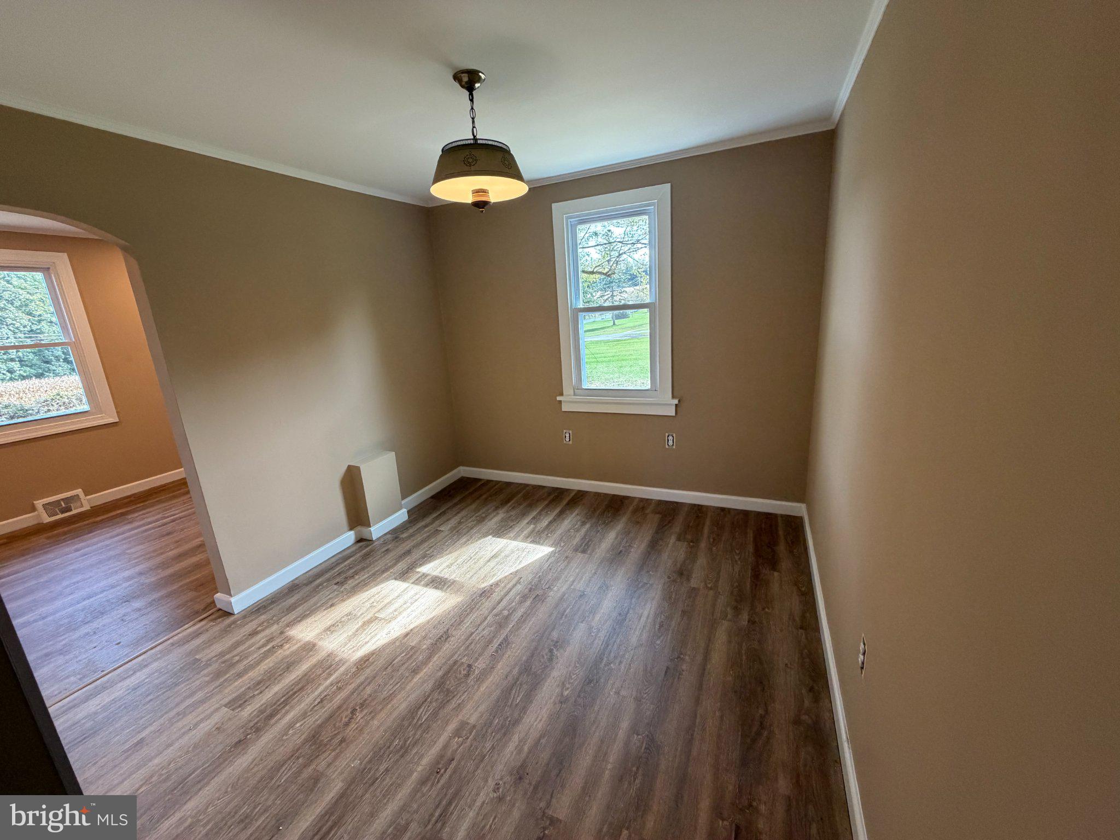
Discover the charm of this traditional detached home, nestled on a generous 0.95-acre lot with serene pasture views. This recently updated residence features all new flooring, stainless steel appliances and granite countertops, an all-season sunroom, 3 spacious bedrooms and 2.5 bathrooms all of which provide ample space for relaxation and comfort. Enjoy the convenience of in-unit laundry, and an attached garage with additional off-street parking for guests. Imagine unwinding in your backyard surrounded by nature, or hosting gatherings in this warm and welcoming space. Conveniently located near shops, restaurants, hiking trails, and parks. 12 month initial lease term. Only well-qualified applicants with a credit score of 650+ considered. Does not participate with special programs or vouchers. Pets subject to an additional deposit and monthly fee if approved. Pool in back NOT for tenant use.
*This property is NOT for rent on TikTok, Instagram, Facebook, or SnapChat. Any ad through these social media outlets should be reported and considered a scam.
Save
Ask
Tour
Hide
Share
Listing Snapshot
Price
$2,900
Days On Site
23 Days
Bedrooms
3
Inside Area (SqFt)
1,480 sqft
Total Baths
3
Full Baths
2
Partial Baths
1
Lot Size
0.95 Acres
Year Built
1948
MLS Number
PACT2136974
Status
Active
Property Tax
N/A
HOA/Condo/Coop Fees
N/A
Sq Ft Source
Assessor
Friends & Family
React
Invite
Recent Activity
yesterday
Listing updated with changes from the MLS
2 weeks ago
Status changed to Active
3 weeks ago
Price changed to $2,900
3 weeks ago
Listing first seen on site
General Features
Acres
0.95
Attached Garage
Yes
Available on
2026-10-09
Foundation
Block
Garage
Yes
Garage Spaces
1
Levels
Two
Parking
Off StreetGarageInside EntranceAttached
Parking Spaces
4
Pets
Breed RestrictionsNumber LimitYes
Property Sub Type
Single Family Residence
Sewer
Septic Tank
SqFt Above
1480
SqFt Total
1480
Style
Traditional
Water Source
Well
Zoning
R10
Interior Features
Appliances
Electric Water HeaterWasherDryer
Basement
Full
Cooling
Central AirElectric
Electric
100 Amp Service
Flooring
LaminateCeramic TileCarpetHardwood
Heating
OilForced Air
Laundry Features
Laundry Room
Dining Room
Level - Main
Kitchen
Level - Main
Laundry
Level - Main
Living Room
Level - Main
Sun/Florida Room
Level - Main
Save
Ask
Tour
Hide
Share
Exterior Features
Construction Details
Block
Pool Features
None
Roof
Asbestos Shingle
View
PasturePark/Greenbelt
Waterview
PasturePark/Greenbelt
Community Features
MLS Area
Caln Twp (10339)
School District
COATESVILLE AREA
Schools
School District
COATESVILLE AREA
Elementary School
Unknown
Middle School
Unknown
High School
Unknown
Listing courtesy of Classic Real Estate of Chester County, LLC