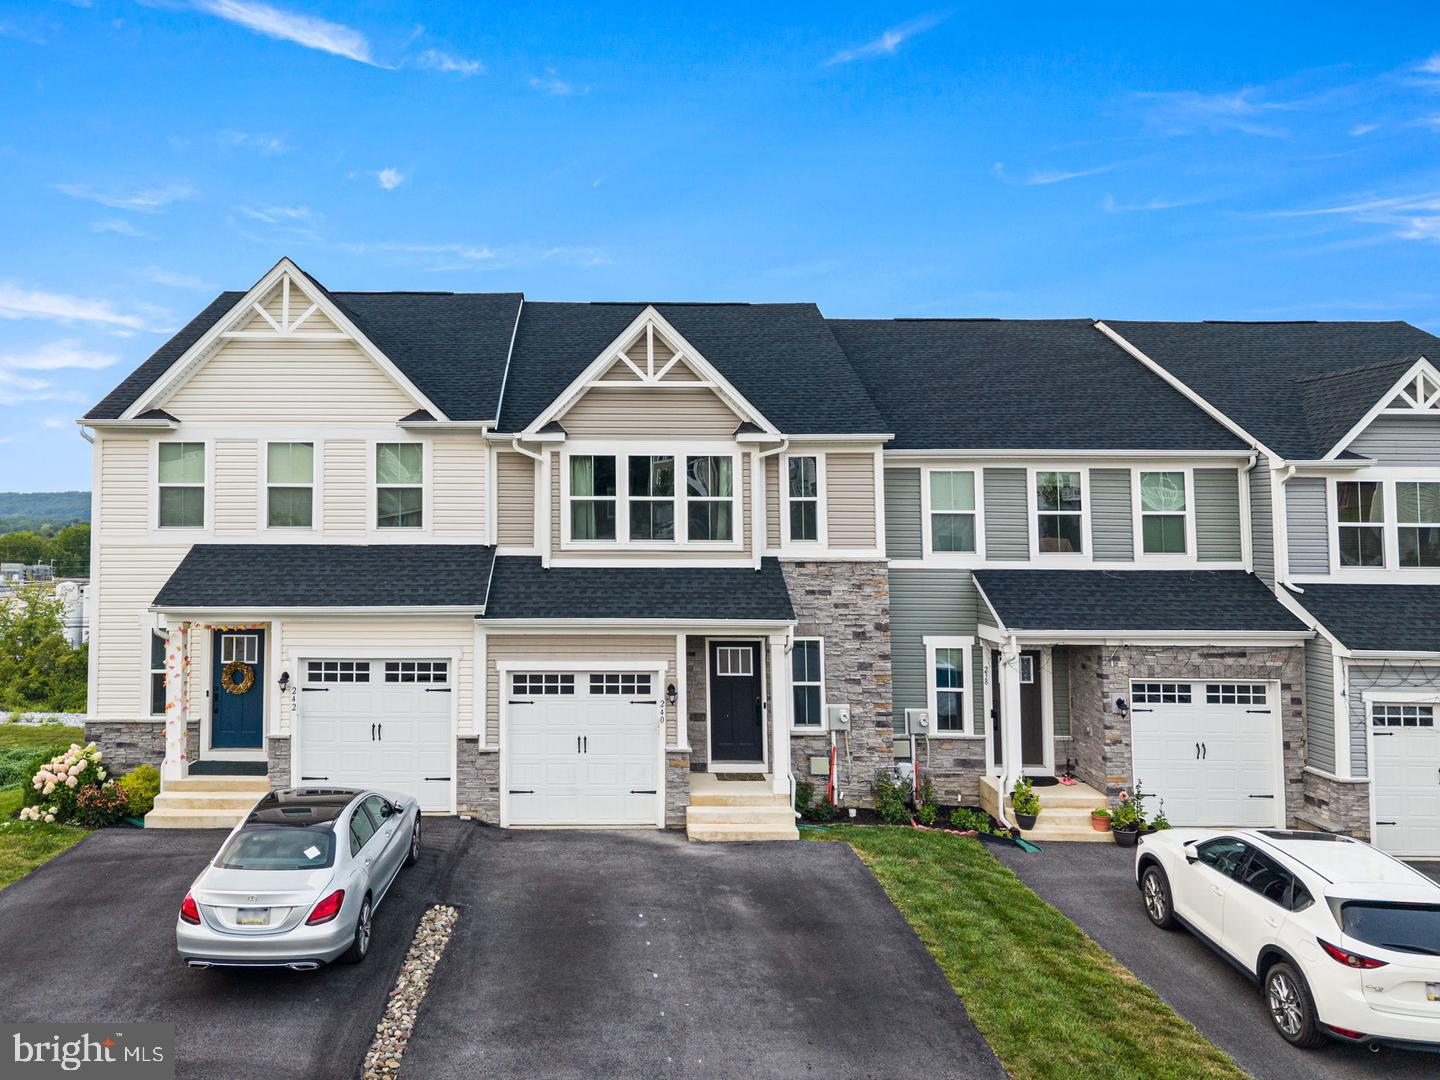
Amazing opportunity to own a newer home, built in 2022, in the highly sought-after Downingtown Area School District! Welcome to 240 Chase Drive, where modern style, thoughtful upgrades, beautiful views, and everyday convenience come together in one exceptional home.
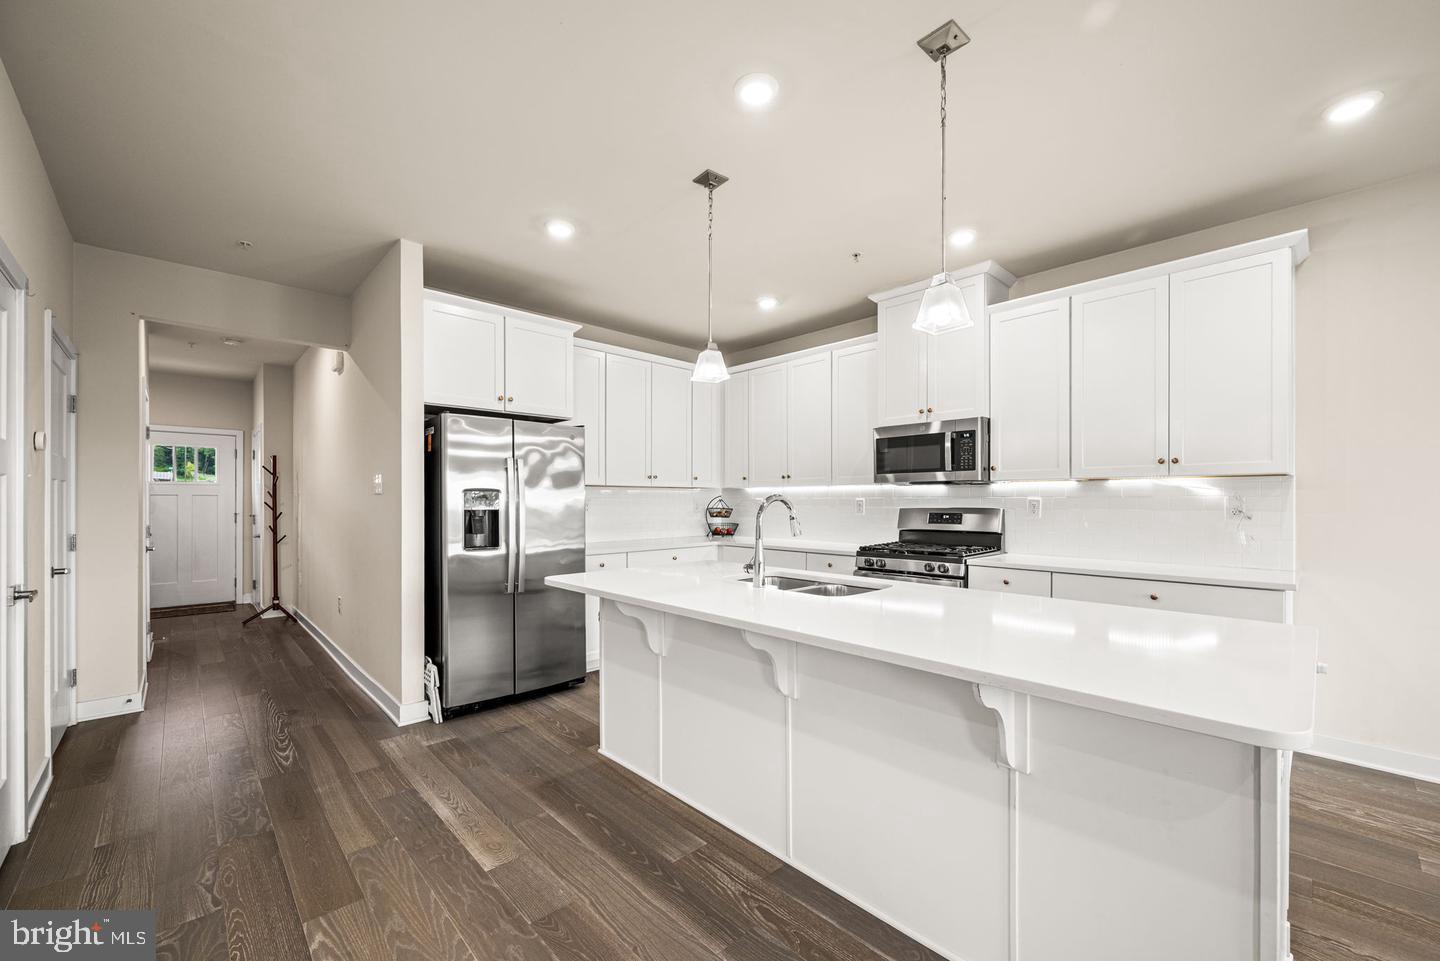
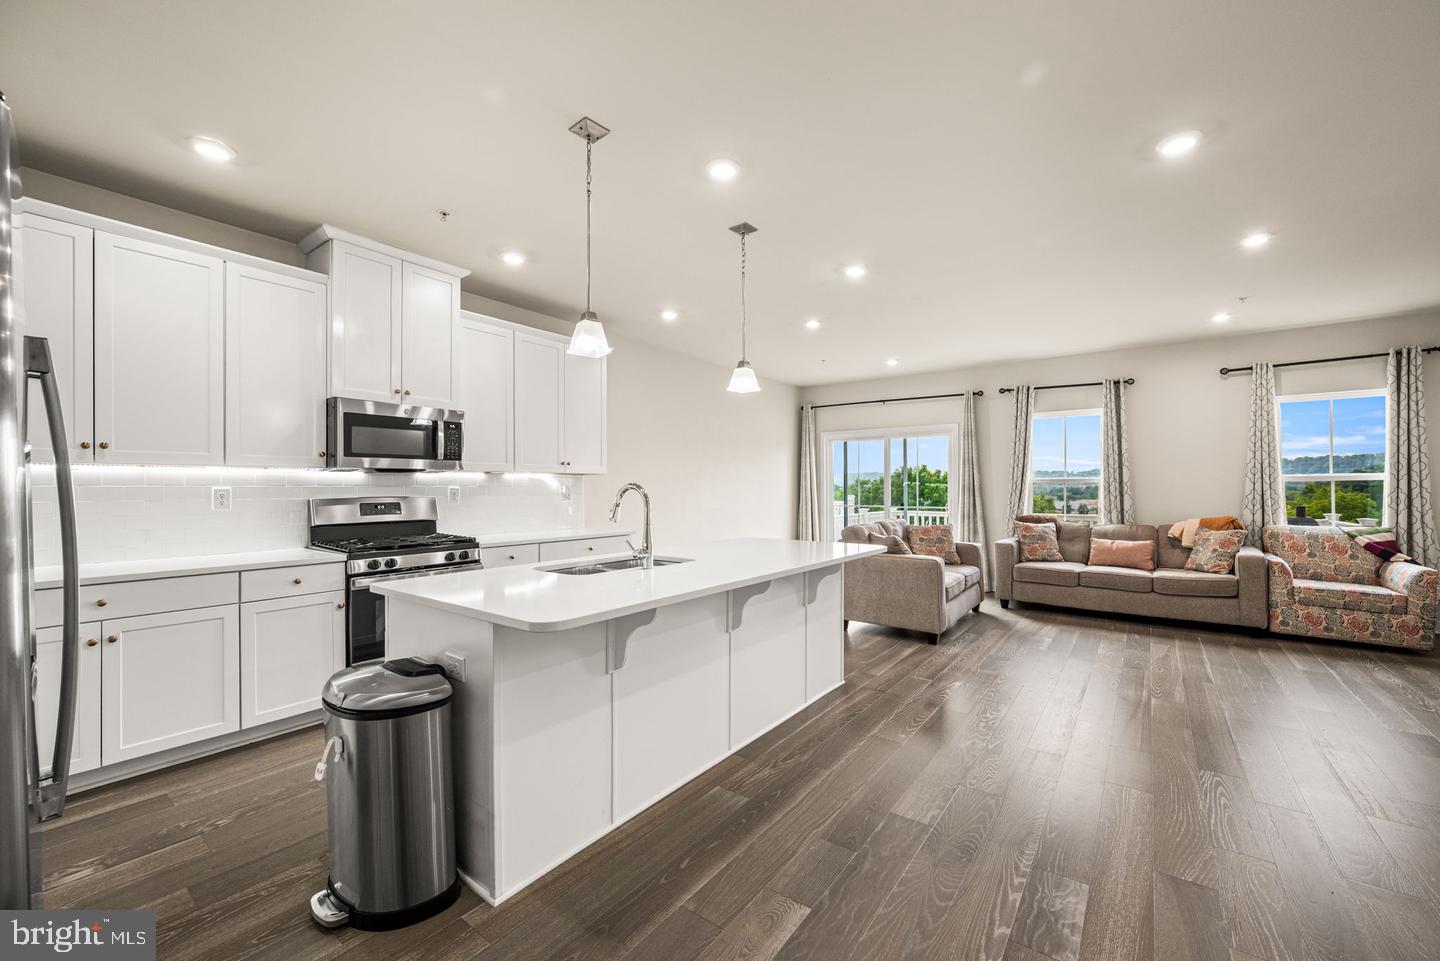
Step inside and you’ll immediately notice the rich hardwood floors flowing throughout the main level, creating a warm and inviting feel. At the heart of the home is the bright white kitchen, beautifully finished with an upgraded designer backsplash and a high-end slide-in range with gas hookup. The open-concept layout connects seamlessly with the main living spaces, making it perfect for everyday living, entertaining friends, or gathering with family.
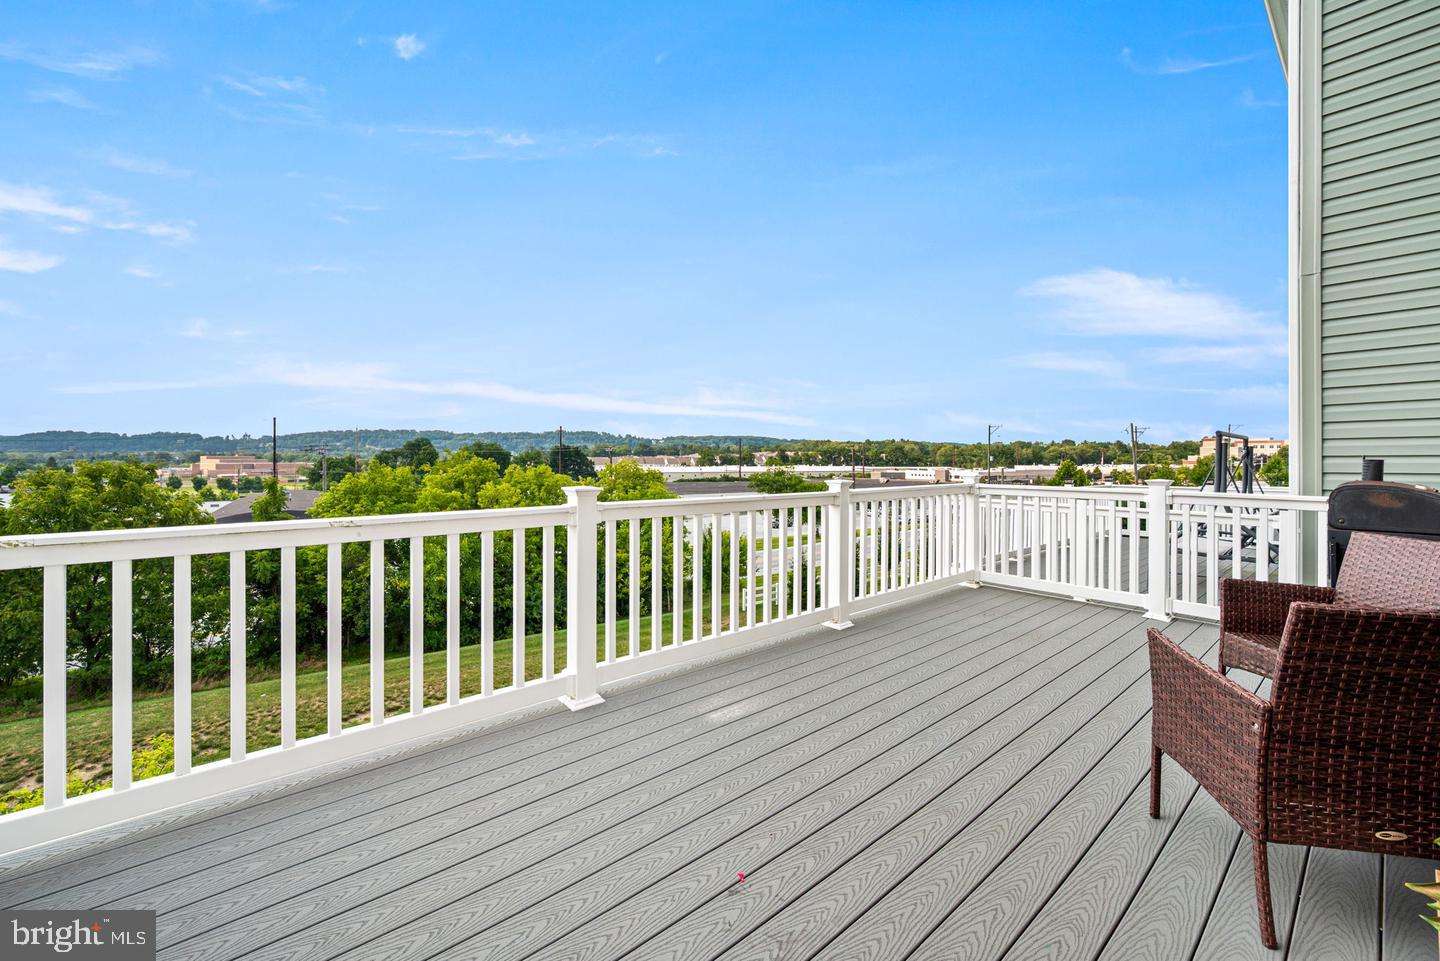
One of the features that truly sets this home apart is the walkout basement and its incredible setting. Step outside and take in the picture-perfect sunset views overlooking Downingtown, the perfect backdrop for morning coffee, evening gatherings, or simply relaxing as the sun goes down. The walkout lower level also offers wonderful possibilities for additional living, entertaining, fitness, or recreation space.
Upstairs, you’ll find generously sized bedrooms, including a spacious and comfortable primary suite. Built in 2022 and meticulously maintained, this home offers the opportunity to enjoy the benefits of newer construction without waiting for a home to be built.
And the location? Hard to beat. You’re just minutes from Wegmans, Regal Cinemas, Planet Fitness, shopping, restaurants, parks, and major commuter routes, while enjoying all the benefits of living in the award-winning Downingtown Area School District.
If you’ve been waiting for a newer home in Downingtown that combines convenience, style, space, and views, 240 Chase Drive may be the one.
🏡 COME SEE IT IN PERSON!
OPEN HOUSE
📅 Sunday, October 4th
⏰ 3:00–5:00 PM
Come experience the home, the views, and those beautiful sunsets for yourself. 🌅
Save
Ask
Tour
Hide
Share
Listing Snapshot
Price
$524,999
Days On Site
1 Day
Bedrooms
3
Inside Area (SqFt)
2,463 sqft
Total Baths
3
Full Baths
2
Partial Baths
1
Lot Size
0.03 Acres
Year Built
2022
MLS® Number
PACT2136990
Status
Active
Property Tax
$7,614
HOA/Condo/Coop Fees
$155 monthly
Sq Ft Source
Estimated
Friends & Family
React
Comment
Invite
No Comments Yet
Did you know? You can invite friends and family to your search. They can join your search, rate and discuss listings with you.
Recent Activity
yesterday
Listing updated with changes from the MLS®
yesterday
Listing first seen on site
General Features
Acres
0.03
Attached Garage
Yes
Direction Faces
Northwest
Foundation
OtherSlab
Garage
Yes
Garage Spaces
1
Green Energy Efficient
AppliancesHVAC
Levels
Two
Parking
GarageDrivewayAttached
Parking Spaces
1
Property Sub Type
Townhouse
Sewer
Public Sewer
Special Circumstances
Standard
SqFt Above
2463
SqFt Total
2463
Style
CottageCraftsman
Utilities
Underground UtilitiesNatural Gas AvailableElectricity Available
Water Source
Public
Zoning
RESIDENTIAL
Interior Features
Appliances
OvenElectric Water HeaterDishwasherDisposalMicrowaveStainless Steel Appliance(s)ENERGY STAR Qualified AppliancesENERGY STAR Qualified Water Heater



Did you know? You can invite friends and family to your search. They can join your search, rate and discuss listings with you.