OPEN HOUSE SUNDAY 10/4 10-12
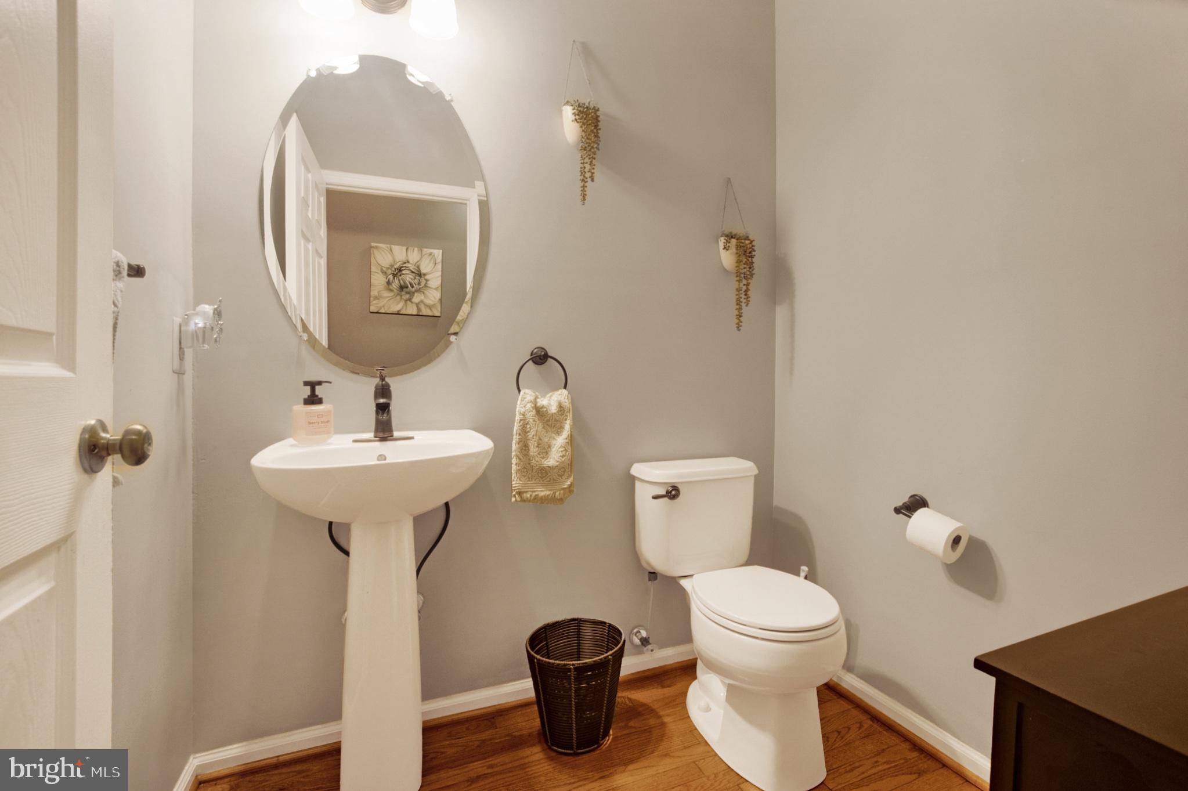
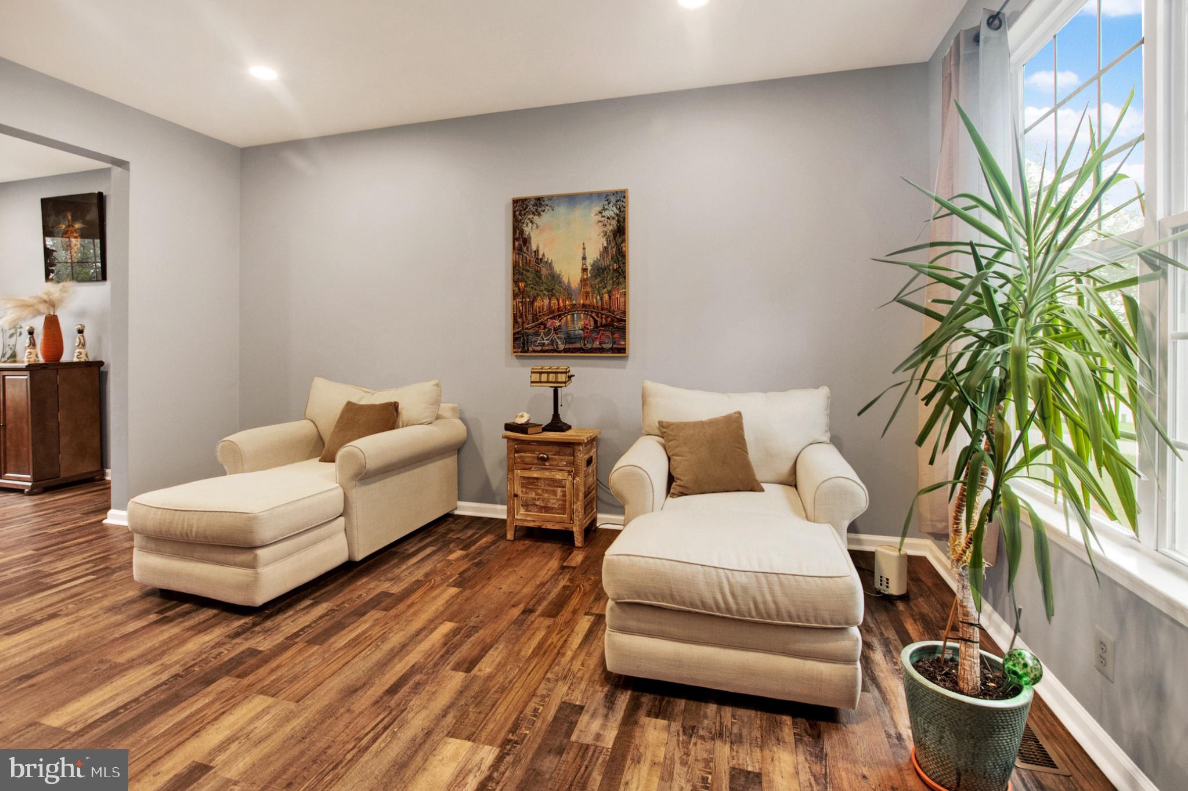
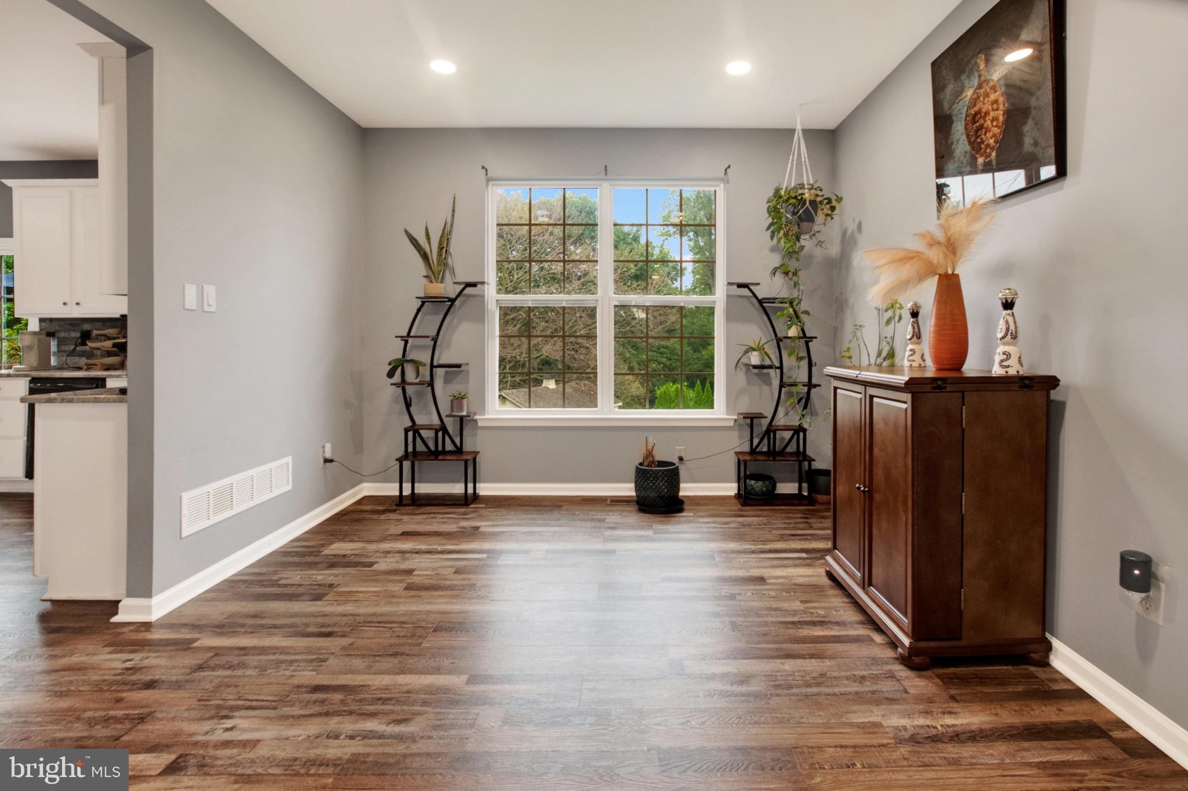
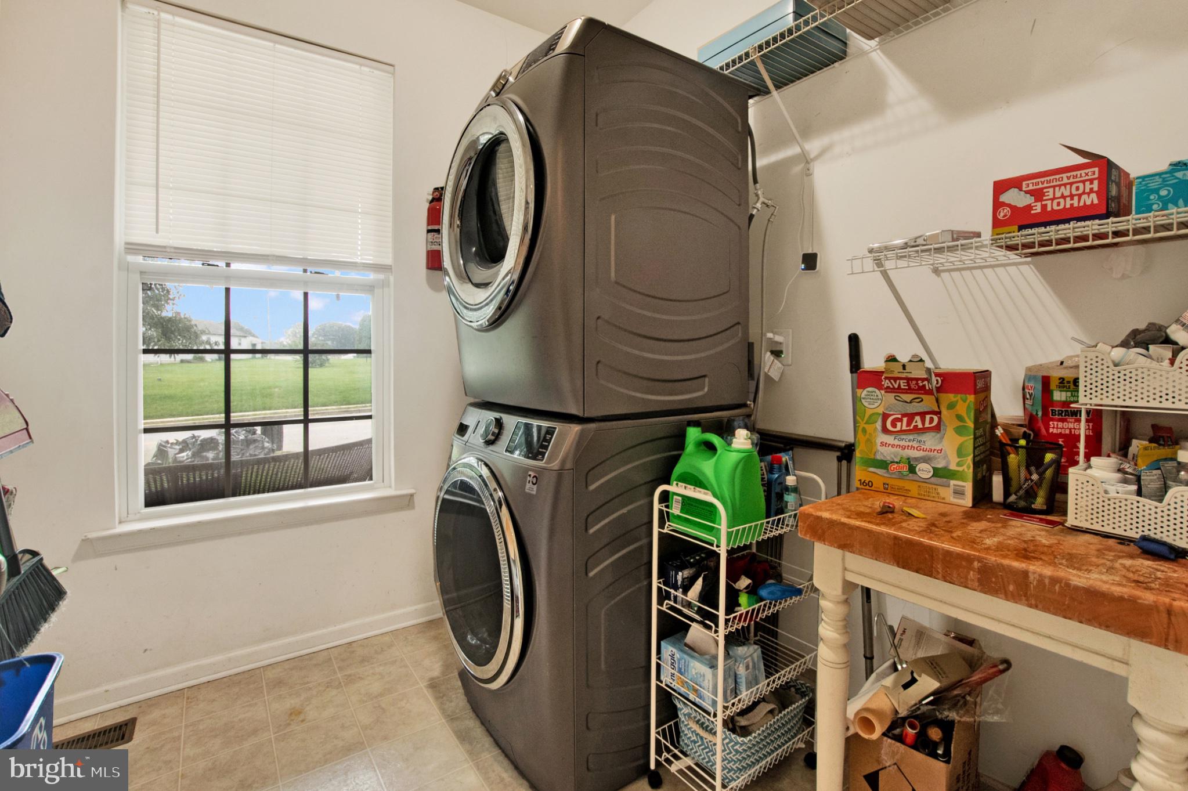
Nestled in the charming Meadowbrook community, this exquisite Colonial home offers a perfect blend of elegance and comfort. With four spacious bedrooms and two and a half baths, the layout is designed for both relaxation and entertaining. The heart of the home features a stunning eat-in kitchen with an island, ideal for culinary creations and casual gatherings. The inviting living area boasts a cozy fireplace, perfect for unwinding on cool evenings. Enjoy the convenience of a main-floor laundry and an attached garage with inside access. Step outside to a delightful deck, perfect for morning coffee or evening gatherings under the stars. The expansive 0.36-acre lot provides ample space for outdoor activities and serene moments in nature. With a well-maintained interior and thoughtful design, this home embodies a luxurious lifestyle while offering the warmth and comfort of a true sanctuary. Experience the best of Meadowbrook living, where every detail invites you to create lasting memories.
Save
Ask
Tour
Hide
Share
Listing Snapshot
Price
$470,000
Days On Site
3 Days
Bedrooms
4
Inside Area (SqFt)
2,862 sqft
Total Baths
3
Full Baths
2
Partial Baths
1
Lot Size
0.36 Acres
Year Built
2004
MLS® Number
PACT2136998
Status
Active
Property Tax
$7,375
HOA/Condo/Coop Fees
$31.18 monthly
Sq Ft Source
Estimated
Friends & Family
React
Comment
Invite
No Comments Yet
Did you know? You can invite friends and family to your search. They can join your search, rate and discuss listings with you.
Recent Activity
yesterday
Status changed to Active
yesterday
Listing updated with changes from the MLS®
3 days ago
Listing first seen on site
General Features
Acres
0.36
Attached Garage
Yes
Cross Street
MEADOWBROOK DR
Foundation
Concrete Perimeter
Garage
Yes
Garage Spaces
2
Levels
Two
Parking
GarageInside EntranceAttached
Parking Spaces
2
Property Sub Type
Single Family Residence
Sewer
Public Sewer
Special Circumstances
Standard
SqFt Above
2362
SqFt Below
500
SqFt Total
2862
Style
Colonial
Water Source
Public
Zoning
R2
Interior Features
Appliances
Gas Water Heater
Basement
Exterior EntryFull
Cooling
Central AirElectric
Fireplace
Yes
Fireplaces
1
Flooring
WoodCarpet
Heating
Natural GasForced Air
Interior
Eat-in KitchenKitchen Island
Laundry Features
Main Level
Save
Ask
Tour
Hide
Share
Exterior Features
Construction Details
Vinyl Siding
Patio And Porch
Deck
Pool Features
None
Community Features
Association Amenities
Playground
Association Fee
$374.21
Association Fee Frequency
Annually
MLS Area
Valley Twp (10338)
School District
COATESVILLE AREA
Schools
School District
COATESVILLE AREA
Elementary School
Unknown
Middle School
Unknown
High School
Unknown
Listing courtesy of Keller Williams Keystone Realty



Did you know? You can invite friends and family to your search. They can join your search, rate and discuss listings with you.