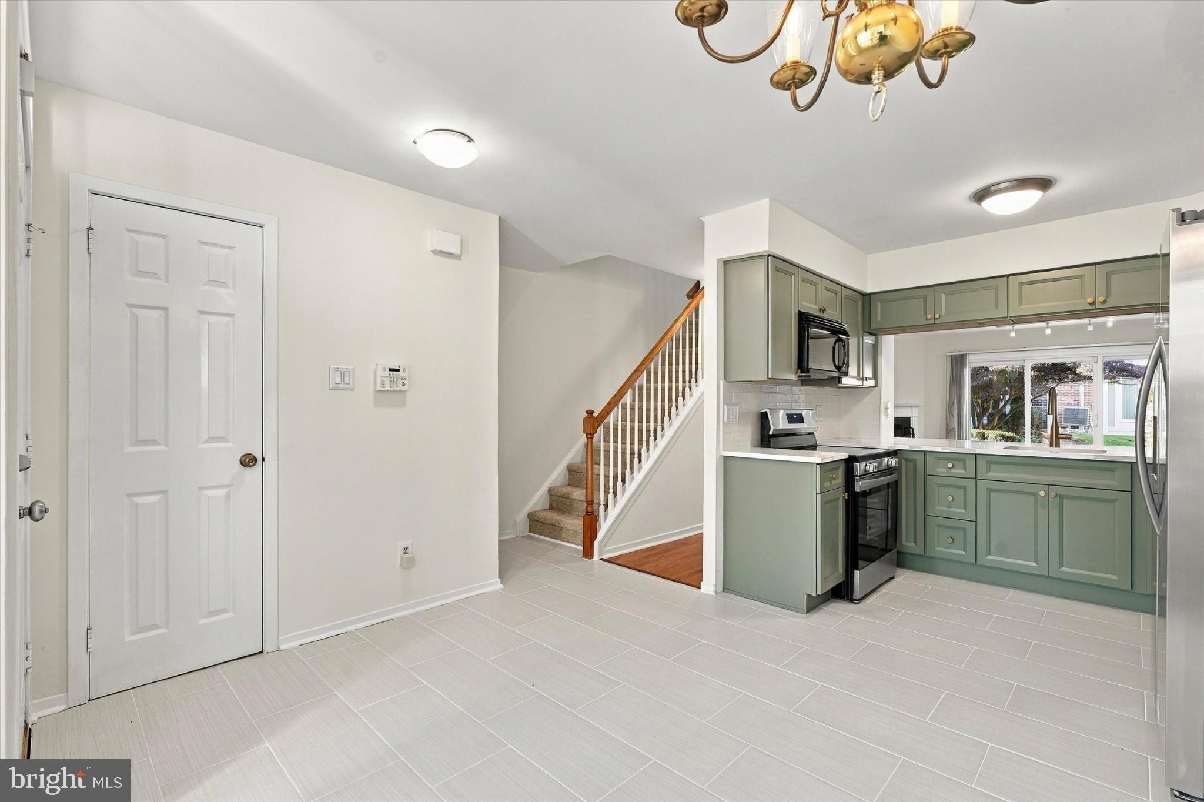
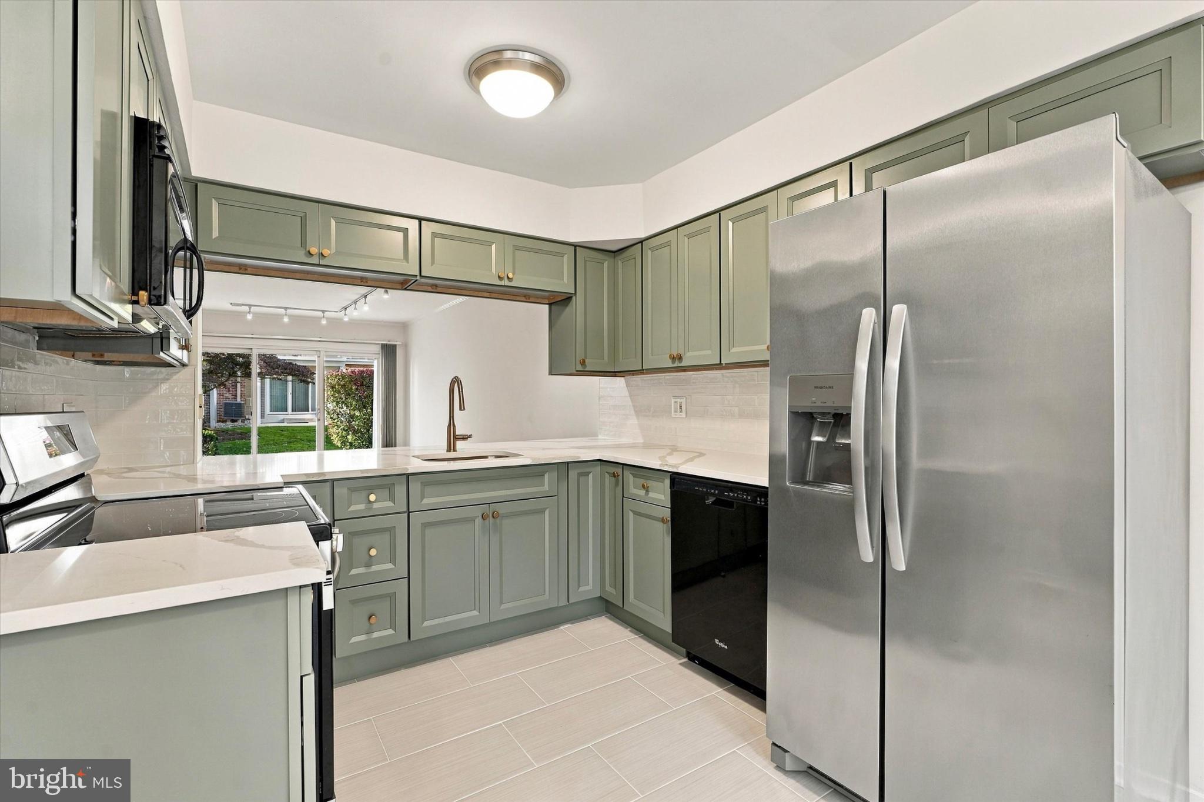
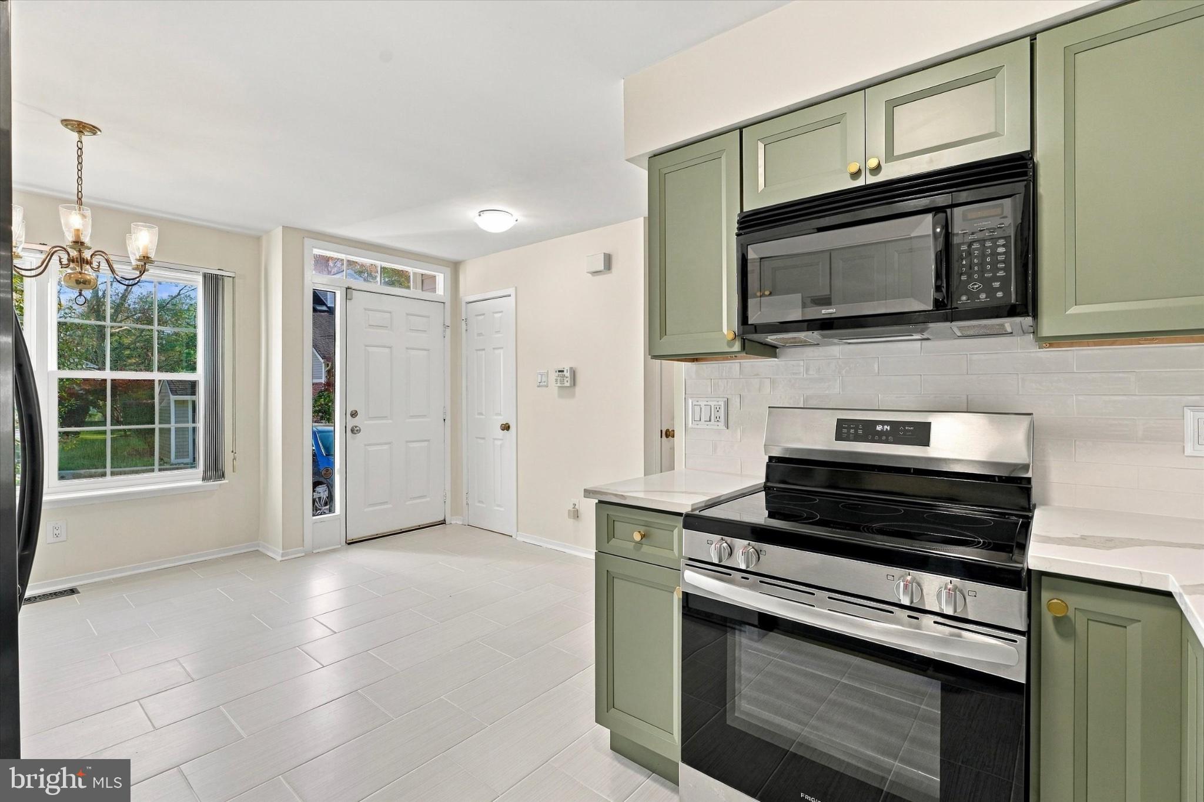
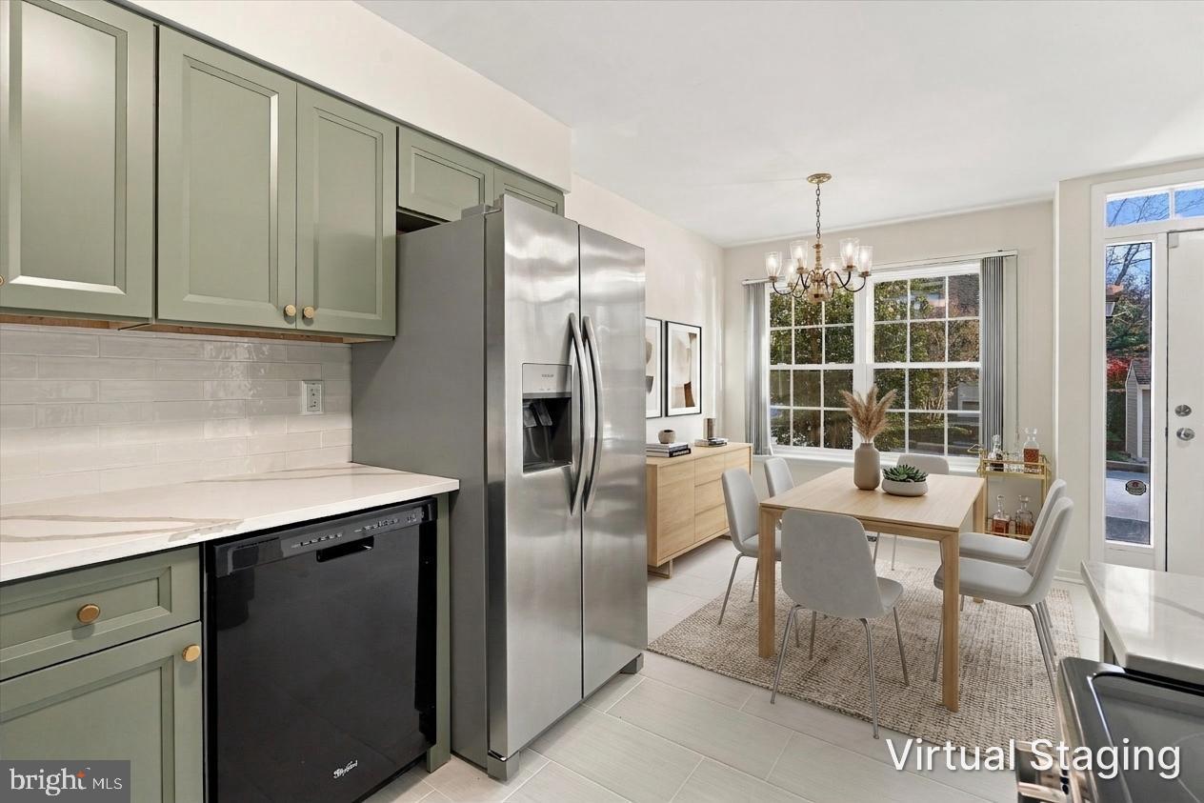
Welcome to 408 Cheswold Court, a freshly renovated three-level townhome in Chesterbrook’s Cheswold Village, where the expensive work is already done.
The heart of the home is a brand-new kitchen, with new cabinetry, new countertops and a designer backsplash. It’s ready for weeknight dinners and weekend hosting alike. Hardwood floors run through the main level, and the fully renovated powder room is finished to match.
Upstairs, every bedroom is generously sized and has its own full bath, so everyone gets privacy. One bedroom opens onto a brand-new private balcony, a perfect spot for morning coffee. The finished lower level adds flexible space to use as a media room, home gym, office or guest retreat.
The seller has paid roughly $35K in community assessments in full. That work delivered brand-new siding, windows, the patio and the balcony.
You’re steps from the Chesterbrook Shopping Center and minutes from Trader Joe’s, Wegmans, Costco and the Gateway Shopping Center. Spend weekends on the walking trails at Wilson Farm Park or biking and hiking through Valley Forge National Historical Park. King of Prussia Mall and Town Center are close by for shopping and dining, and the Main Line’s restaurants, boutiques and train stations are within easy reach.
The home is in the top-rated Tredyffrin-Easttown School District. Commuting is simple, with quick access to Routes 202 and 422, the PA Turnpike and I-76, so Philadelphia and the surrounding business corridors are an easy drive.
Low-maintenance living, major upgrades already complete and an unbeatable location. Schedule your private showing today.
Save
Ask
Tour
Hide
Share
Listing Snapshot
Price
$450,000
Days On Site
14 Days
Bedrooms
2
Inside Area (SqFt)
1,802 sqft
Total Baths
3
Full Baths
2
Partial Baths
1
Lot Size
N/A
Year Built
1983
MLS Number
PACT2137002
Status
Active
Property Tax
$5,084
HOA/Condo/Coop Fees
$412 monthly
Sq Ft Source
Assessor
Friends & Family
React
Invite
Recent Activity
a week ago
Listing updated with changes from the MLS
a week ago
Status changed to Active
2 weeks ago
Listing first seen on site
General Features
Cross Street
FLINTLOCK
Foundation
Concrete Perimeter
Levels
Two
Parking
None
Property Sub Type
Condominium
Sewer
Public Sewer
Special Circumstances
Standard
SqFt Above
1302
SqFt Below
500
SqFt Total
1802
Style
Contemporary
Utilities
Cable Available
Water Source
Public
Zoning
OA
Interior Features
Appliances
RangeOvenElectric Water HeaterBuilt-In RangeDishwasherDisposal