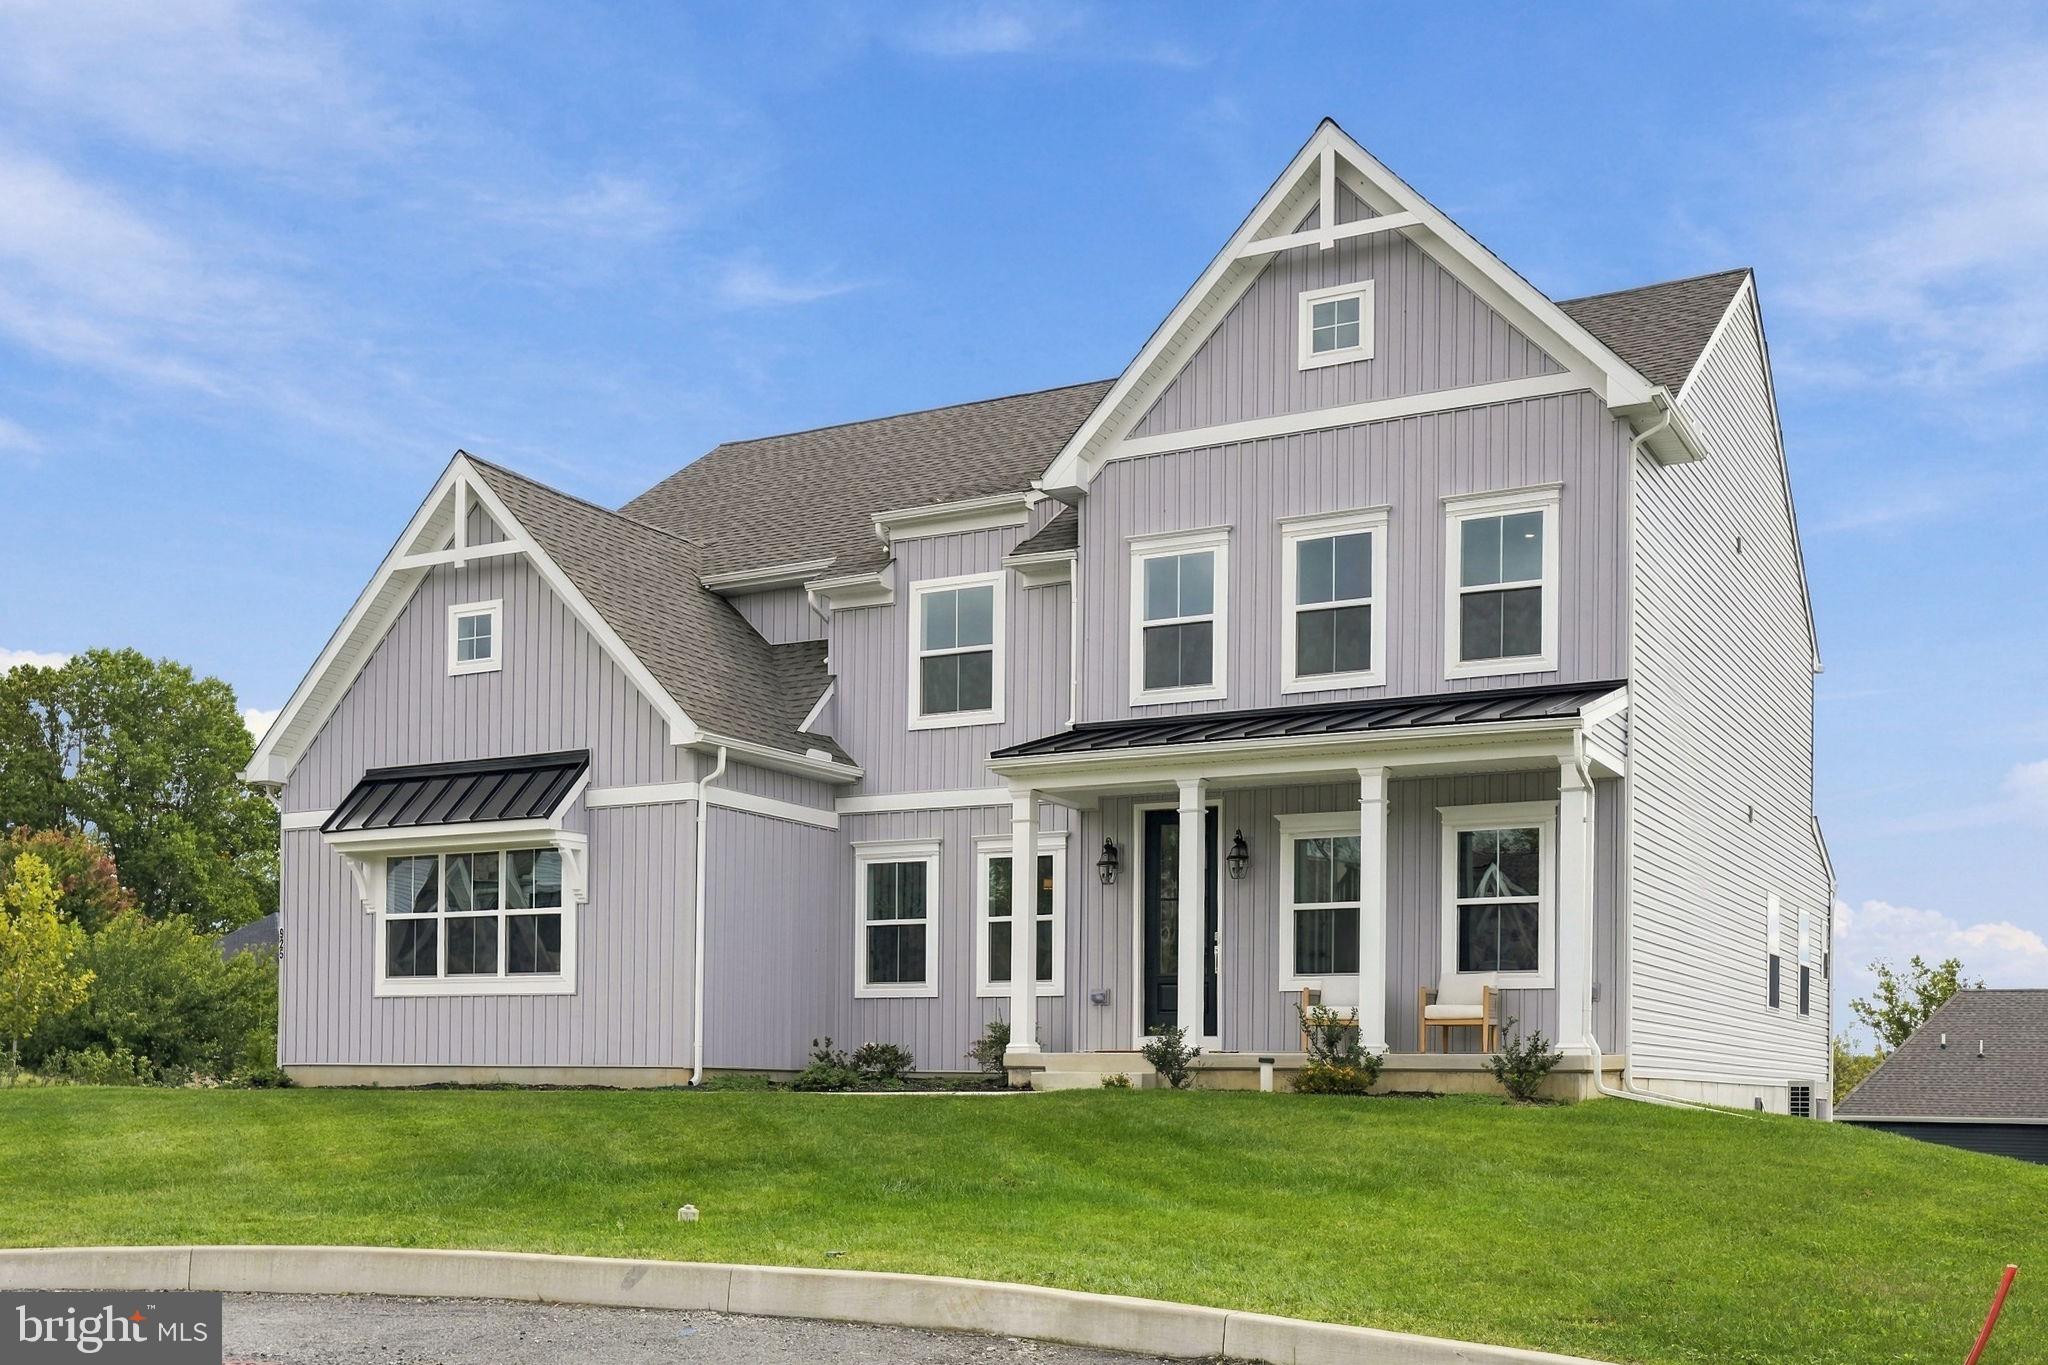
Why wait to build when you can have the “new construction” home now? Built in 2025, thoughtfully upgraded, and completely move-in ready.
Welcome to 925 Marina Court, an exceptional nearly new home offering 5 bedrooms, 3.5 baths, more than 4,000 square feet of finished living space, a 3-car garage, and an additional 2,000 square feet of unfinished potential in the walkout basement.
From the moment you step inside, the scale and natural light set this home apart. At the heart of the main level is a stunning custom chef’s kitchen, thoughtfully redesigned from the builder’s original plan to create a more elevated and functional space. An oversized island, quartz countertops, upgraded white and espresso cabinetry to the ceiling, stainless steel appliances, and a walk-in pantry make it equally suited for everyday living and entertaining.
The kitchen opens seamlessly to the showstopping two-story family room, where soaring ceilings, a modern gas fireplace, and an incredible wall of windows create a dramatic yet inviting gathering space. Southeastern exposure fills the room with beautiful natural light throughout the day.
The main level also features a private home office and a tucked-away bedroom suite with its own walk-in closet and full bathroom, ideal for guests, extended family, or anyone seeking true first-floor living.
Upstairs, the expansive primary suite feels like a private retreat, complete with an oversized walk-in closet and a spa-inspired en-suite bath. The centerpiece is an impressive walk-in shower with dual shower heads and seamless glass doors, complemented by separate vanities and a freestanding soaking tub for a true luxury escape. Three additional bedrooms and a full hall bath provide plenty of room for family, guests, or additional office space.
And there’s still room to grow. The unfinished WALKOUT lower level offers approximately 2,000 additional square feet, 9-foot ceilings, plumbing rough-ins for a future bathroom, and direct access to an already-installed concrete patio. Whether you envision a home gym, theater, bar, additional guest suite, or expansive entertaining space, the groundwork is already in place to create something incredible.
And the location is hard to beat. You’re just five minutes from the charm of historic Marshallton and Four Dogs Tavern, while being nearly equidistant to Downtown West Chester and Downingtown for restaurants, shopping, coffee shops, events, and everyday conveniences. All of this is within the Downingtown Area School District, with easy access to major commuter routes.
Built in 2025, beautifully upgraded, and ready now, 925 Marina Court delivers the space, finishes, and feel of new construction without the wait, while offering thoughtful customizations and future potential that make it anything but standard.
Save
Ask
Tour
Hide
Share
Listing Snapshot
Price
$1,225,000
Days On Site
3 Days
Bedrooms
5
Inside Area (SqFt)
4,063 sqft
Total Baths
4
Full Baths
3
Partial Baths
1
Lot Size
0.39 Acres
Year Built
2025
MLS® Number
PACT2137032
Status
Active
Property Tax
$15,758
HOA/Condo/Coop Fees
$62 monthly
Sq Ft Source
Estimated
Friends & Family
React
Comment
Invite
No Comments Yet
Did you know? You can invite friends and family to your search. They can join your search, rate and discuss listings with you.
Recent Activity
yesterday
Status changed to Active
yesterday
Listing updated with changes from the MLS®
3 days ago
Listing first seen on site
General Features
Acres
0.39
Attached Garage
Yes
Cross Street
Bunny Lane
Direction Faces
Northwest
Foundation
Concrete Perimeter
Garage
Yes
Garage Spaces
3
Levels
Three Or More
Parking
Garage Door OpenerGarageDrivewayAttached
Parking Spaces
7
Property Sub Type
Single Family Residence
Sewer
Public Sewer
Special Circumstances
Standard
SqFt Above
4063
SqFt Total
6103
Style
Traditional
Water Source
Public
Zoning
RESIDENTIAL
Interior Features
Appliances
Gas Water HeaterCooktopDishwasherExhaust FanRange HoodMicrowave
Basement
FullUnfinished
Cooling
Central AirElectric
Fireplace
Yes
Fireplace Features
Gas
Fireplaces
1
Heating
Exhaust FanPropaneForced Air
Interior
Kitchen IslandPantryOpen FloorplanSoaking Tub
Laundry Features
Upper Level
Main Level Bedrooms
1
Save
Ask
Tour
Hide
Share
Exterior Features
Construction Details
Vinyl Siding
Patio And Porch
Patio
Pool Features
None
Roof
Shingle
Community Features
Association Fee
$62.0
Association Fee Frequency
Monthly
MLS Area
West Bradford Twp (10350)
School District
DOWNINGTOWN AREA
Schools
School District
DOWNINGTOWN AREA
Elementary School
Unknown
Middle School
Unknown
High School
DOWNINGTOWN HIGH SCHOOL WEST CAMPUS
Listing courtesy of Keller Williams Real Estate -Exton



Did you know? You can invite friends and family to your search. They can join your search, rate and discuss listings with you.