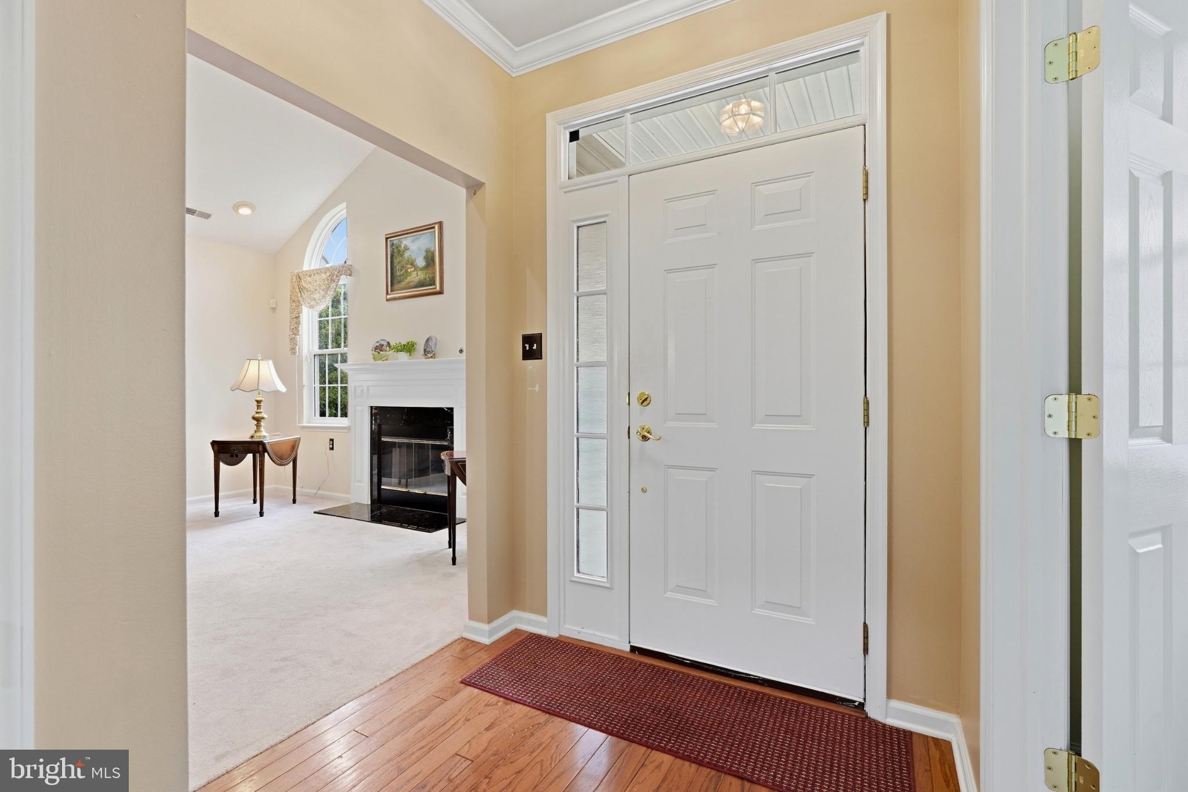
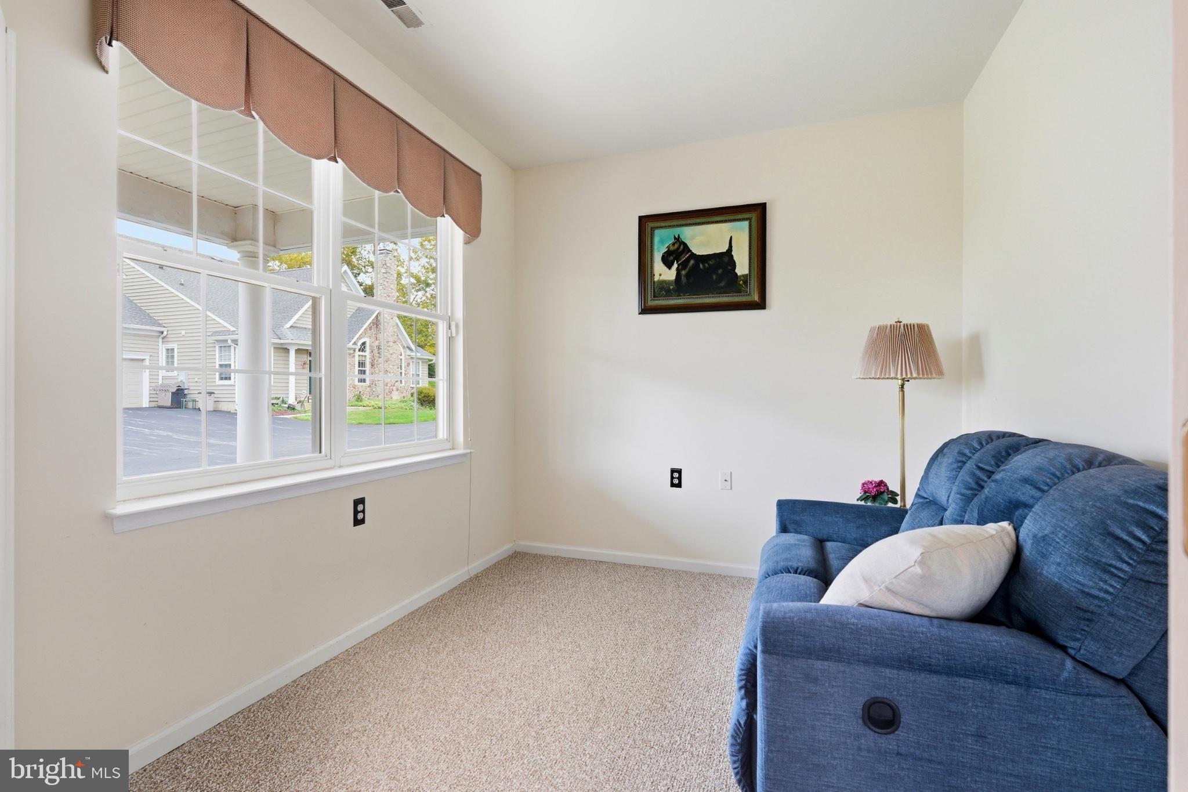
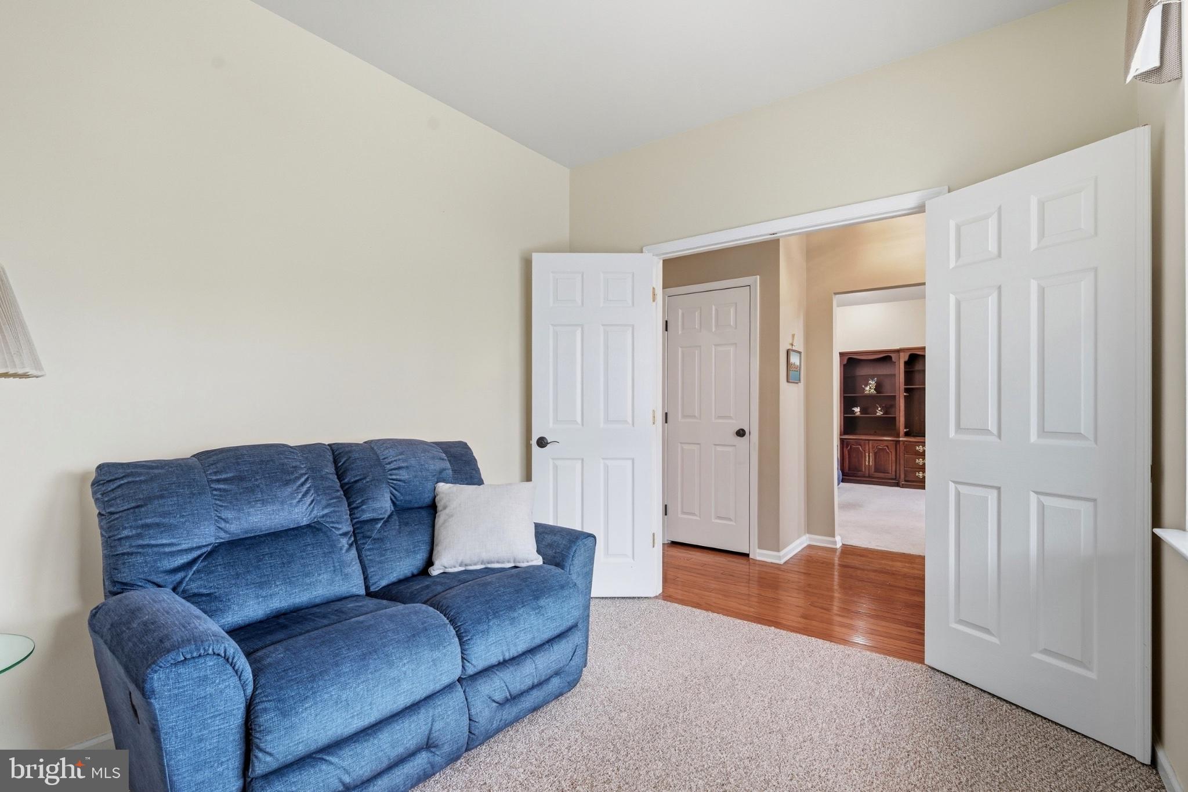
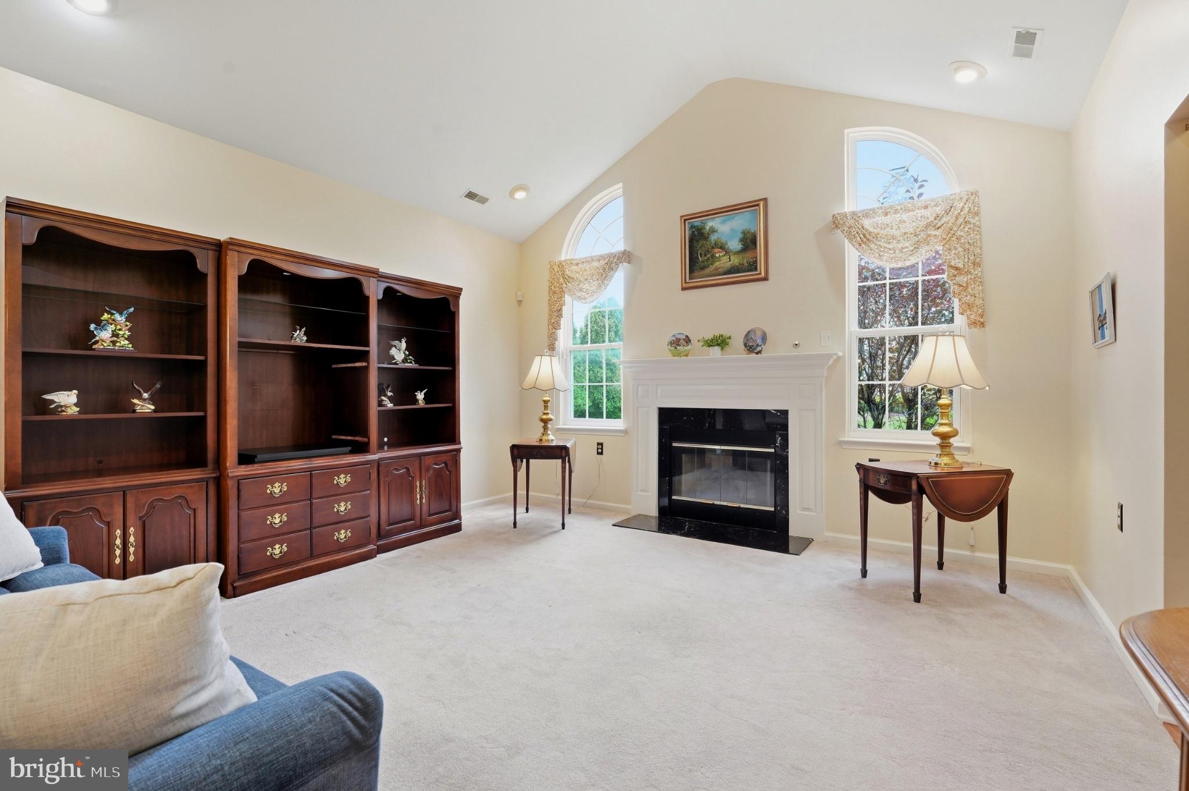
Welcome to this well-maintained carriage home in the desirable 55+ community of the Villages of Hillview, where comfort, convenience, and first floor living come together beautifully. From the moment you arrive, you’ll appreciate the inviting layout, thoughtful updates, and warm, welcoming feel of this lovely home. The oversized two-car garage provides plenty of room for vehicles and additional storage. Inside, the separate laundry area is just off the spacious eat-in kitchen offers abundant cabinetry, generous countertop space, and a comfortable area for casual dining. The open great room combines the living and formal dining areas, creating an ideal space for both everyday living and entertaining. Two large windows fill the room with natural light, while the gas fireplace adds a cozy focal point and inviting ambiance. The first floor also features a full hall bathroom and a comfortable second bedroom with a built-in closet organizer, providing excellent storage and flexibility for guests, hobbies, or a home office. The spacious main-level suite is filled with natural light from two windows and offers a peaceful retreat at the end of the day with built-in closet organizer. The ensuite bathroom features a relaxing soaking tub, double vanity, and separate stall shower. Upstairs, a generously sized loft provides wonderful versatility as a third bedroom, office, reading area, or private guest retreat. A full bathroom completes this level, offering added convenience for family and guests.
Numerous recent improvements add to the home's appeal, including a newer hot water heater (2022), dishwasher (2023), HVAC system (2024), dryer (2021), new knob and latch on front storm door. The home has also been professionally cleaned and is ready for its new owners to move in and make it their own. Beyond the home itself, the Villages of Hillview offer an inviting lifestyle with amenities designed for both relaxation and recreation, including indoor and outdoor swimming pools, a fitness center, clubhouse, billiard room, library, pickle ball and tennis courts. Whether you're enjoying a quiet morning at home, gathering with friends, or taking advantage of the many community amenities, this home offers the comfort and flexibility to enjoy every season. Come experience the welcoming atmosphere, thoughtful design, and easy living this special home has to offer. It’s more than a place to live, it’s a comfortable and inviting place to settle in, relax, and truly feel at home.
Save
Ask
Tour
Hide
Share
Listing Snapshot
Price
$410,000
Days On Site
22 Days
Bedrooms
3
Inside Area (SqFt)
1,940 sqft
Total Baths
3
Full Baths
3
Partial Baths
N/A
Lot Size
0.09 Acres
Year Built
2004
MLS Number
PACT2137034
Status
Pending
Property Tax
$6,668
HOA/Condo/Coop Fees
$293 monthly
Sq Ft Source
Assessor
Friends & Family
React
Comment
Invite
No Comments Yet
Did you know? You can invite friends and family to your search. They can join your search, rate and discuss listings with you.
Recent Activity
2 weeks ago
Status changed to Pending
2 weeks ago
Listing updated with changes from the MLS
3 weeks ago
Listing first seen on site
General Features
Acres
0.09
Attached Garage
Yes
Foundation
Block
Garage
Yes
Garage Spaces
2
Levels
Two
Parking
Garage Door OpenerGarageAttached
Parking Spaces
2
Pets
Number LimitYes
Property Sub Type
Townhouse
Sewer
Public Sewer
Special Circumstances
Standard
SqFt Above
1940
SqFt Total
1940
Style
Carriage HouseColonial
Water Source
Public
Zoning
RESIDENTIAL
Interior Features
Appliances
RangeOvenGas Water HeaterBuilt-In RangeDishwasherDisposalDryerWasherMicrowave



Did you know? You can invite friends and family to your search. They can join your search, rate and discuss listings with you.