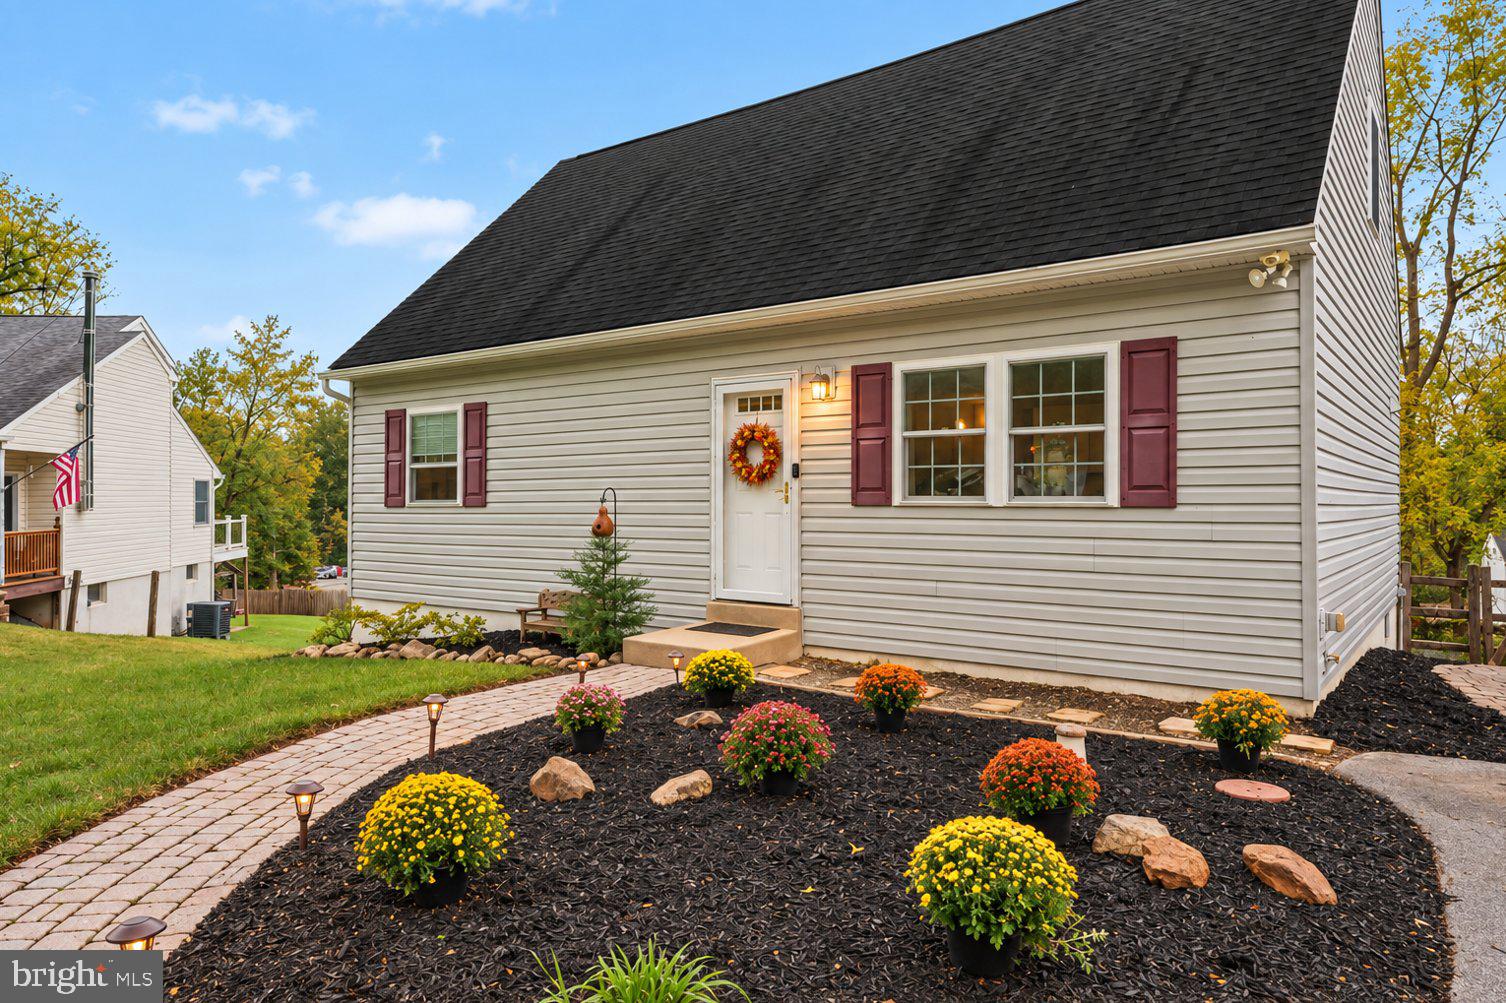
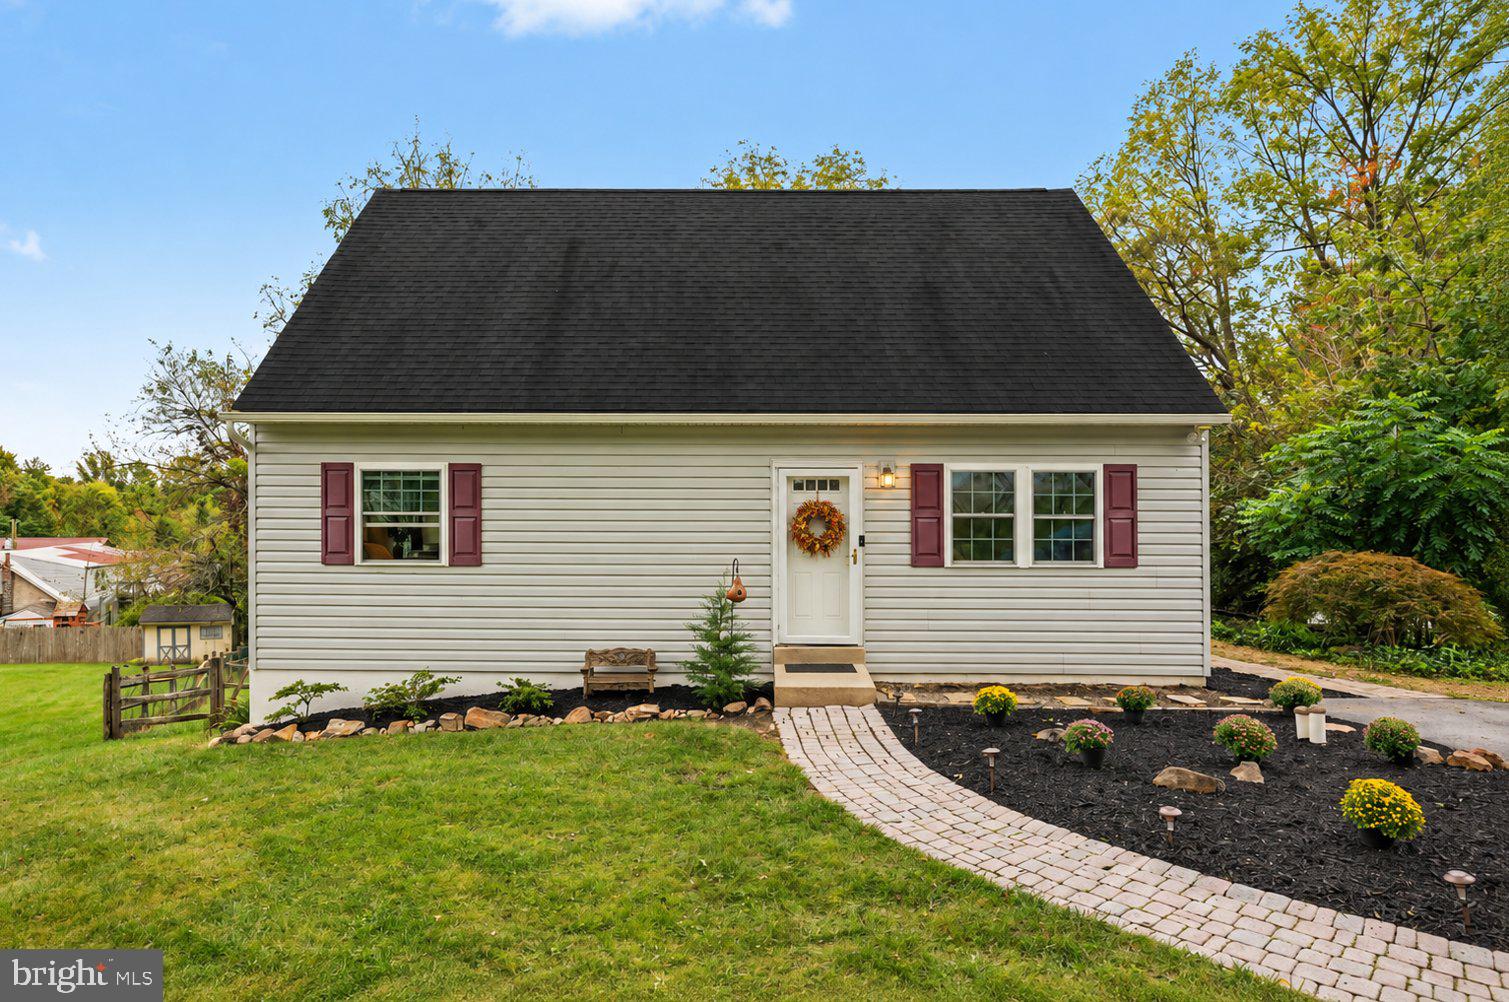
Welcome home to this beautifully maintained Downingtown property, tucked away on a quiet cul-de-sac with no through traffic and offering nearly 1,900 square feet of finished living space! Rebuilt from the ground up in 2016 with a brand-new HVAC system installed last month, this 3-bedroom, 2-full-bath home is truly move-in ready.
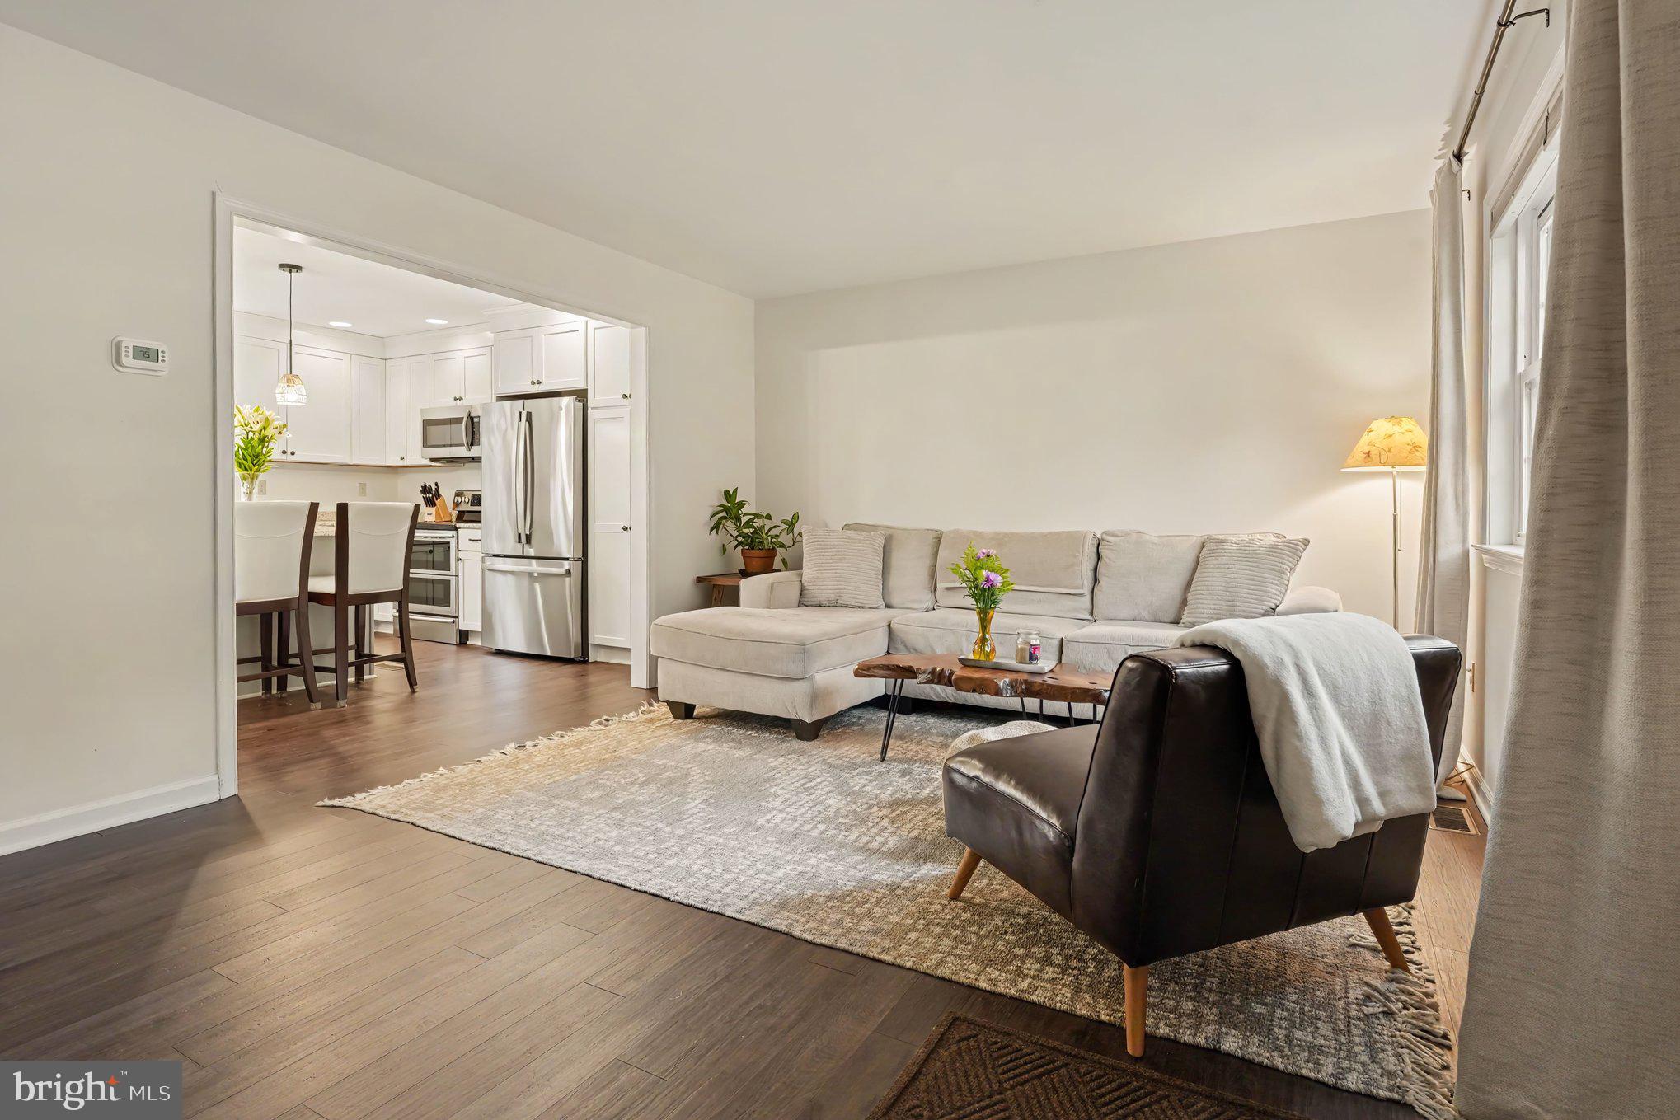
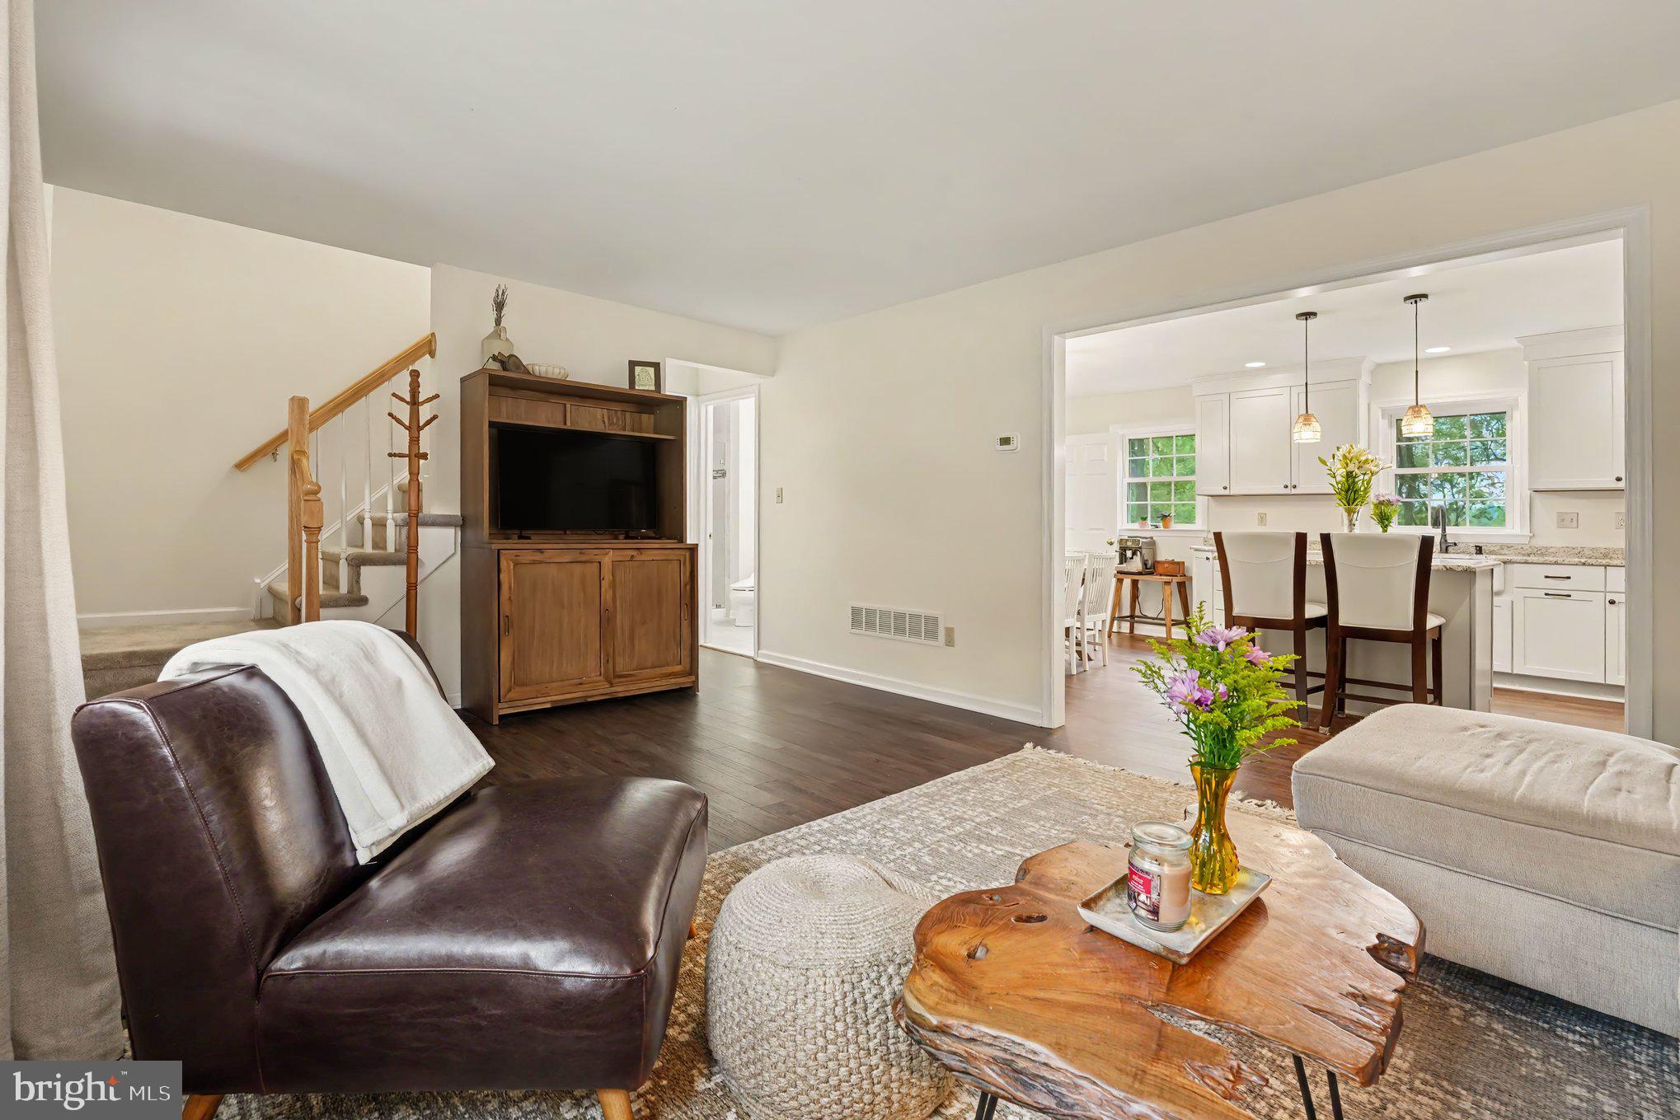
Fresh landscaping and beautiful curb appeal welcome you inside, where you'll immediately appreciate the modern finishes and like-new construction feel throughout. The bright, open-concept main level flows into a crisp white kitchen featuring granite countertops, stainless steel appliances, a center island, and an eat-in dining area—a fresh and inviting space perfect for everyday living and entertaining. The first-floor primary bedroom is a true retreat and one of the highlights of the home. A beautiful accent wall and fireplace create an inviting focal point, while the generously sized room provides plenty of space for a sitting area, desk, or small work space. A large walk-in closet completes the space. Conveniently situated just steps away is a beautiful, spacious first-floor full bathroom, creating a comfortable and functional main-level living arrangement. Upstairs you'll find two generously sized bedrooms and another bright, beautifully maintained full bathroom. Downstairs, the finished basement offers additional living space for a family room, playroom, gym or entertainment area, while the unfinished portion provides ample storage and easy access to the walk-out basement. Outside, enjoy a large fenced-in yard, beautiful landscaping, and plenty of space to entertain, play or garden. The welcoming neighborhood is perfect for evening strolls, dog walks, and enjoying the peaceful surroundings.
Rebuilt in 2016, new HVAC, finished basement, first-floor primary, fenced yard and nearly 1,900 finished square feet—just move in and enjoy! Join us for our Open Houses Friday from 5–7 PM and Sunday from 12–2 PM!
Save
Ask
Tour
Hide
Share
Listing Snapshot
Price
$425,000
Days On Site
24 Days
Bedrooms
3
Inside Area (SqFt)
1,910 sqft
Total Baths
2
Full Baths
2
Partial Baths
N/A
Lot Size
0.37 Acres
Year Built
2016
MLS Number
PACT2137036
Status
Active Under Contract
Property Tax
$6,222
HOA/Condo/Coop Fees
$16.67 monthly
Sq Ft Source
Estimated
Friends & Family
React
Comment
Invite
No Comments Yet
Did you know? You can invite friends and family to your search. They can join your search, rate and discuss listings with you.
Recent Activity
3 weeks ago
Status changed to Active Under Contract
3 weeks ago
Listing updated with changes from the MLS
4 weeks ago
Listing first seen on site
General Features
Acres
0.37
Foundation
Concrete Perimeter
Levels
Two
Parking
Driveway
Parking Spaces
3
Property Sub Type
Single Family Residence
Sewer
Public Sewer
Special Circumstances
Standard
SqFt Above
1310
SqFt Below
600
SqFt Total
1910
Style
Cape Cod
Water Source
Public
Zoning
RESIDENTIAL
Interior Features
Appliances
Electric Water Heater
Basement
Partially Finished
Cooling
Central AirElectric
Fireplace
Yes
Fireplaces
1
Heating
ElectricHeat Pump
Main Level Bedrooms
1
Save
Ask
Tour
Hide
Share
Exterior Features
Construction Details
Vinyl SidingAluminum Siding
Pool Features
None
Community Features
Association Fee
$200.0
Association Fee Frequency
Annually
MLS Area
Caln Twp (10339)
School District
COATESVILLE AREA
Schools
School District
COATESVILLE AREA
Elementary School
Unknown
Middle School
Unknown
High School
Unknown
Listing courtesy of Keller Williams Real Estate - West Chester



Did you know? You can invite friends and family to your search. They can join your search, rate and discuss listings with you.