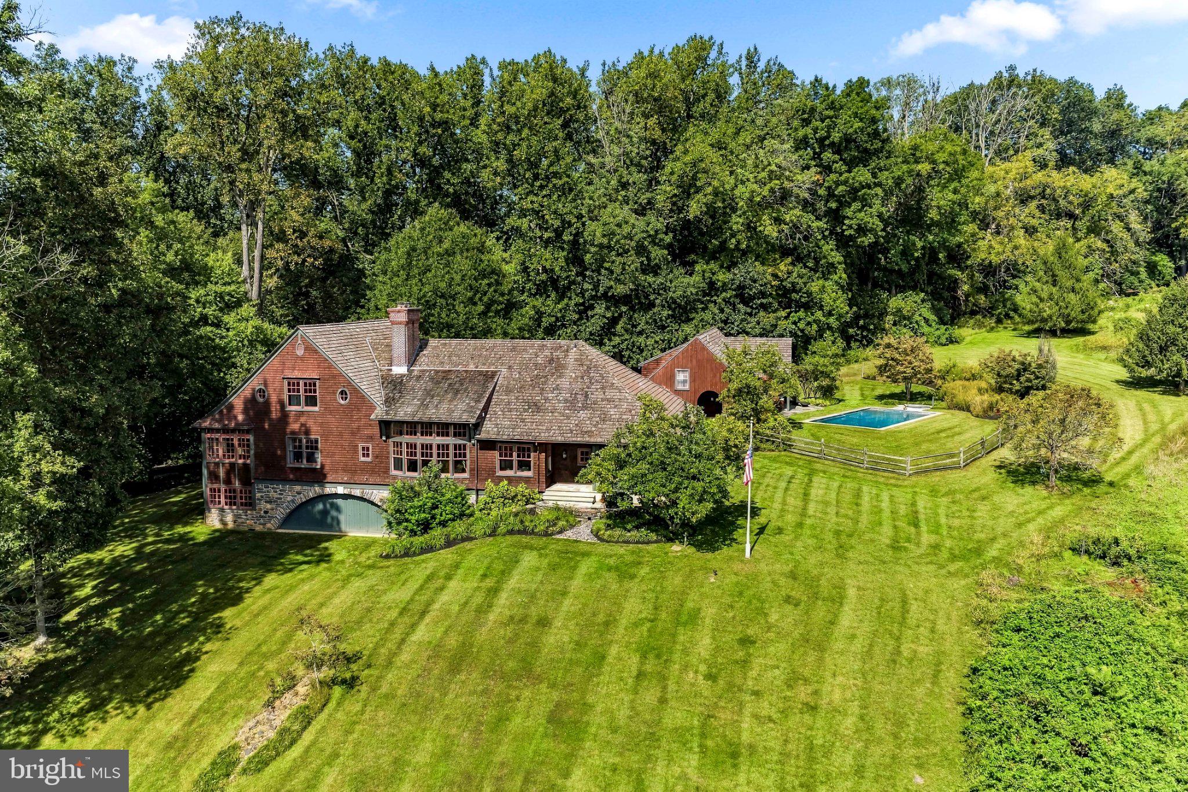
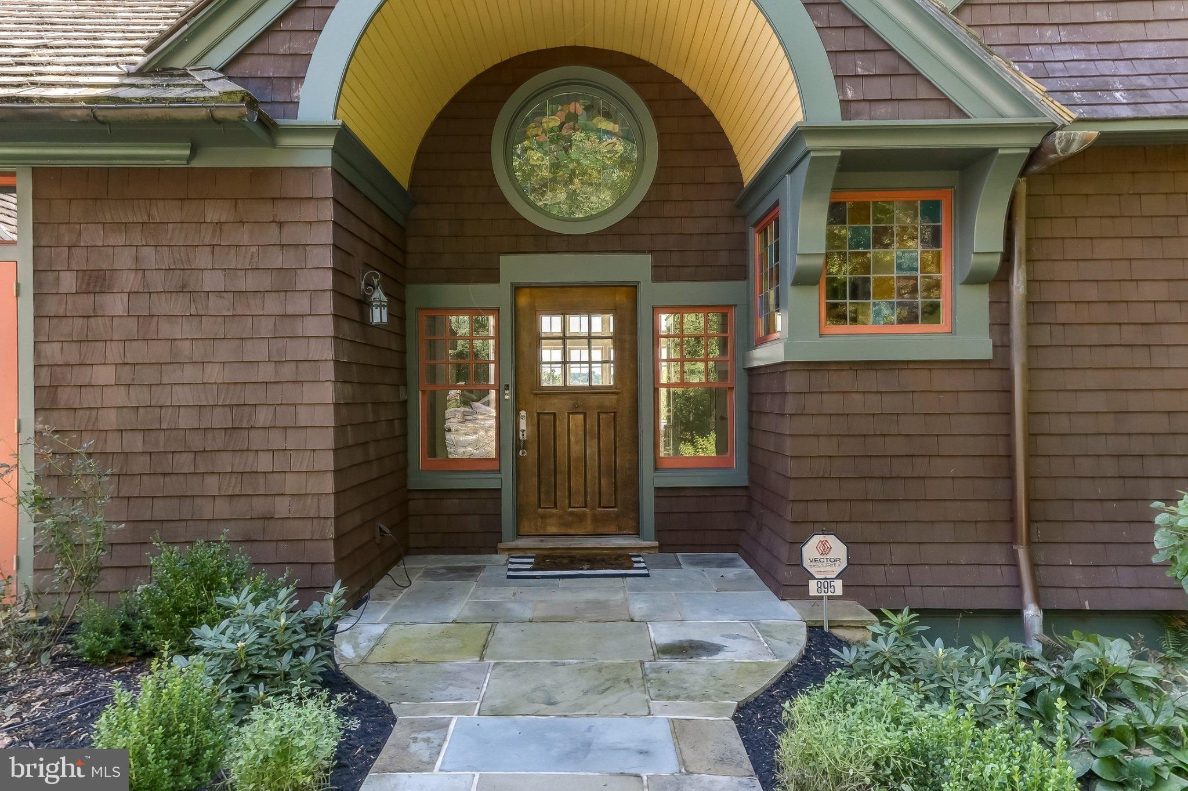
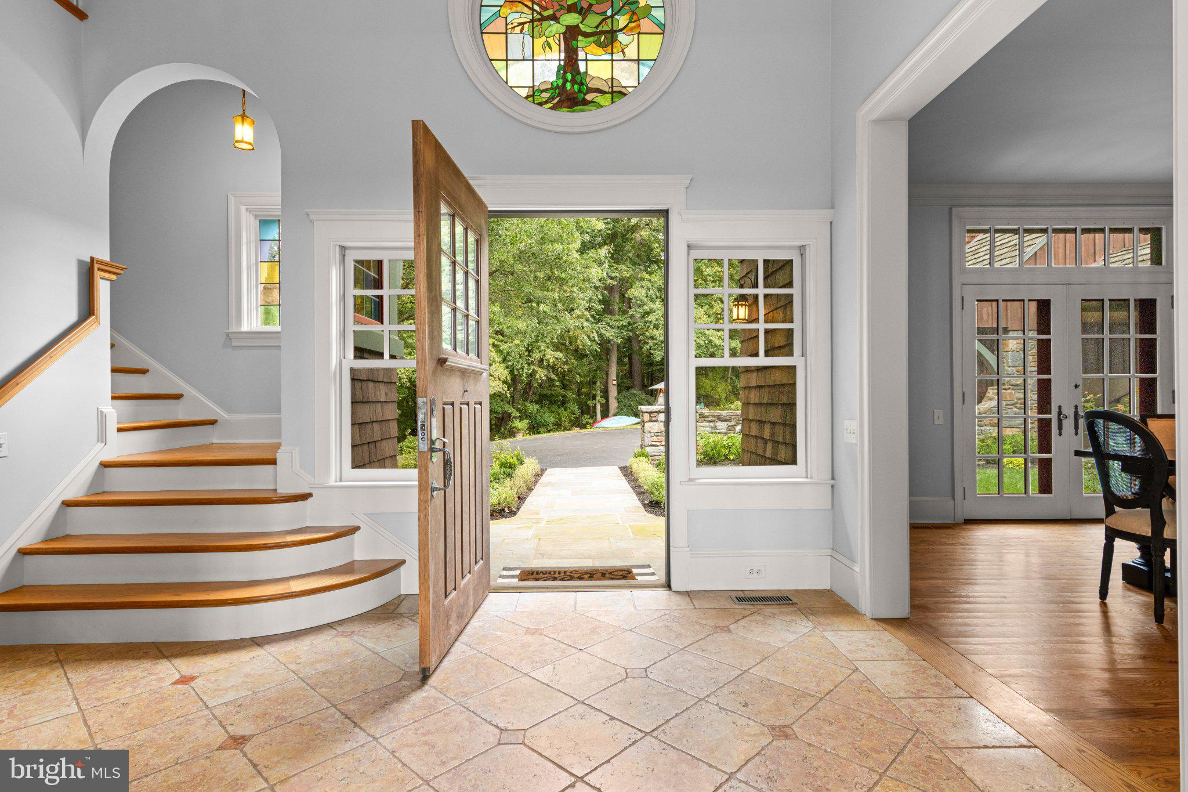
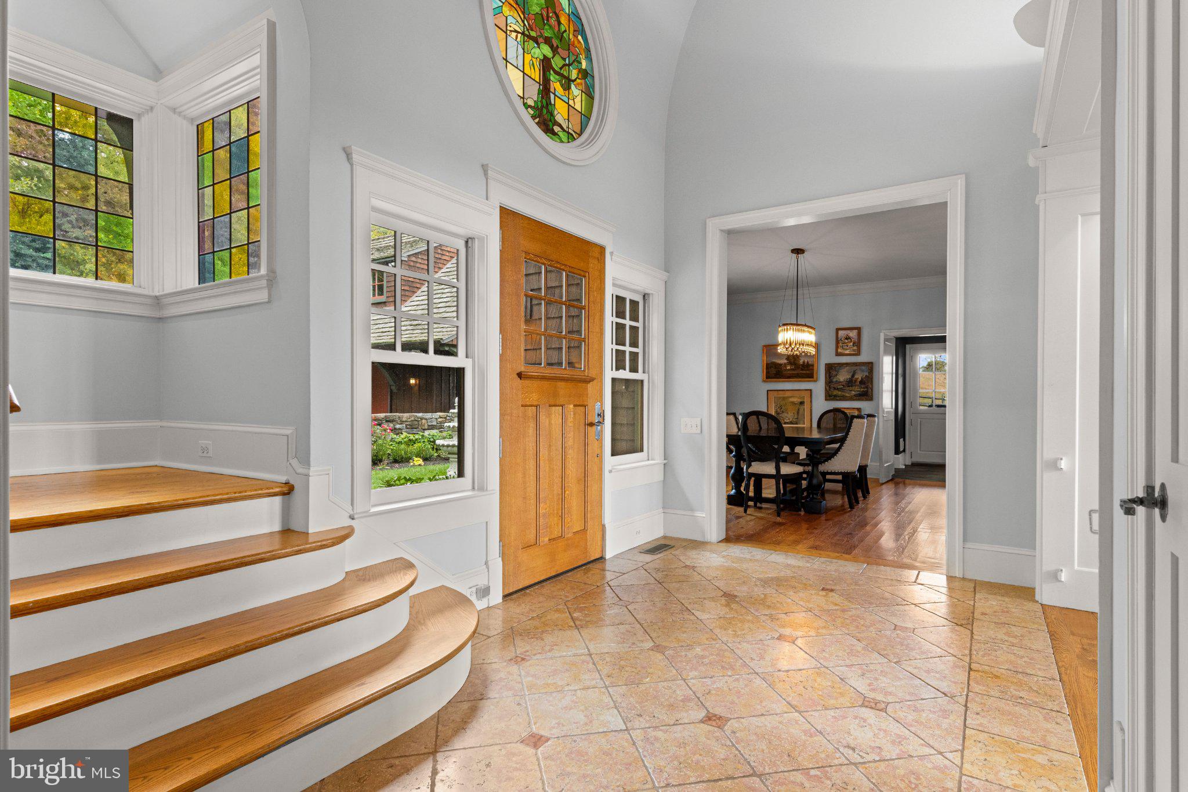
Stunning one-of-a-kind Shingle style home offers over 6,000 sq. ft. of total living space. It was designed by noted architects Archer & Buchanan & built by Griffiths Construction on a bucolic 3 acre site. A winding driveway leads to the sunlit house overlooking 500 acres of Stroud's Preserve walking paths. The long spectacular views in every direction will never change. As you walk from foyer into the living room, your eyes are drawn to the wall of curved windows with the WOW view over conservation land. Please note the outstanding millwork and gas fireplace. Enjoy winter evenings by the wood burning fireplace in the library with floor to ceiling shelves and glass front lighted cabinets. The inviting dining room has French doors to a front garden, built in bar with wine fridge, and built-in china closet. Pass through the pantry with lots of built-in storage to the kitchen featuring a stunning oiled hickory island, painted cherry cabinetry with all high end appliances. French doors lead to a screened porch and southern facing terrace, again with that million dollar view. A hallway from the LR passes by the laundry room and leads to the primary bedroom with French pocket doors to a delightful sleeping porch/sitting room, and stairs to an enclosed outdoor shower! Seldom seen His and Hers master baths are sure to please with radiant heated floors in both, soaking tub in Hers, and oversized shower, heated mirror and towel bars in His. Upstairs is an office/sitting room overlooking the foyer, 2 ensuite guest bedrooms, huge walk in cedar closet, and abundant attic storage. The lower level adds an additional finished space of approximately 1,600 sq. ft.. It includes one bedroom, a sitting area, large gym, sauna and full bath. The gym area with radiant heated floors and exterior arched door was previously used by a car enthusiast. Above the garage is an additional living space of about 1,000 sq. ft. and includes a living room kitchen combo, 5th bedroom, and full bath - perfect for office, guest quarters, in-law or nanny suite. The pool is privately situated overlooking open space and has a covered patio and changing room. Minutes from West Chester borough & convenient to Philadelphia International Airport and Wilmington and Septa/Amtrak trains. The best of everything has been thoughtfully incorporated into this exceedingly happy house. The owners attention to each small detail, and their good stewardship make this a very special and welcoming place for the lucky new owner.
Save
Ask
Tour
Hide
Share
Listing Snapshot
Price
$2,200,000
Days On Site
24 Days
Bedrooms
5
Inside Area (SqFt)
4,271 sqft
Total Baths
7
Full Baths
6
Partial Baths
1
Lot Size
3 Acres
Year Built
2000
MLS Number
PACT2137050
Status
Active
Property Tax
$16,514
HOA/Condo/Coop Fees
$213.92 monthly
Sq Ft Source
Assessor
Friends & Family
React
Invite
Recent Activity
yesterday
Price changed to $2,200,000
yesterday
Listing updated with changes from the MLS
3 weeks ago
Listing first seen on site
General Features
Acres
3
Foundation
Stone
Garage
Yes
Garage Spaces
4
Levels
Three Or More
Parking
OversizedGarage Door OpenerPrivateGarageDrivewayDetached
Parking Spaces
4
Property Sub Type
Single Family Residence
Security
Security System
Sewer
Septic Tank
Special Circumstances
Standard
SqFt Above
4271
SqFt Total
4271
Style
Craftsman
Utilities
Cable Available
Water Source
Public
Zoning
R3
Interior Features
Appliances
Gas Water Heater
Basement
Partially Finished
Cooling
Central AirCeiling Fan(s)Electric
Fireplace
Yes
Fireplaces
2
Flooring
CarpetWoodHardwood
Heating
PropaneForced Air
Interior
Ceiling Fan(s)Kitchen IslandPantryWalk-In Closet(s)Built-in Features