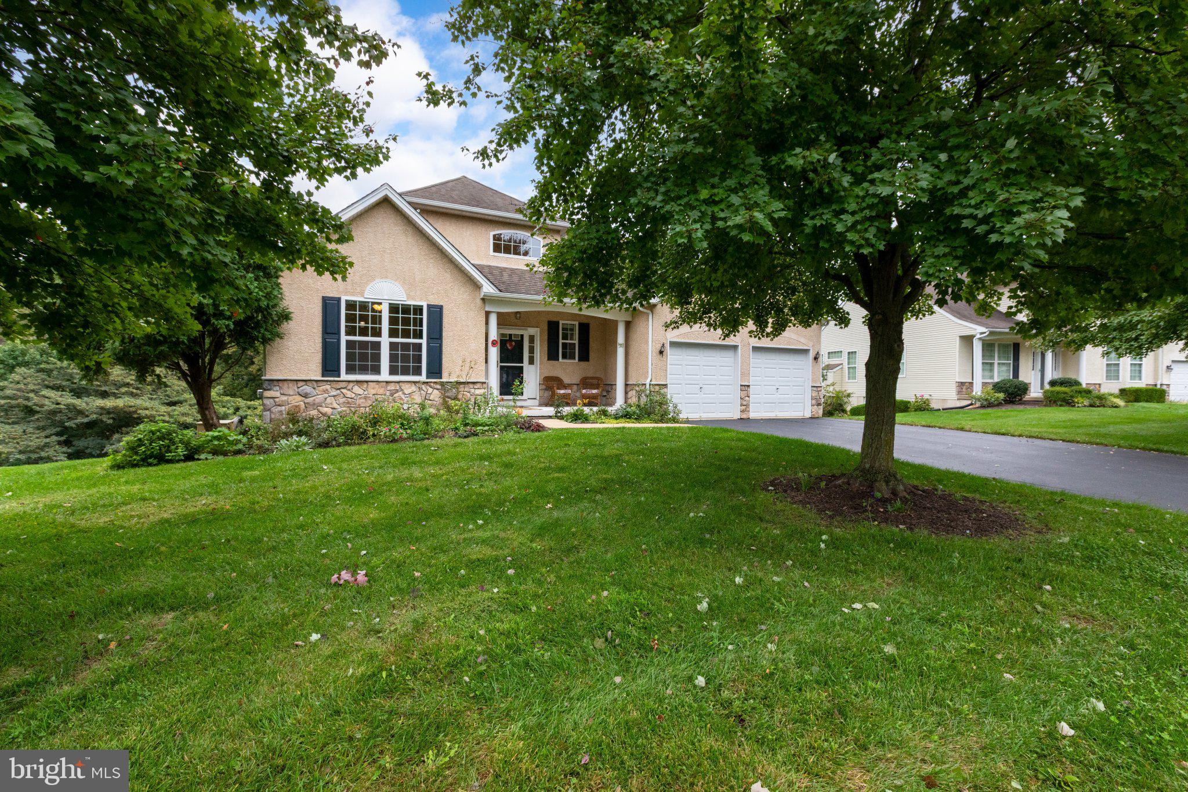
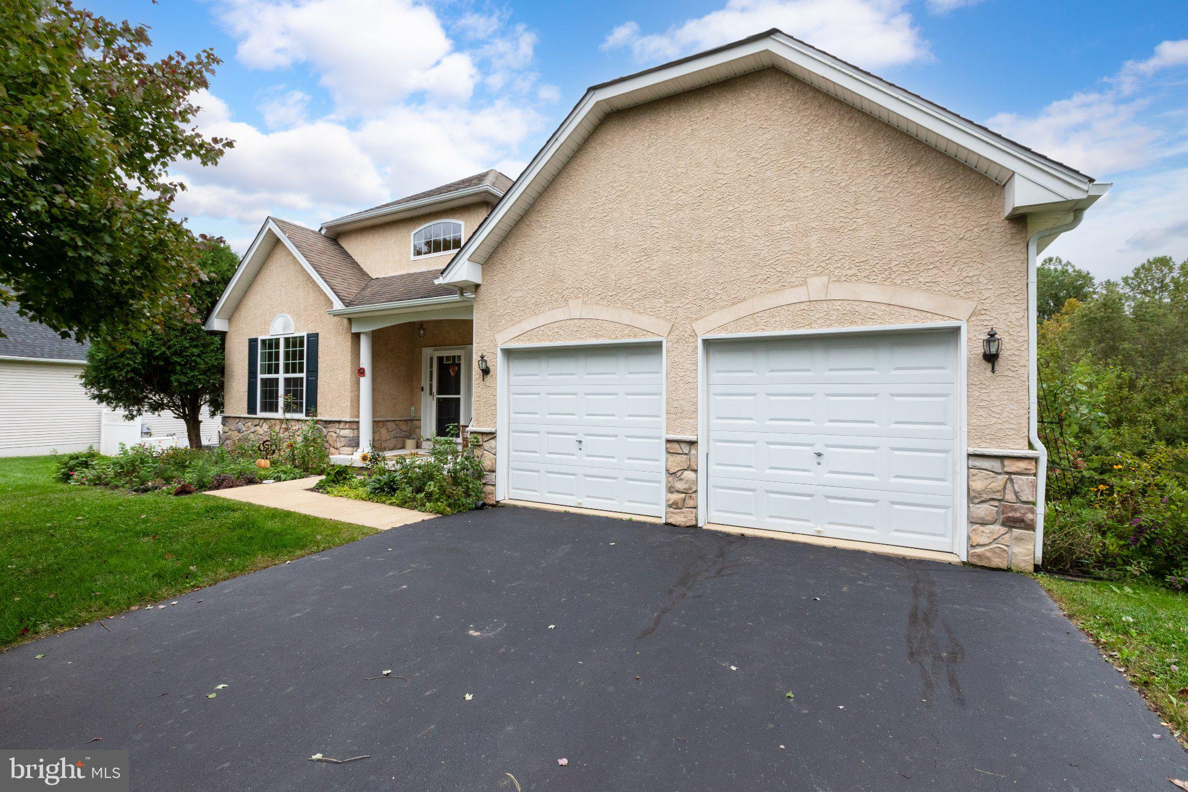
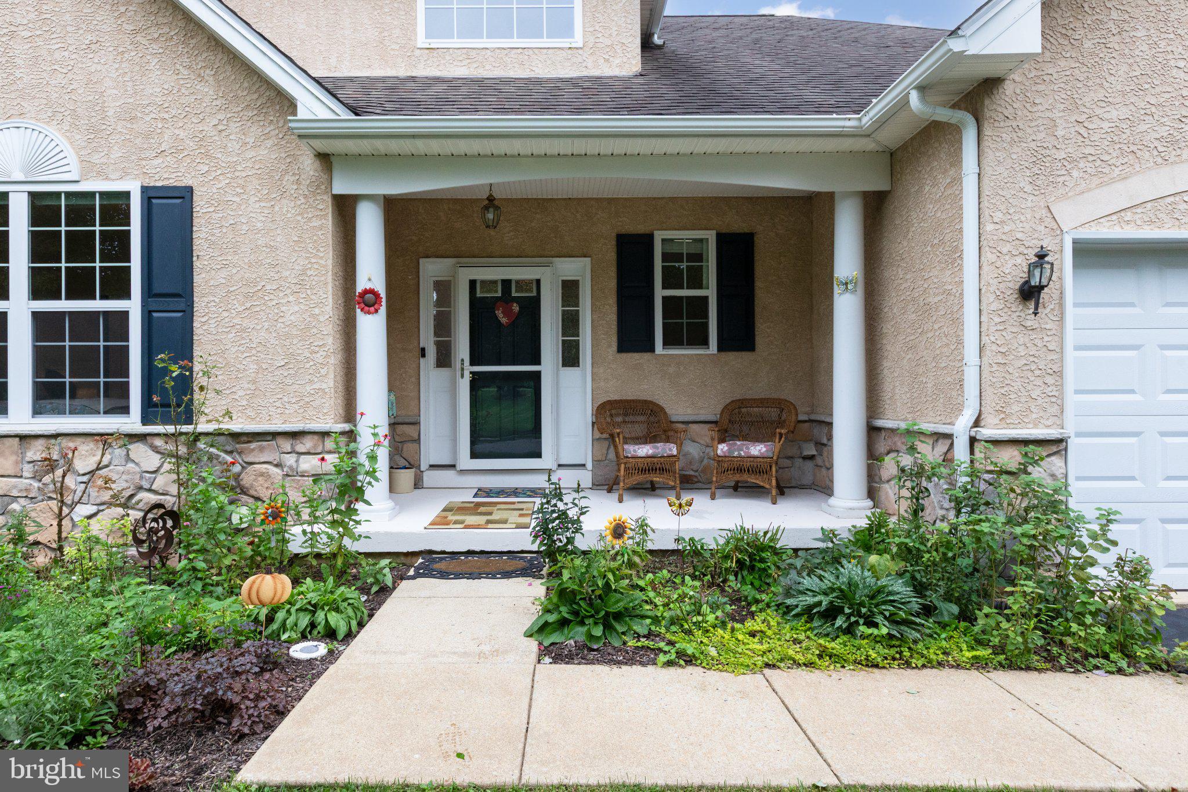
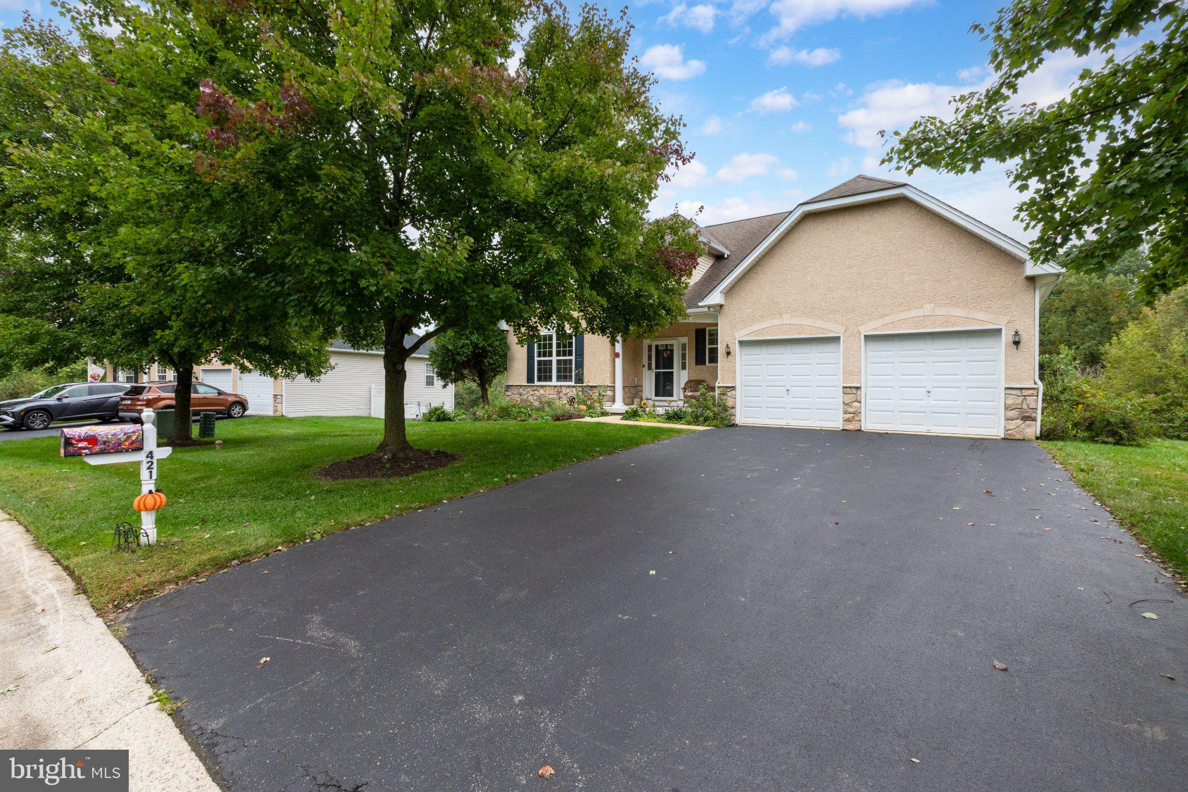
Welcome to 421 Westview Drive, an inviting single-family home nestled on a picturesque lot overlooking open space and scenic walking trails in the highly desirable Traditions at Inniscrone, an active adult 55+ community. Offering a wonderful blend of comfort, convenience, and low-maintenance living, this beautifully maintained home features two bedrooms, two full bathrooms, and a spacious, thoughtfully designed floor plan with a full walk-out basement.
Upon entering, you are welcomed by an impressive two-story foyer that creates a bright and inviting first impression. The family room features soaring cathedral ceilings and a cozy fireplace, creating the perfect setting for relaxing or entertaining. The spacious, updated eat-in kitchen boasts custom cabinetry, high-end stainless steel appliances, and ample room for meal preparation and casual dining. The open-concept dining area overlooks the beautifully landscaped, private grounds, providing a lovely backdrop for everyday meals and special gatherings. Sliding glass doors lead to the newly rebuilt deck (2024), complete with a gazebo—an ideal spot to enjoy your morning coffee, dine outdoors, or unwind while taking in the peaceful surroundings.
The generously sized primary suite offers an elegant tray ceiling and a private en-suite bathroom featuring a soaking tub, dual vanity sinks, and separate shower. A spacious walk-in closet, complemented by an additional linen closet, provides excellent storage. A second bedroom and full bathroom offer comfortable accommodations and privacy for guests. Additional conveniences include a first-floor laundry/mudroom and an attached two-car garage.
The expansive, partially finished walk-out basement offers exceptional versatility, with sliding glass doors and additional windows that fill the space with natural light. Whether you envision a recreation room, home office, hobby space, or additional living area, this flexible space offers endless possibilities to suit your needs. A natural gas generator provides the added peace of mind of reliable backup power. HVAC was replaced and upgraded in 2022 with a built-in air and surface purification system. The water heater was replaced in 2024.
Enjoy the exceptional lifestyle offered at Traditions at Inniscrone, where the homeowners’ association fee includes lawn care, trash removal, and snow removal, along with access to an impressive array of community amenities. Residents can enjoy the clubhouse, outdoor swimming pool, fitness center, billiards room, library, recreation center, and more. Golf enthusiasts will appreciate the convenience of Inniscrone Golf Club, located right next door, with membership opportunities available.
With its picturesque setting, desirable single-level living, sun-filled walk-out basement, and outstanding community amenities, 421 Westview Drive offers the opportunity to enjoy the best of active adult living. Experience the comfort, convenience, and carefree lifestyle this wonderful home has to offer—schedule your private tour today!
Save
Ask
Tour
Hide
Share
Listing Snapshot
Price
$488,000
Days On Site
22 Days
Bedrooms
2
Inside Area (SqFt)
1,727 sqft
Total Baths
2
Full Baths
2
Partial Baths
N/A
Lot Size
0.33 Acres
Year Built
2004
MLS Number
PACT2137066
Status
Active
Property Tax
$6,699
HOA/Condo/Coop Fees
$276 monthly
Sq Ft Source
Assessor
Friends & Family
React
Comment
Invite
No Comments Yet
Did you know? You can invite friends and family to your search. They can join your search, rate and discuss listings with you.
Recent Activity
yesterday
Price changed to $488,000
yesterday
Listing updated with changes from the MLS
3 weeks ago
Listing first seen on site
General Features
Acres
0.33
Attached Garage
Yes
Foundation
BlockConcrete Perimeter
Garage
Yes
Garage Spaces
2
Levels
One
Parking
Garage Door OpenerGarageAttached
Parking Spaces
2
Property Sub Type
Single Family Residence
Sewer
Public Sewer
Special Circumstances
Standard
SqFt Above
1727
SqFt Total
3454
Style
Ranch/Rambler
Water Source
Public
Zoning
RES
Interior Features
Appliances
Gas RangeGas OvenElectric Water HeaterDishwasherDisposalDryerWasherWater HeaterMicrowave



Did you know? You can invite friends and family to your search. They can join your search, rate and discuss listings with you.