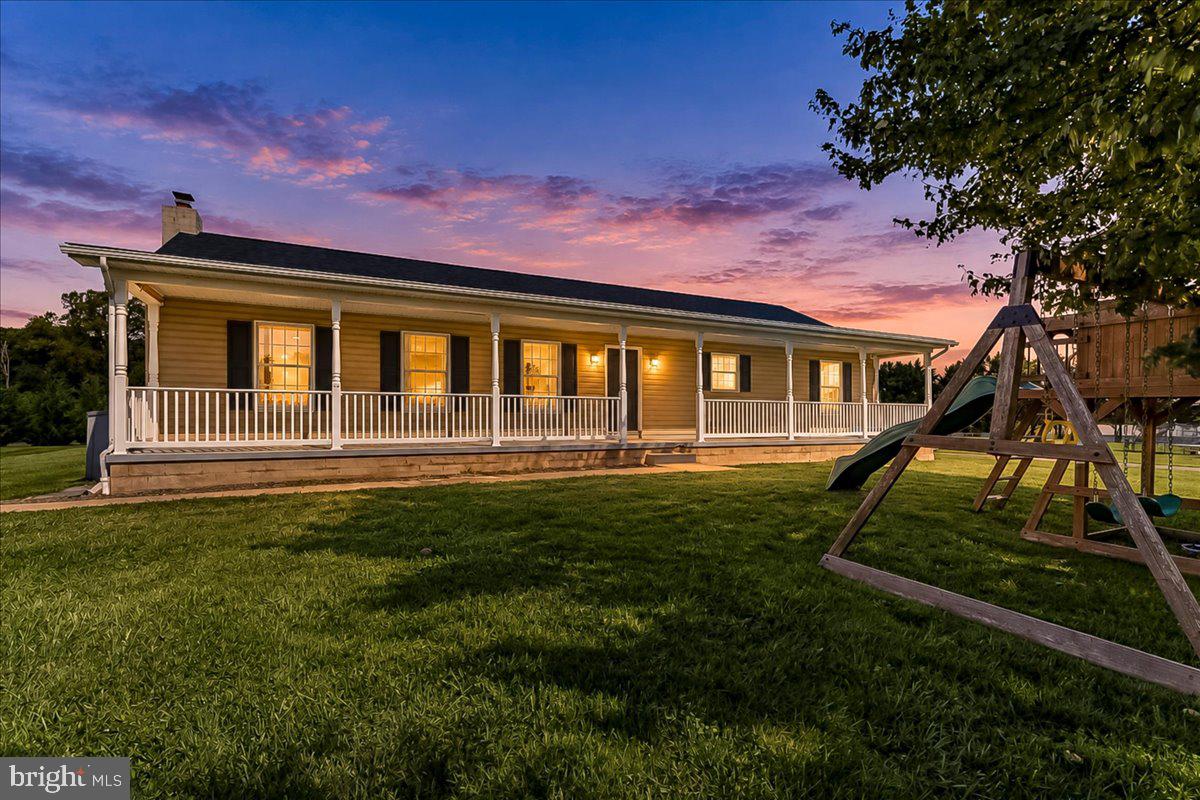
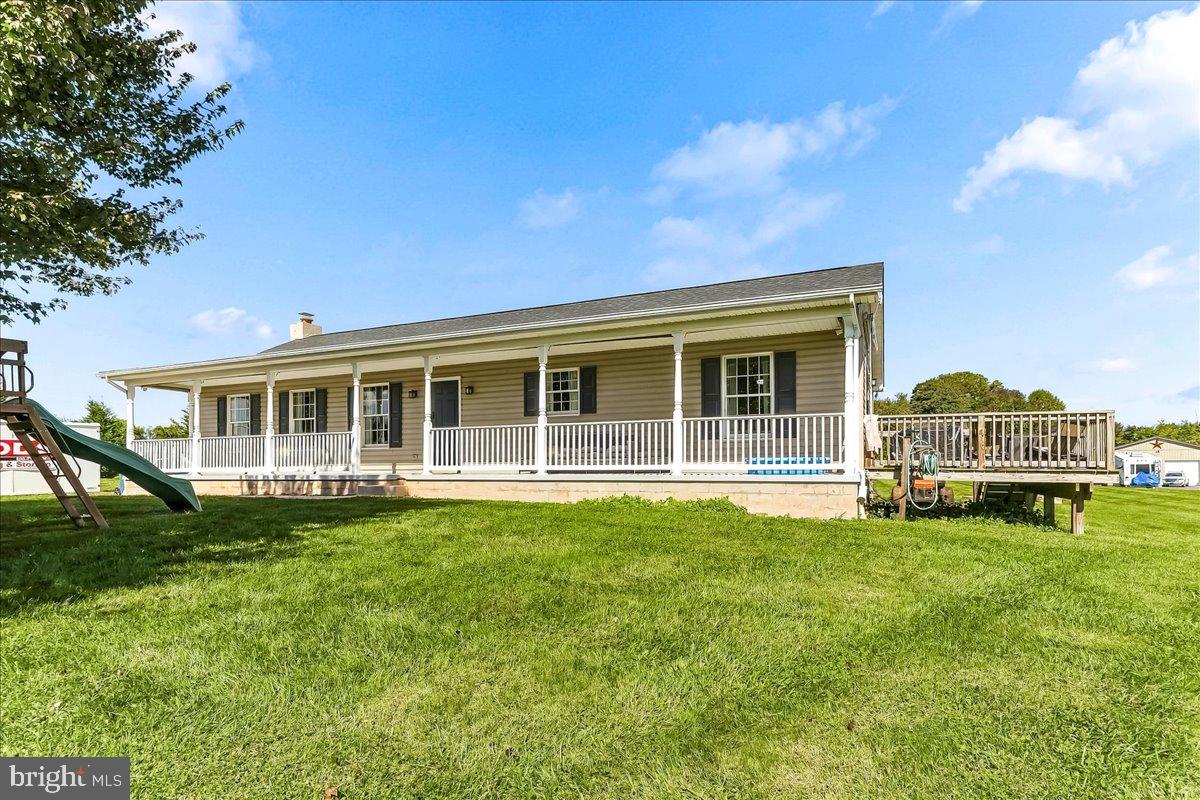
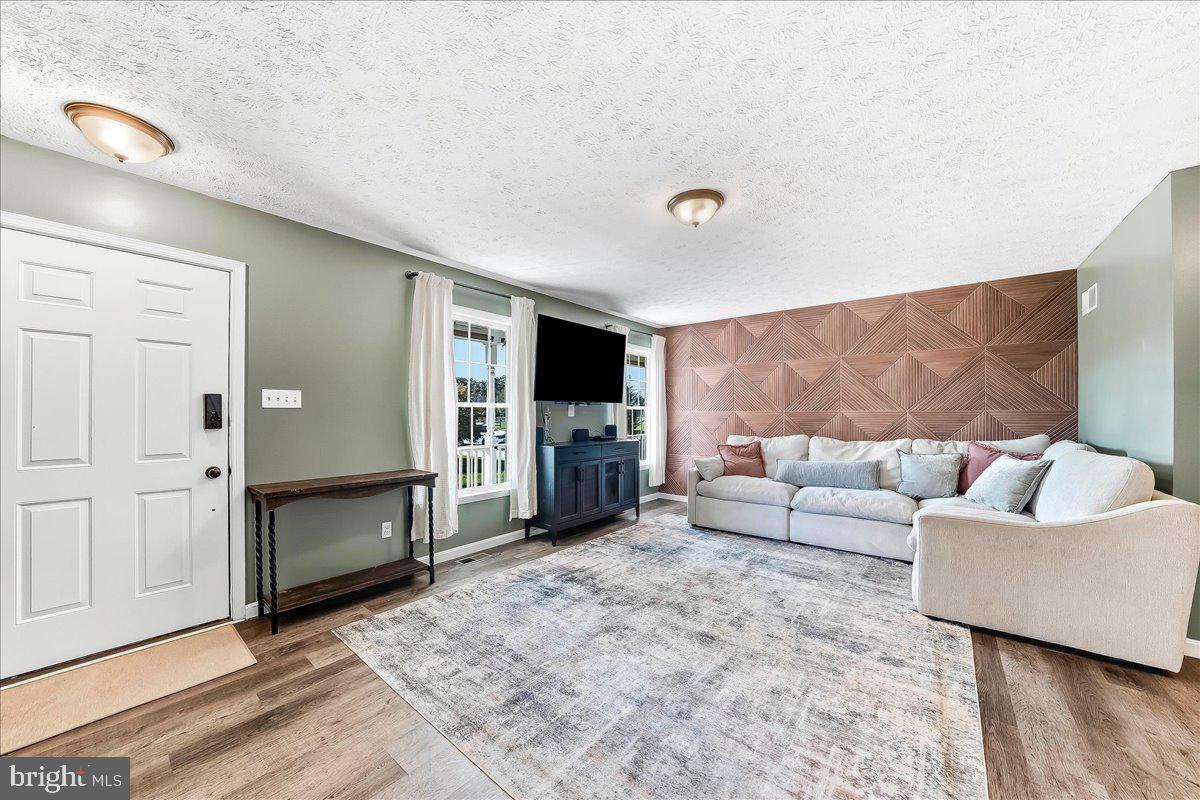
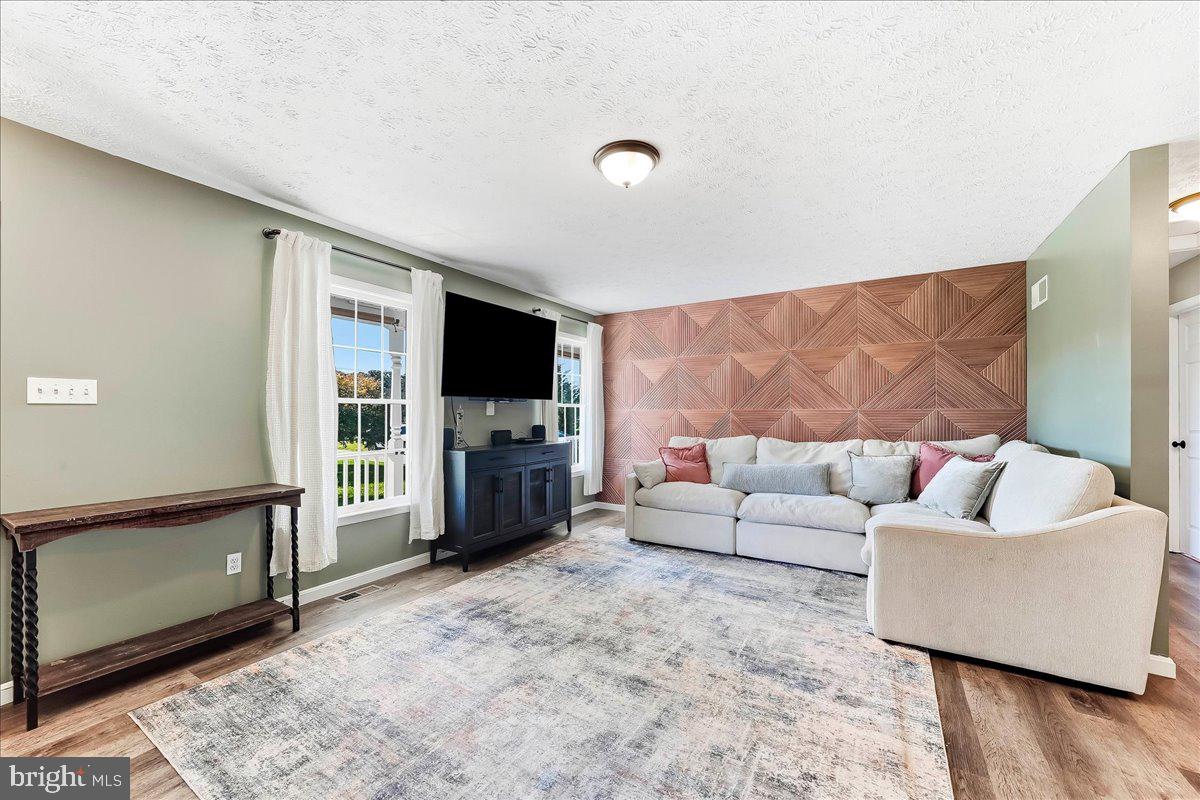
Welcome home to 130 Pleasant Dr, a charming 3-bedroom, 2-bathroom ranch-style home offering peaceful country living on a spacious 1.28-acre lot. Built in 2005 and updated for modern comfort, this move-in ready home features a new roof installed in 2023. Enjoy seamless outdoor living with a welcoming front porch and a private side deck, ideal for relaxing, entertaining, and taking in views of your expansive backyard. Inside, an open-concept floor plan connects the living room, dining area, and modern kitchen featuring white cabinetry and a generous sized center island. Sliding glass doors off the dining space lead directly to the side deck for easy indoor-outdoor living. The primary suite serves as a true private retreat, featuring a massive walk-in closet and an ensuite bathroom complete with double vanities, a private toilet closet, a walk-in tile shower, and a dedicated soaking tub. Two additional bedrooms and a full bath are located on the opposite wing of the home, offering a functional split-bedroom layout.
Looking for extra space? The pristine, walk-up basement provides a clean laundry area, abundant storage, and endless potential to be finished into additional living space, a home gym, or a media room. For video tour, search "130 Pleasant Dr, Nottingham,PA Video Tour" on YouTube.
Save
Ask
Tour
Hide
Share
Listing Snapshot
Price
$435,000
Days On Site
22 Days
Bedrooms
3
Inside Area (SqFt)
1,680 sqft
Total Baths
2
Full Baths
2
Partial Baths
N/A
Lot Size
1.28 Acres
Year Built
2005
MLS Number
PACT2137076
Status
Active
Property Tax
$6,636
HOA/Condo/Coop Fees
N/A
Sq Ft Source
Assessor
Friends & Family
React
Comment
Invite
No Comments Yet
Did you know? You can invite friends and family to your search. They can join your search, rate and discuss listings with you.
Recent Activity
2 days ago
Listing updated with changes from the MLS
2 weeks ago
Status changed to Active
3 weeks ago
Listing first seen on site
General Features
Acres
1.28
Foundation
Concrete Perimeter
Levels
One
Parking
Driveway
Property Sub Type
Single Family Residence
Sewer
Septic Tank
Special Circumstances
Standard
SqFt Above
1680
SqFt Total
1680
Style
Ranch/Rambler
Water Source
Well
Zoning
RESIDENTIAL
Interior Features
Appliances
Electric Water Heater
Basement
Walk-Out AccessFullUnfinished
Cooling
Central AirCeiling Fan(s)Electric
Flooring
Carpet
Heating
ElectricForced Air
Interior
Ceiling Fan(s)Kitchen IslandWalk-In Closet(s)Open FloorplanSoaking Tub
Laundry Features
In Basement
Main Level Bedrooms
3
Save
Ask
Tour
Hide
Share
Exterior Features
Construction Details
Vinyl Siding
Lot Features
Cleared
Patio And Porch
DeckPorch
Pool Features
None
Community Features
MLS Area
West Nottingham Twp (10368)
School District
OXFORD AREA
Schools
School District
OXFORD AREA
Elementary School
Unknown
Middle School
Unknown
High School
Unknown
Listing courtesy of Beiler-Campbell Realtors-Oxford



Did you know? You can invite friends and family to your search. They can join your search, rate and discuss listings with you.