Coming Soon in Glenmoore! Beautifully maintained and thoughtfully updated, this 3-bedroom, 2.5-bath bi-level offers comfortable living in a peaceful Chester County setting. From the moment you arrive, the pride of ownership is evident, with manicured landscaping, a welcoming covered entry, neutral finishes, and a home that has been exceptionally well cared for throughout.
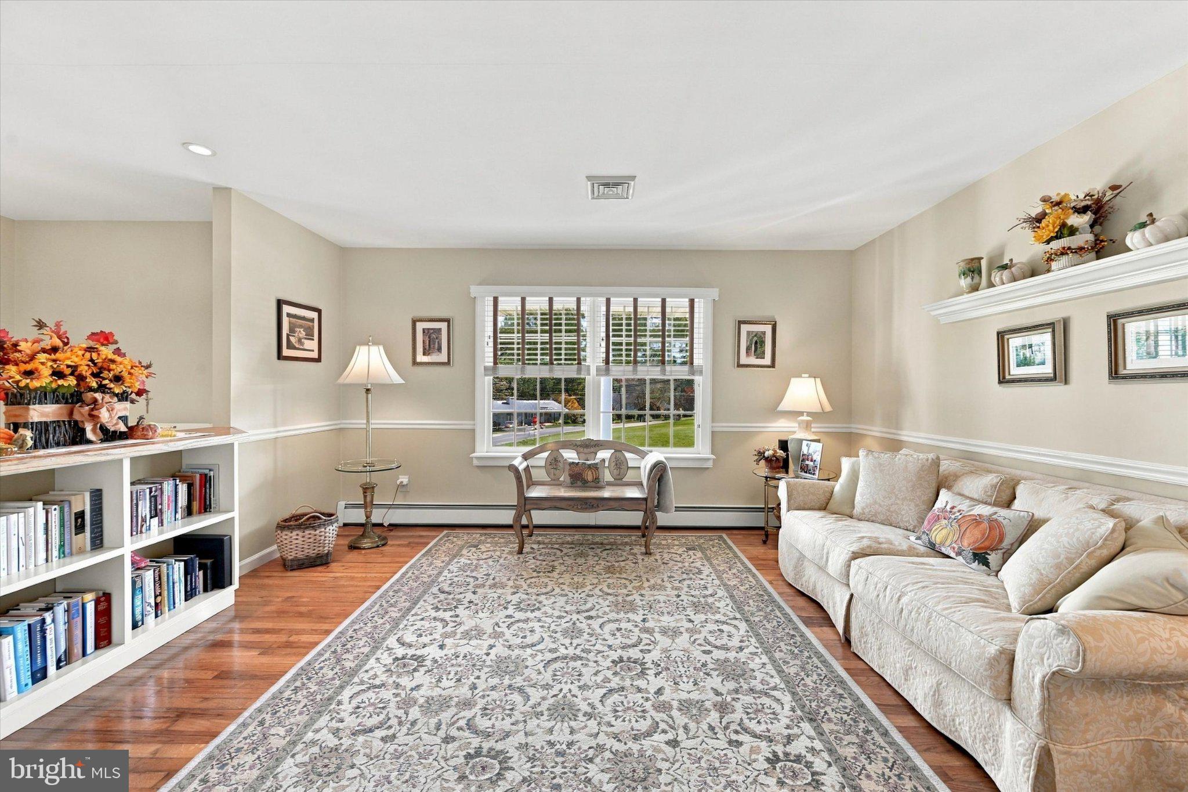
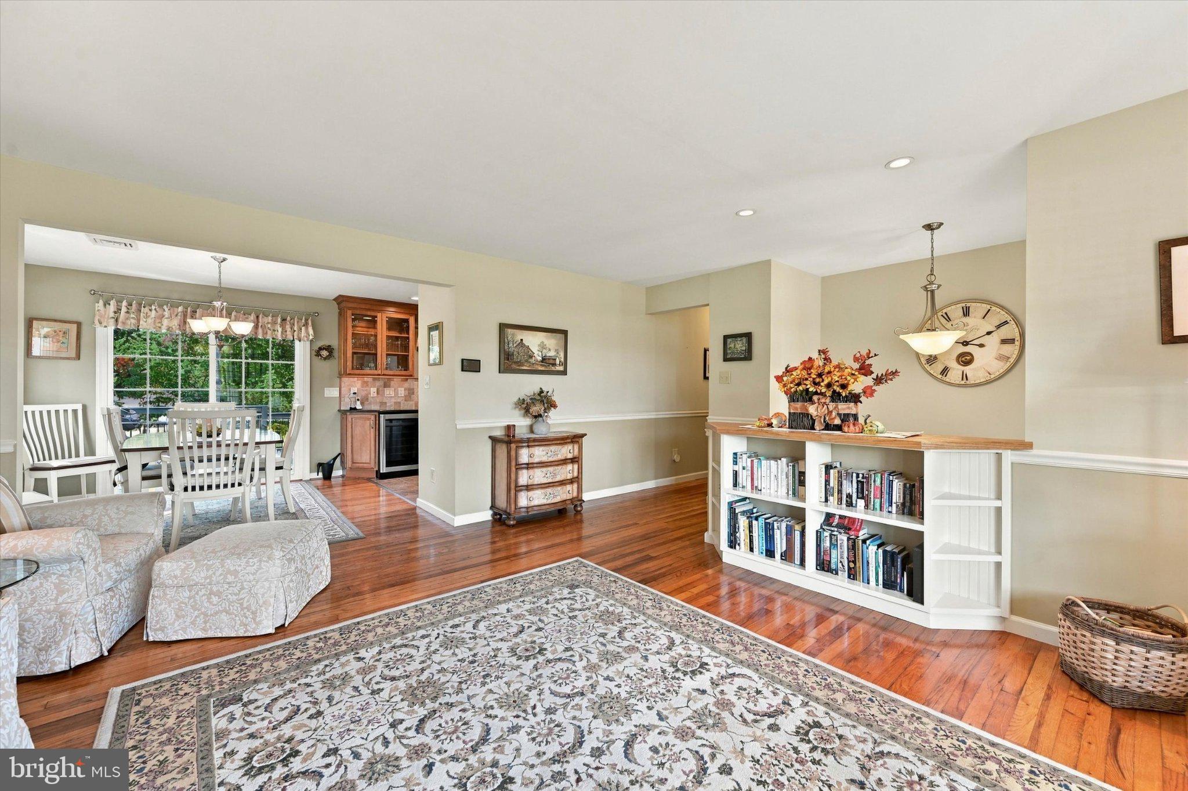
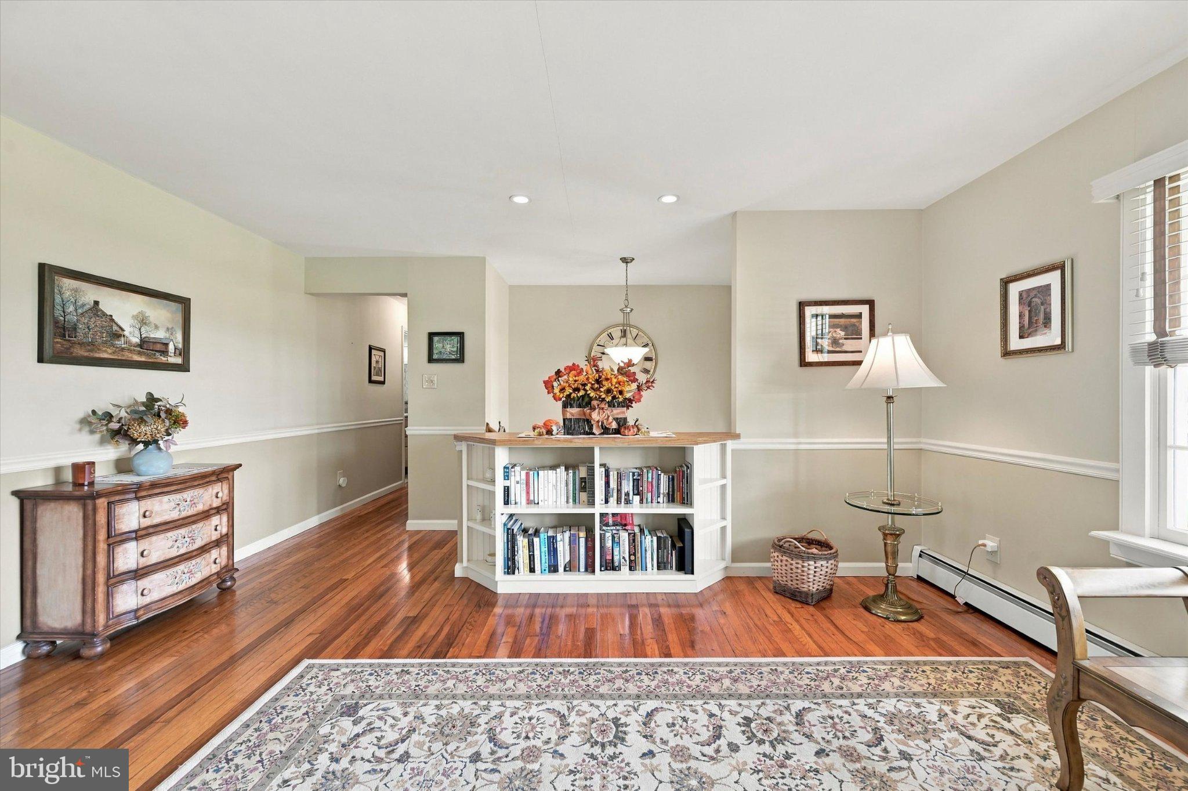
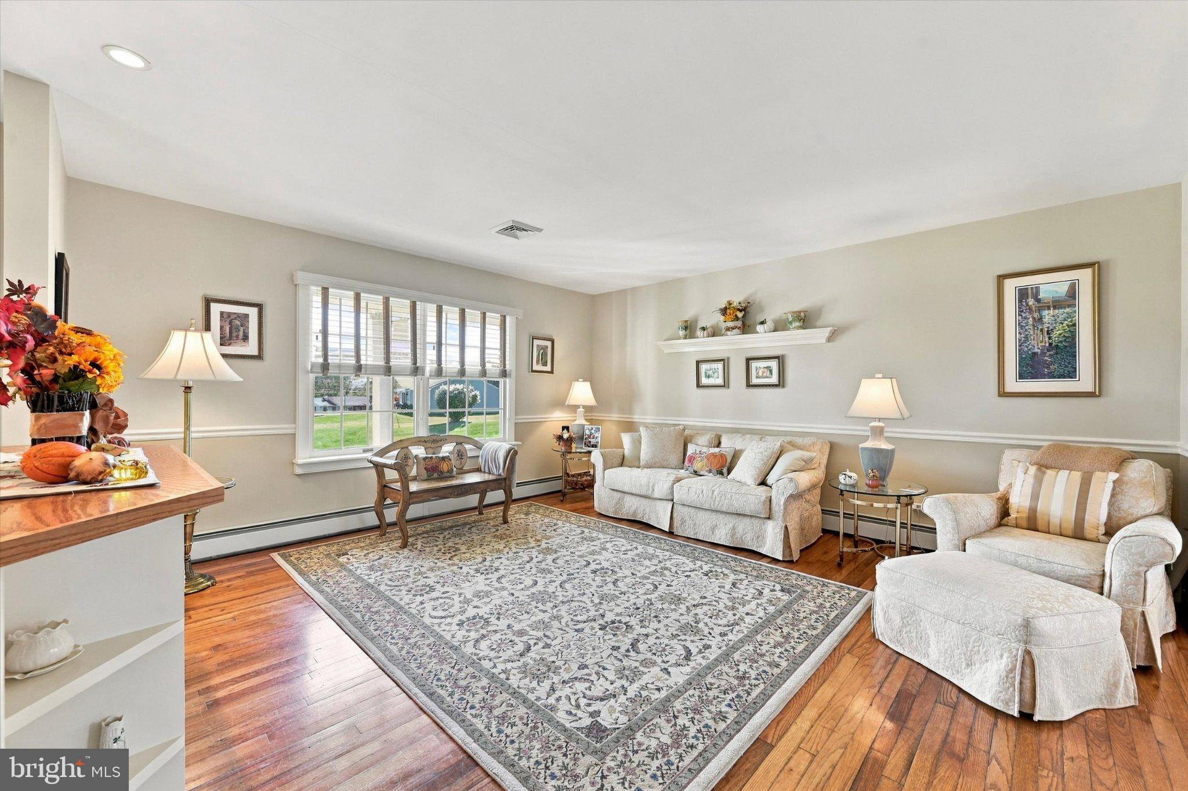
Inside, a recently refreshed neutral color palette creates a bright and inviting backdrop. The expanded owner’s suite is a standout, featuring a spacious private en suite bathroom with a skylight and walk-in closet. Two additional bedrooms and well-appointed living spaces provide plenty of room to spread out, while a dedicated entry-level office offers valuable flexibility for working from home. Outside, enjoy a beautifully maintained yard with mature trees, attractive landscaping, a storage shed, and a spacious deck overlooking the property—an ideal spot for outdoor dining, entertaining, or simply enjoying the surrounding Chester County countryside. An attached two-car garage adds everyday convenience, and the home is also equipped for a whole-house generator. A new HVAC system installed in 2022 adds another significant update. Well maintained, move-in ready, and set in an amazing Glenmoore location, 23 Andover Road is one you’ll want to see. More details and interior photos coming soon!
Save
Ask
Tour
Hide
Share
Listing Snapshot
Price
$487,000
Days On Site
22 Days
Bedrooms
3
Inside Area (SqFt)
1,443 sqft
Total Baths
3
Full Baths
2
Partial Baths
1
Lot Size
0.45 Acres
Year Built
1963
MLS Number
PACT2137102
Status
Pending
Property Tax
$7,307
HOA/Condo/Coop Fees
N/A
Sq Ft Source
Assessor
Friends & Family
React
Comment
Invite
No Comments Yet
Did you know? You can invite friends and family to your search. They can join your search, rate and discuss listings with you.
Recent Activity
a week ago
Status changed to Pending
a week ago
Listing updated with changes from the MLS
3 weeks ago
Listing first seen on site
General Features
Acres
0.45
Attached Garage
Yes
Foundation
Concrete Perimeter
Garage
Yes
Garage Spaces
2
Levels
One and One Half
Parking
Garage Door OpenerAsphaltGarageAttached
Parking Spaces
2
Pets
Yes
Property Sub Type
Single Family Residence
Sewer
Public Sewer
Special Circumstances
Standard
SqFt Above
1443
SqFt Total
1443
Style
Bi-level
Utilities
Sewer AvailableWater Available
Water Source
Well
Zoning
RESIDENTIAL
Interior Features
Appliances
Electric Water Heater
Basement
Full
Cooling
Central AirElectric
Fireplace
Yes
Fireplaces
1
Heating
OilHot Water
Main Level Bedrooms
3
Save
Ask
Tour
Hide
Share
Exterior Features
Construction Details
Frame
Pool Features
None
Community Features
MLS Area
West Brandywine Twp (10329)
School District
COATESVILLE AREA
Schools
School District
COATESVILLE AREA
Elementary School
Unknown
Middle School
COATESVILL
High School
COATESVILL
Listing courtesy of Keller Williams Real Estate -Exton



Did you know? You can invite friends and family to your search. They can join your search, rate and discuss listings with you.