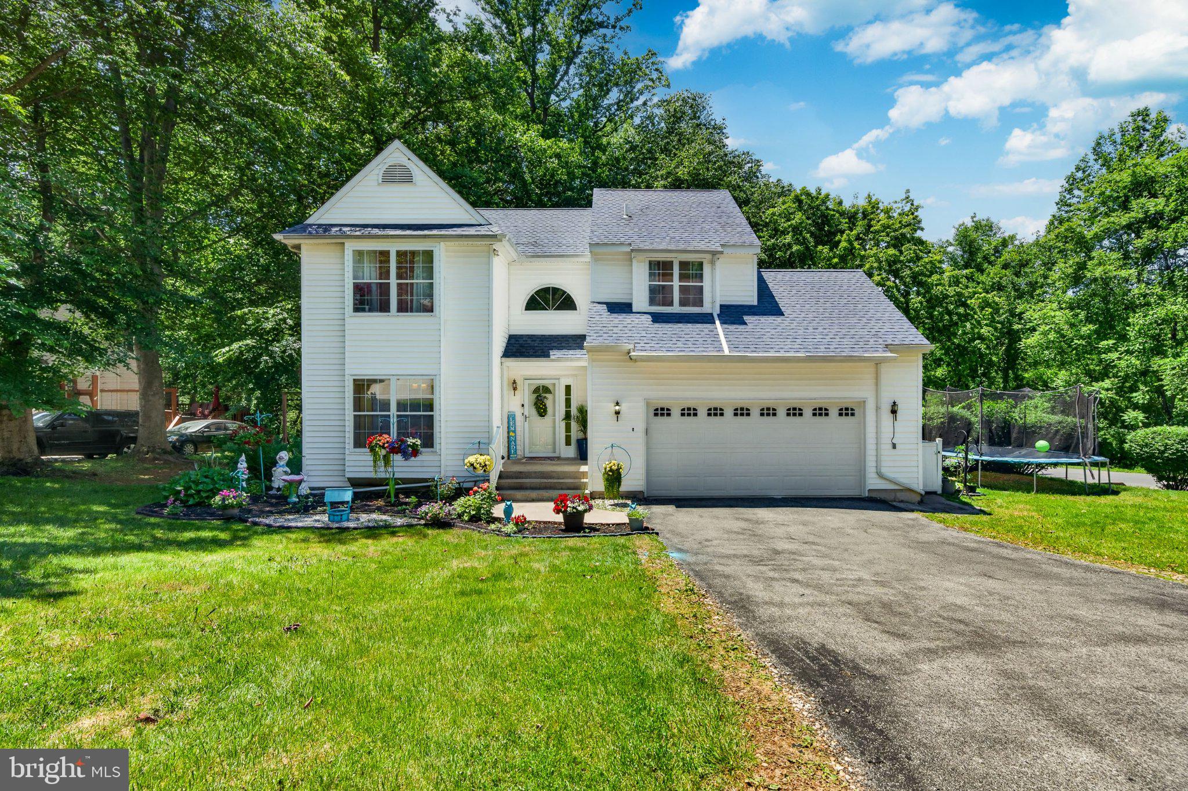
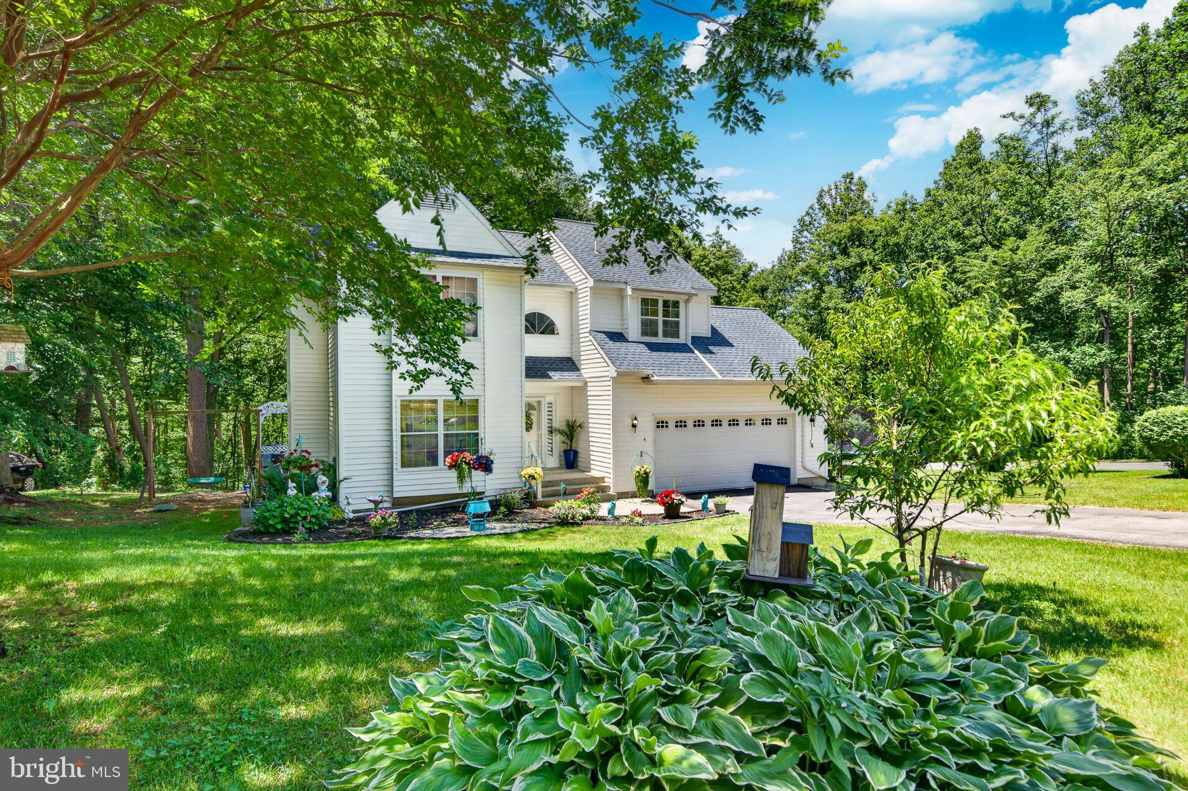
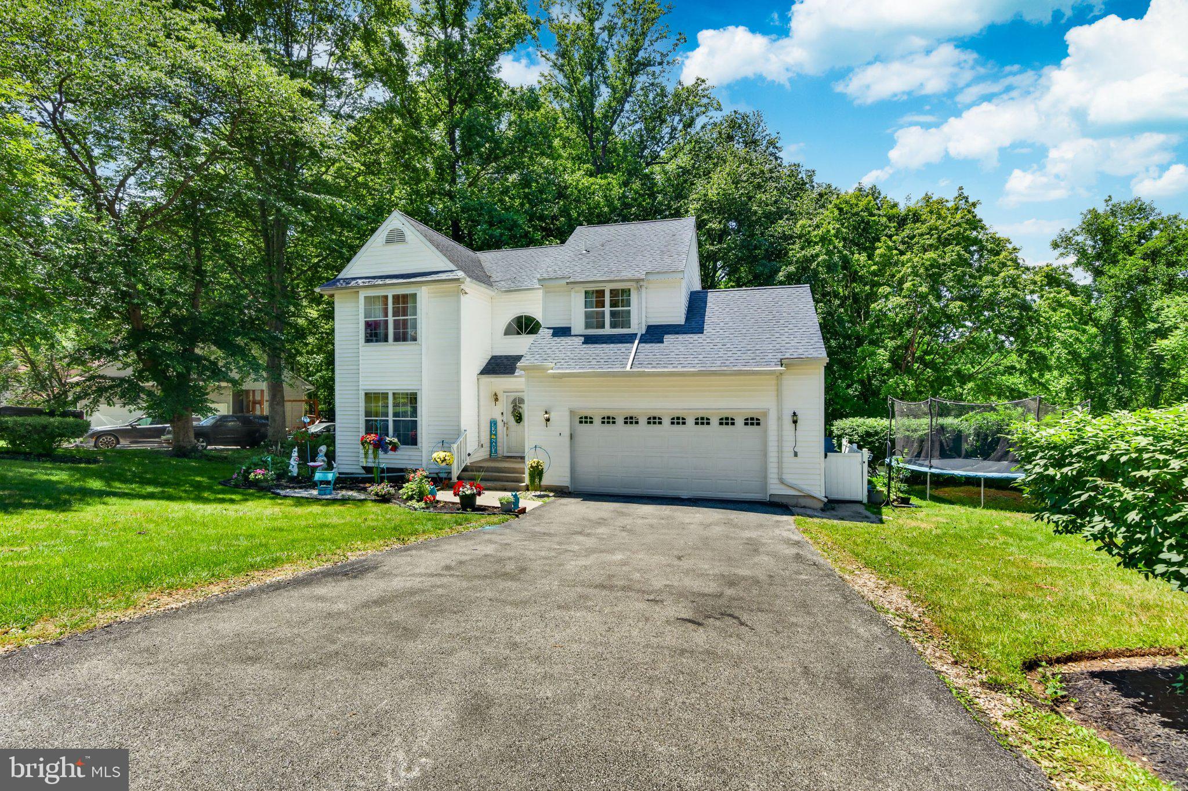
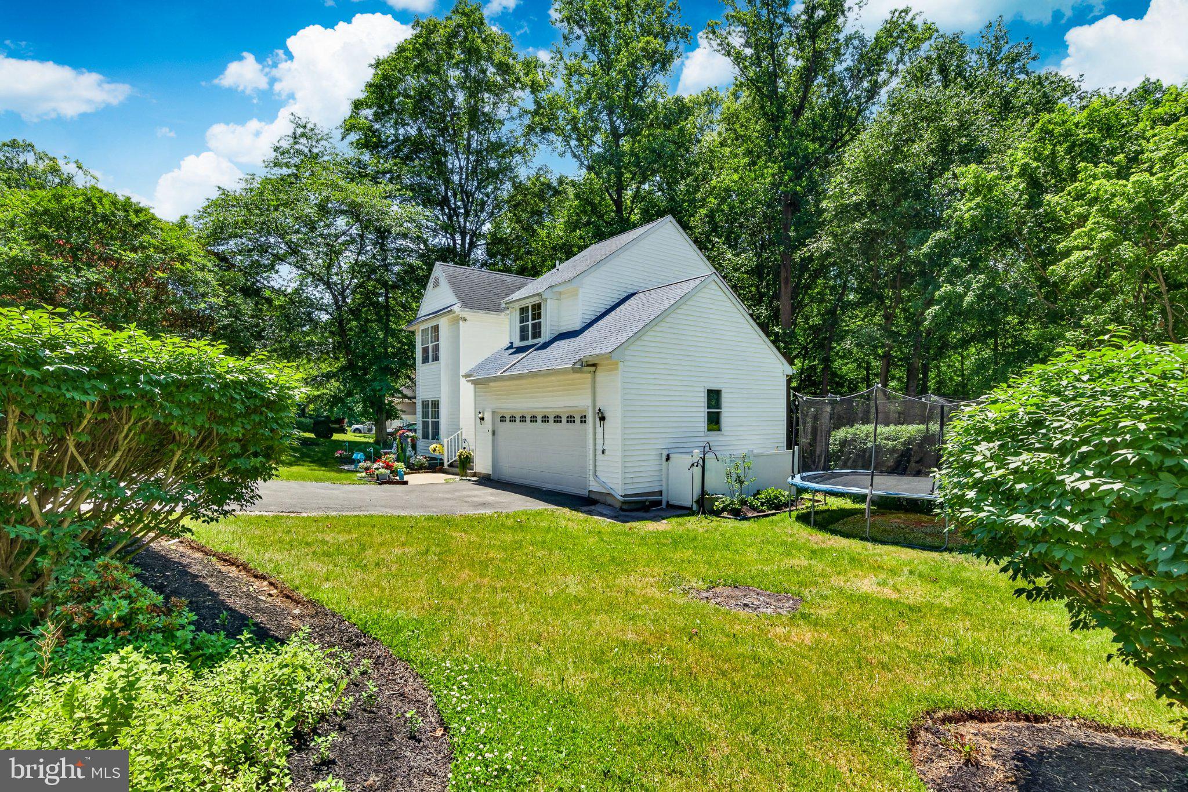
Discover the charm of this Colonial-style home nestled in the desirable Country Club Valley neighborhood. This beautifully maintained residence, built in 1991, offers a perfect blend of comfort and functionality, making it an ideal retreat for those seeking a peaceful yet vibrant community. Step inside to find a spacious interior that boasts 1,574 square feet of finished living space. With four generous bedrooms and three and a half bathrooms, this home is designed for both relaxation and entertaining. The fully finished basement adds versatility, providing additional space for recreation, a home office, a second kitchen for culinary enthusiasts. The kitchen is equipped with modern appliances, including a self-cleaning oven, microwave, refrigerator, and washer/dryer, ensuring convenience for your daily routines. The inviting carpet and laminate plank flooring throughout create a warm and welcoming atmosphere, while the stall shower in the bathrooms adds a touch of luxury. Outside, the property sits on a generous 0.4-acre corner lot in a tranquil cul-de-sac, offering both privacy and space for outdoor activities. The front and rear yards are perfect for gardening, play, or simply enjoying the fresh air. The attached garage provides ample parking, complemented by additional driveway and street parking options. Country Club Valley is not just a place to live; it's a community that thrives on connection and convenience. The neighborhood is known for its well-maintained surroundings, making it a wonderful place to call home. This home is more than just a property; it's a lifestyle choice in a community that values quality living. Don't miss the opportunity to make this charming Colonial your own and experience all that Country Club Valley has to offer!
Save
Ask
Tour
Hide
Share
Listing Snapshot
Price
$425,000
Days On Site
23 Days
Bedrooms
4
Inside Area (SqFt)
1,574 sqft
Total Baths
4
Full Baths
3
Partial Baths
1
Lot Size
0.4 Acres
Year Built
1991
MLS Number
PACT2137130
Status
Active
Property Tax
$7,165
HOA/Condo/Coop Fees
$50 monthly
Sq Ft Source
Assessor
Friends & Family
React
Invite
Recent Activity
2 days ago
Listing updated with changes from the MLS
3 weeks ago
Price changed to $425,000
3 weeks ago
Status changed to Active
3 weeks ago
Listing first seen on site
General Features
Acres
0.4
Attached Garage
Yes
Cross Street
Pine Valley Drive
Foundation
Block
Garage
Yes
Garage Spaces
2
Levels
Two
Parking
AsphaltOff StreetOn StreetGarageDrivewayAttached
Parking Spaces
6
Pets
Dogs OKCats OKYes
Property Sub Type
Single Family Residence
Sewer
Public Sewer
Special Circumstances
Standard
SqFt Above
1574
SqFt Total
1574
Style
Colonial
Water Source
Public
Zoning
R10
Interior Features
Appliances
OvenCooktopElectric Water HeaterDryerMicrowaveRefrigeratorWasherWater Heater
Basement
Finished
Cooling
Central AirGas
Electric
200+ Amp Service
Flooring
LaminateCarpet
Heating
ElectricPropaneHeat Pump
Dining Room
Level - Main
Kitchen
Level - Main
Living Room
Level - Main
Save
Ask
Tour
Hide
Share
Exterior Features
Construction Details
Aluminum SidingStucco
Exterior
Rain Gutters
Lot Features
Corner LotCul-De-SacFront YardBack Yard
Pool Features
None
Roof
Shingle
Community Features
Association Fee
$150.0
Association Fee Frequency
Quarterly
MLS Area
Valley Twp (10338)
School District
COATESVILLE AREA
Schools
School District
COATESVILLE AREA
Elementary School
Unknown
Middle School
Unknown
High School
COATESVILLE AREA SENIOR
Listing courtesy of BHHS Fox & Roach Malvern-Paoli