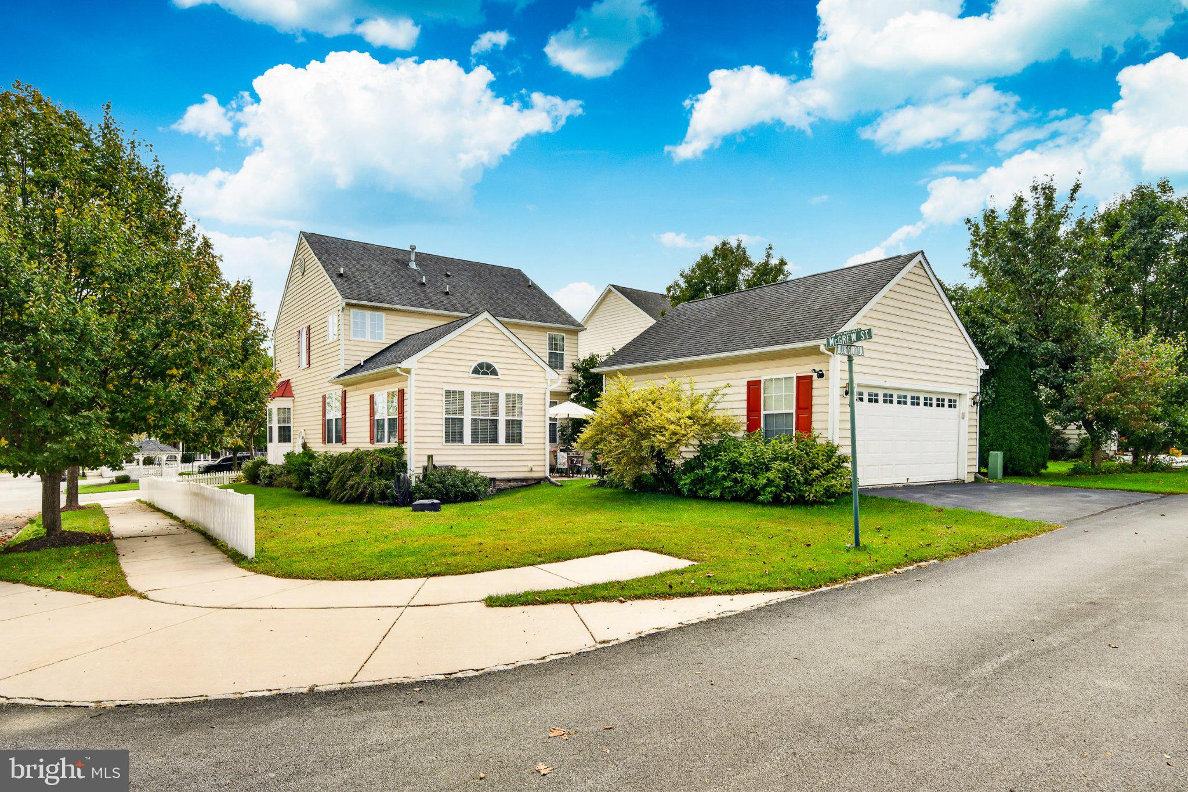
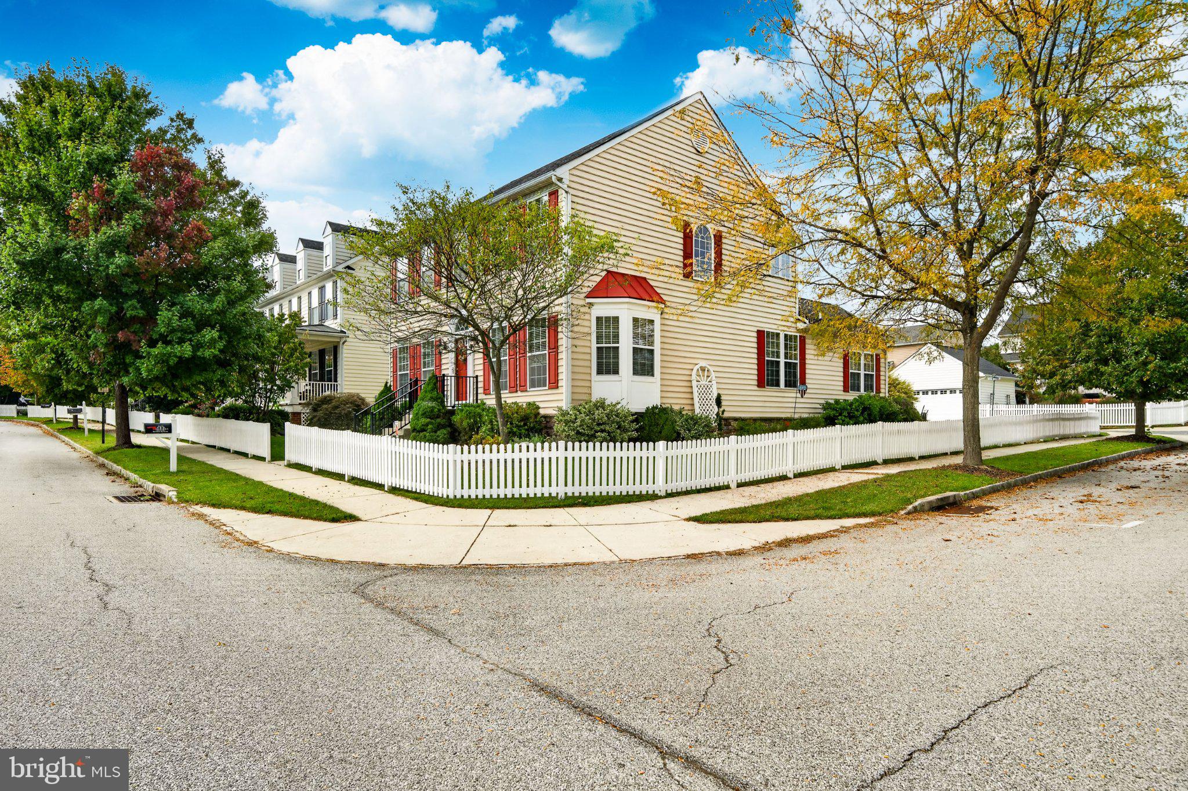
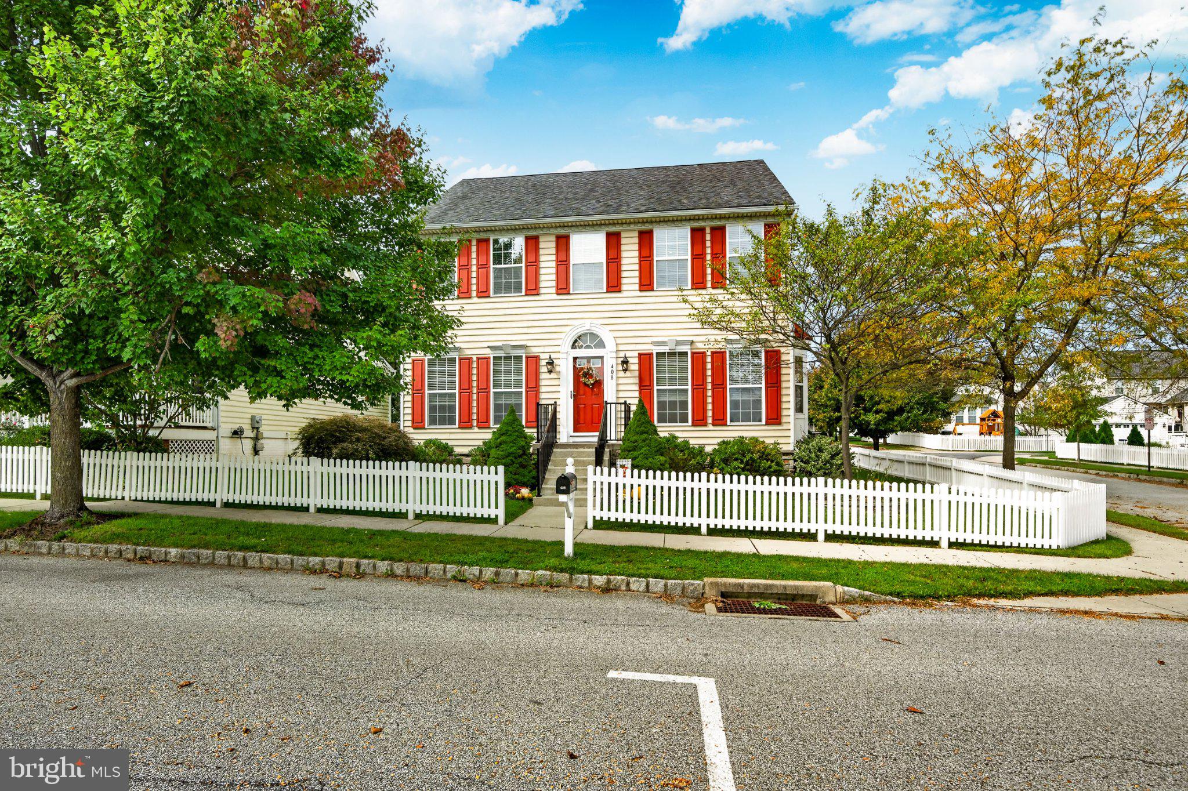
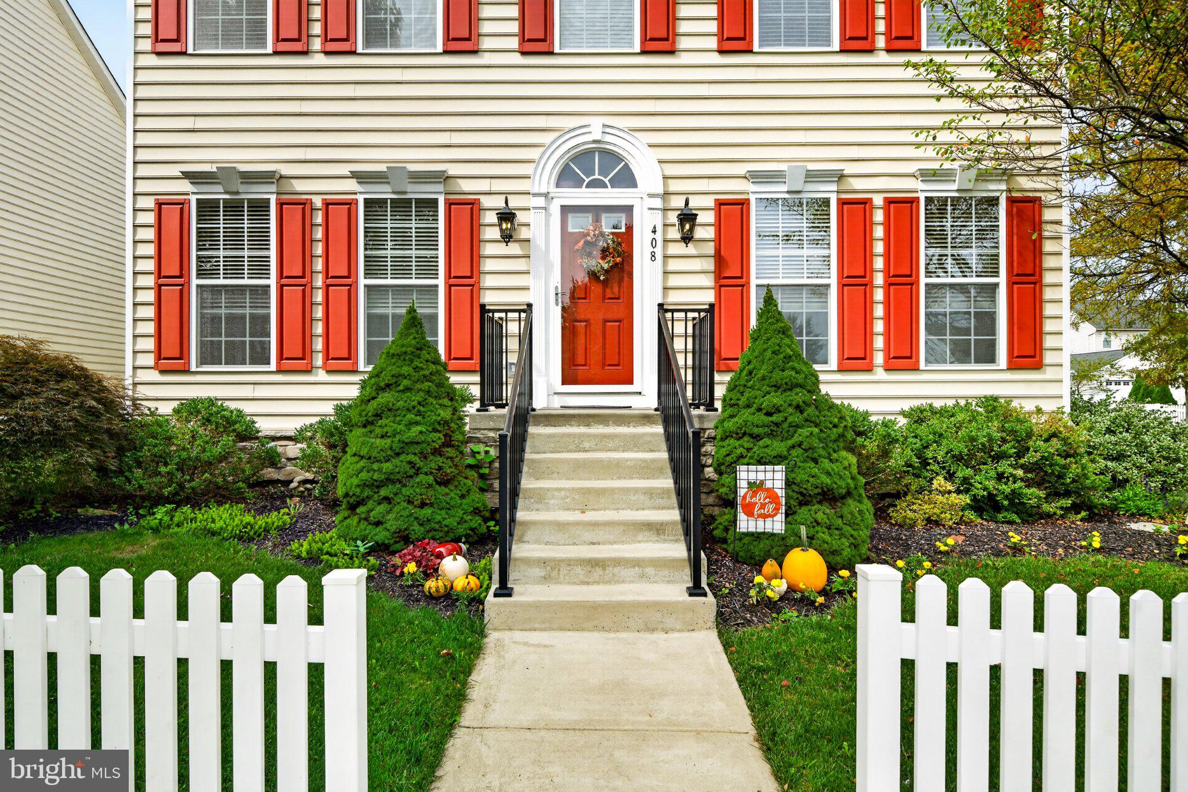
Welcome to 408 Wrigley Boulevard, a beautifully maintained and updated home in the charming New Daleville community of Southern Chester County. Offering 3 bedrooms, 2.5 baths and approximately 2,177 square feet of living space, this home pairs a spacious, functional floor plan with a picturesque neighborhood setting overlooking the community Greenway and gazebo.
Inside, fresh paint and abundant natural light create a bright and welcoming feel. The main level offers plenty of room to gather, work and unwind, with a formal dining room, dedicated home office and an open kitchen and living area designed for everyday living. The eat-in kitchen features granite countertops, a tile backsplash, breakfast bar, propane cooking, newer appliances and a microwave with convection oven functionality. Recessed lighting and updated Hunter fixtures add a polished touch, while hardwood flooring installed in 2018 extends throughout much of the main level. One of the home's standout spaces is the sunroom, surrounded by windows and topped by a vaulted ceiling. Whether used as a second sitting area, reading room or quiet retreat, it offers a comfortable extension of the main living space. Upstairs, the generously sized primary suite provides plenty of room to relax along with a walk-in closet and spacious private bath featuring a double vanity, soaking tub and separate stall shower. Two additional bedrooms and a full hall bath complete the second floor. Brand-new Hunter ceiling fans have been installed in all bedrooms as well as the first-floor living areas. The full basement offers an impressive amount of storage and plenty of possibilities for future finished space. Additional updates include a new hot water heater in 2024. Outside is where this home really embraces the appeal of New Daleville. Enjoy morning coffee overlooking the community Greenway or spend evenings on the private Pennsylvania bluestone patio surrounded by established landscaping. The fenced front and side yards add definition to the outdoor space, while the detached two-car garage provides ample parking and additional storage. Set within the rolling countryside of Southern Chester County, New Daleville offers a distinctive neighborhood atmosphere while remaining convenient to major routes and destinations throughout Chester County, Delaware and beyond. 408 Wrigley Boulevard is move-in ready, beautifully cared for and ready for its next chapter.
Save
Ask
Tour
Hide
Share
Listing Snapshot
Price
$474,000
Days On Site
0 Days
Bedrooms
3
Inside Area (SqFt)
2,177 sqft
Total Baths
3
Full Baths
2
Partial Baths
1
Lot Size
0.15 Acres
Year Built
2007
MLS® Number
PACT2137172
Status
Coming Soon
Property Tax
$6,445
HOA/Condo/Coop Fees
$115 monthly
Sq Ft Source
Estimated
Friends & Family
React
Comment
Invite
No Comments Yet
Did you know? You can invite friends and family to your search. They can join your search, rate and discuss listings with you.
Recent Activity
22 hours ago
Listing first seen on site
22 hours ago
Listing updated with changes from the MLS®
General Features
Acres
0.15
Cross Street
Daleville and 796
Direction Faces
East
Foundation
Concrete PerimeterPermanent
Garage
Yes
Garage Spaces
2
Levels
Two
Parking
Garage Door OpenerAsphaltOn StreetGarageDrivewayInside EntranceDetached
Parking Spaces
2
Pets
Yes
Property Sub Type
Single Family Residence
Security
Smoke Detector(s)Carbon Monoxide Detector(s)
Sewer
Public Sewer
Special Circumstances
Standard
SqFt Above
2177
SqFt Total
2177
Style
Colonial
Utilities
Underground UtilitiesPropaneSewer AvailableWater AvailableCable Available
Water Source
Public
Zoning
R10
Interior Features
Appliances
Gas RangeGas OvenGas Water HeaterDishwasherDisposalMicrowave
Basement
Unfinished
Cooling
Central AirCeiling Fan(s)Electric
Electric
200+ Amp Service
Fireplace
Yes
Fireplace Features
GasGlass Doors
Fireplaces
1
Flooring
CarpetWoodHardwoodVinyl
Heating
PropaneForced Air
Interior
Eat-in KitchenCeiling Fan(s)PantryRecessed LightingWalk-In Closet(s)High CeilingsOpen FloorplanSoaking Tub



Did you know? You can invite friends and family to your search. They can join your search, rate and discuss listings with you.