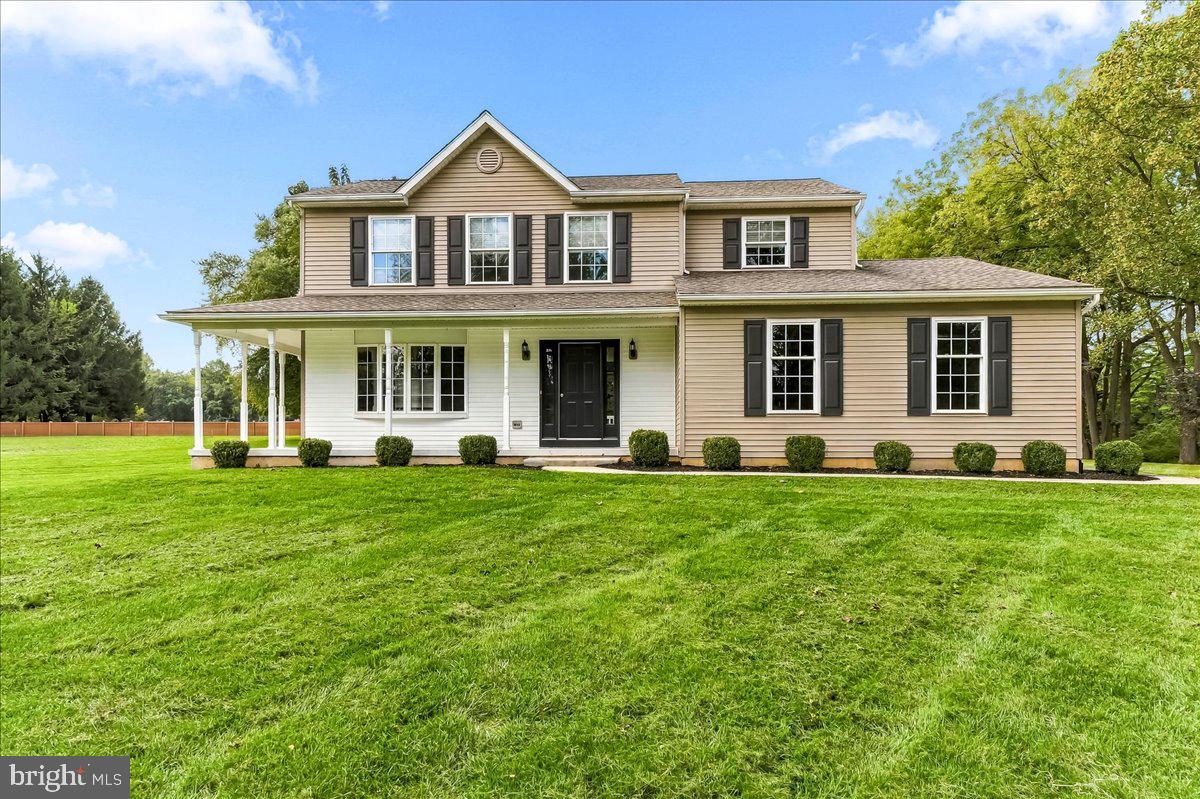
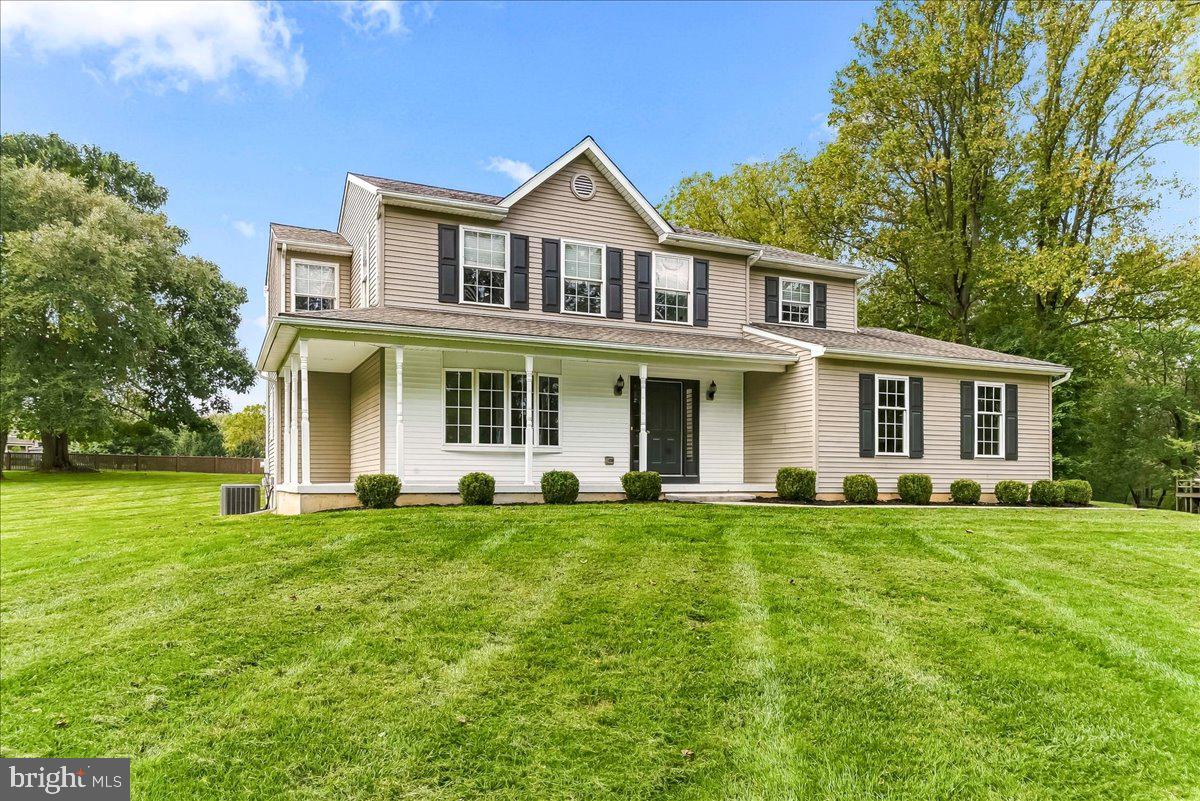
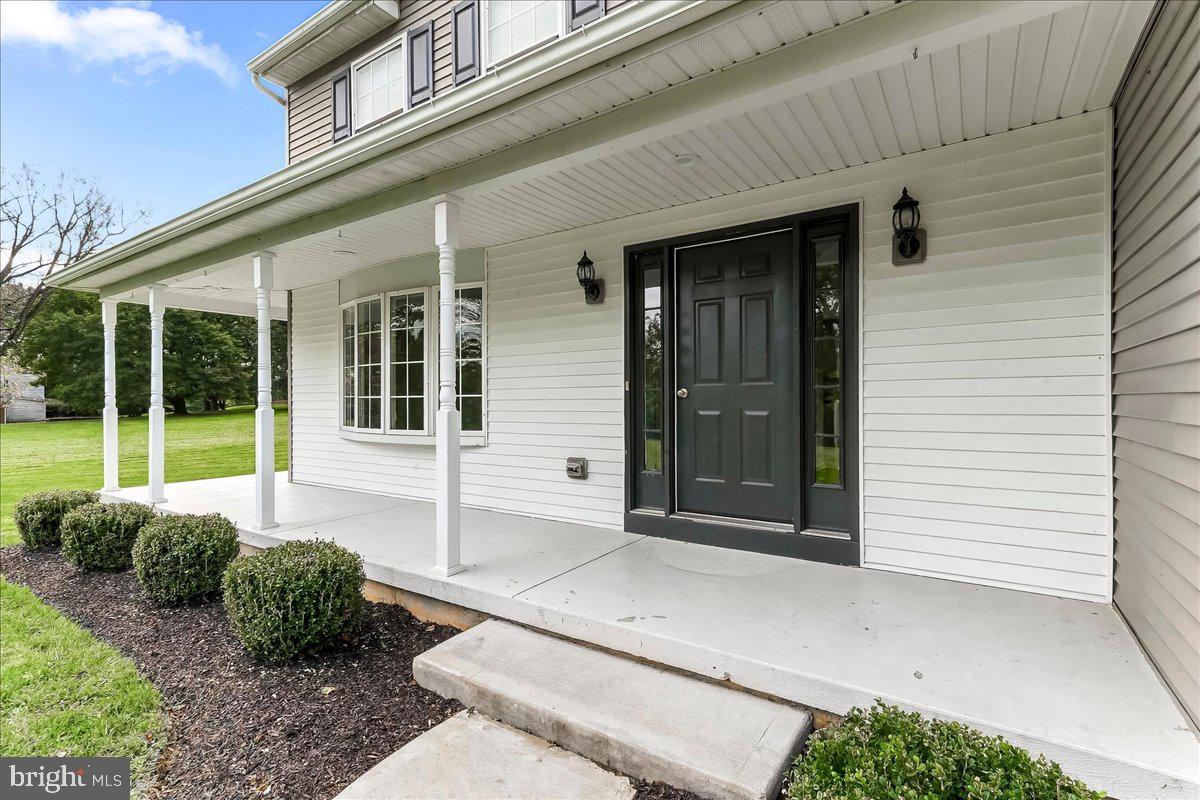
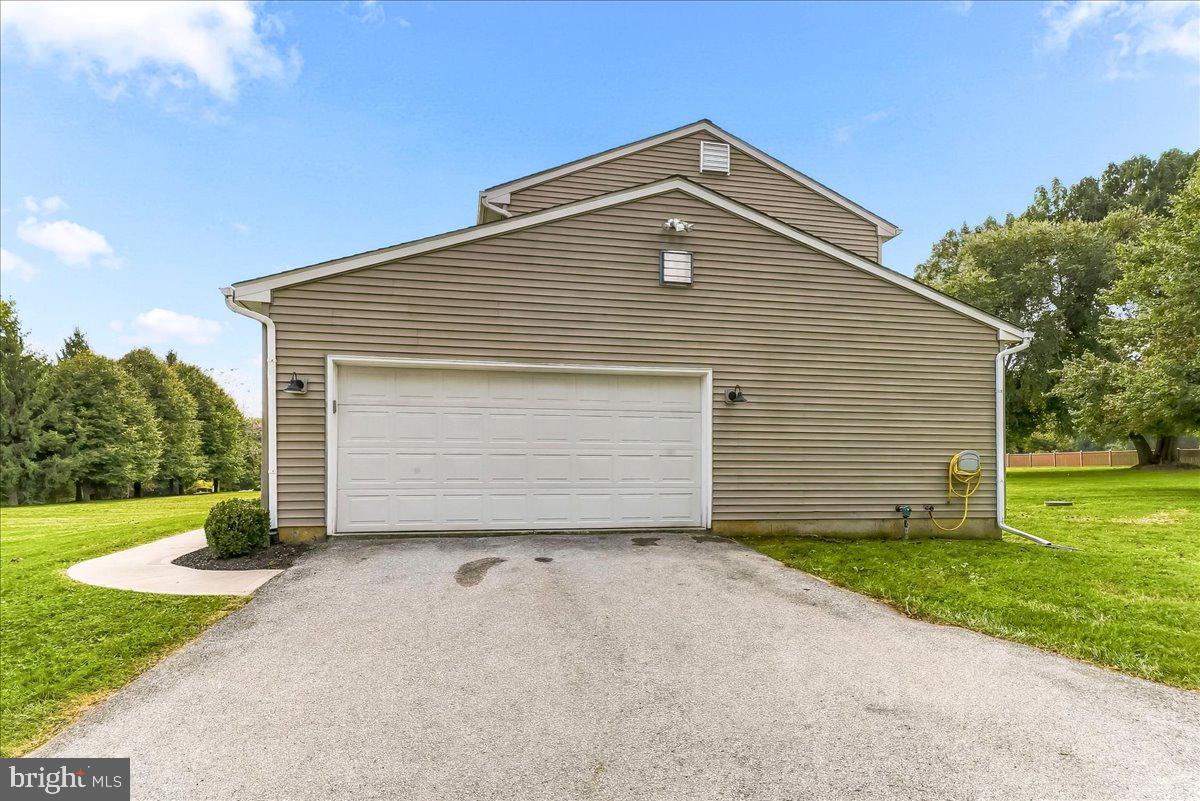
Welcome to 359 Woodcrest Road! This beautifully maintained 4-bedroom, 2.5-bath home offers a move-in-ready opportunity on a rare, level 2.123-acre lot with an abundance of usable outdoor space and privacy, situated along a quiet country road. The main level features an inviting layout with upgraded LVP flooring and quartz countertops, creating a clean and updated feel throughout. Upstairs, you’ll find four bedrooms, including a spacious primary suite with its own private bathroom and walk-in closet. Three additional bedrooms share a full hall bathroom, while the conveniently located second-floor laundry adds to the functionality of the home. Step outside to enjoy the large, flat and private yard, offering a rare opportunity for expansive usable outdoor space, along with a rear deck perfect for relaxing or entertaining. The HVAC system was replaced in 2024, providing added peace of mind. Conveniently located near Route 1, this property offers easy access to shopping, dining, entertainment, and major roadways while still providing plenty of space and privacy. Don’t miss the opportunity to make this well-cared-for home your own! We have an offer deadline for 359 Woodcrest Rd of Monday, October 12th at 10 AM. Please have any offers submitted by then. Thank you!
Save
Ask
Tour
Hide
Share
Listing Snapshot
Price
$549,900
Days On Site
19 Days
Bedrooms
4
Inside Area (SqFt)
2,102 sqft
Total Baths
3
Full Baths
2
Partial Baths
1
Lot Size
2.12 Acres
Year Built
1998
MLS Number
PACT2137180
Status
Pending
Property Tax
$6,548
HOA/Condo/Coop Fees
N/A
Sq Ft Source
Assessor
Friends & Family
React
Invite
Recent Activity
2 weeks ago
Status changed to Pending
2 weeks ago
Listing updated with changes from the MLS
3 weeks ago
Listing first seen on site
General Features
Acres
2.12
Attached Garage
Yes
Foundation
Concrete Perimeter
Garage
Yes
Garage Spaces
2
Levels
Two
Parking
AsphaltGarageDrivewayInside EntranceAttached
Parking Spaces
6
Pets
Yes
Property Sub Type
Single Family Residence
Sewer
Septic Tank
Special Circumstances
Standard
SqFt Above
2102
SqFt Total
2102
Style
Colonial
Utilities
Electricity Available
Water Source
Well
Zoning
R
Interior Features
Appliances
Gas RangeGas OvenElectric Water HeaterRefrigeratorStainless Steel Appliance(s)WasherWater HeaterDishwasherMicrowaveWater Purifier
Basement
FullUnfinished
Cooling
Central AirCeiling Fan(s)Electric
Electric
200+ Amp Service
Flooring
CarpetVinyl
Furnished
Unfurnished
Heating
PropaneForced Air
Interior
Eat-in KitchenWalk-In Closet(s)Ceiling Fan(s)
Laundry Features
Laundry RoomUpper Level
Window Features
Skylight(s)
Save
Ask
Tour
Hide
Share
Exterior Features
Construction Details
Vinyl Siding
Lot Features
Level
Patio And Porch
Deck
Pool Features
None
Roof
Shingle
Windows/Doors
Skylight(s)
Community Features
MLS Area
Penn Twp (10358)
School District
AVON GROVE
Roads
Paved
Schools
School District
AVON GROVE
Elementary School
Unknown
Middle School
Unknown
High School
Unknown
Listing courtesy of Beiler-Campbell Realtors-Kennett Square