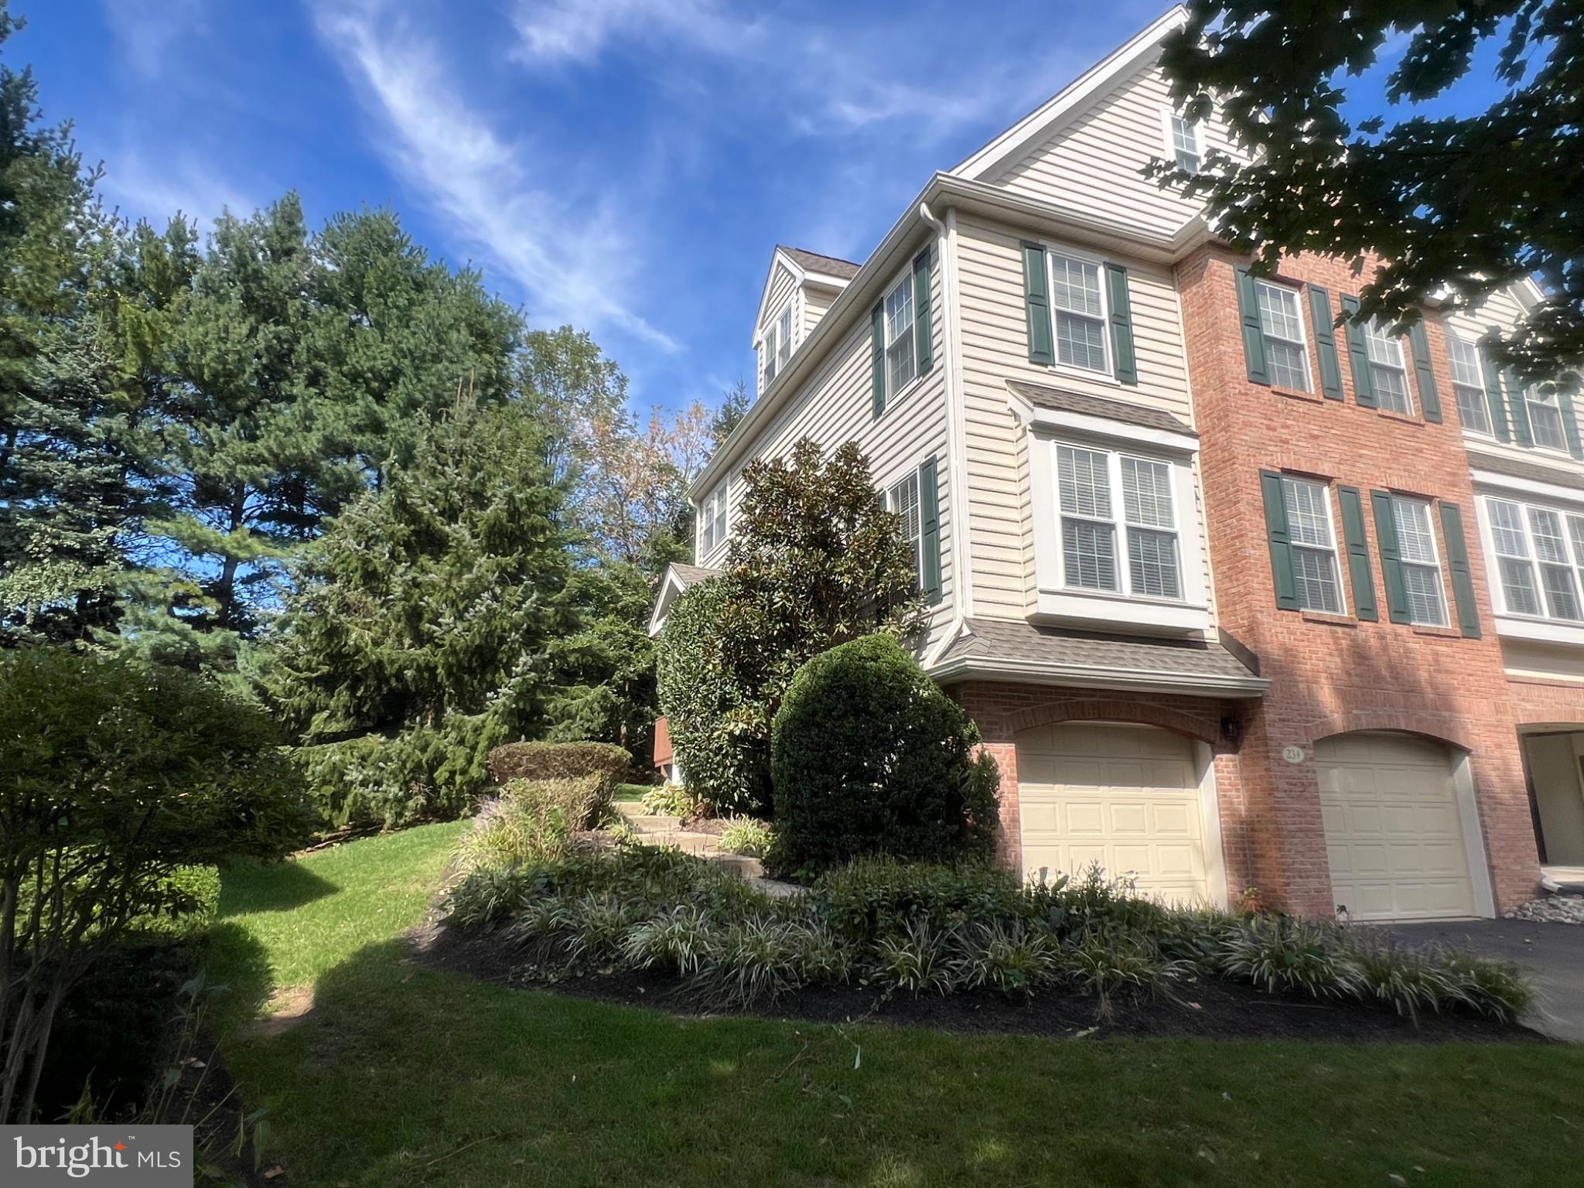
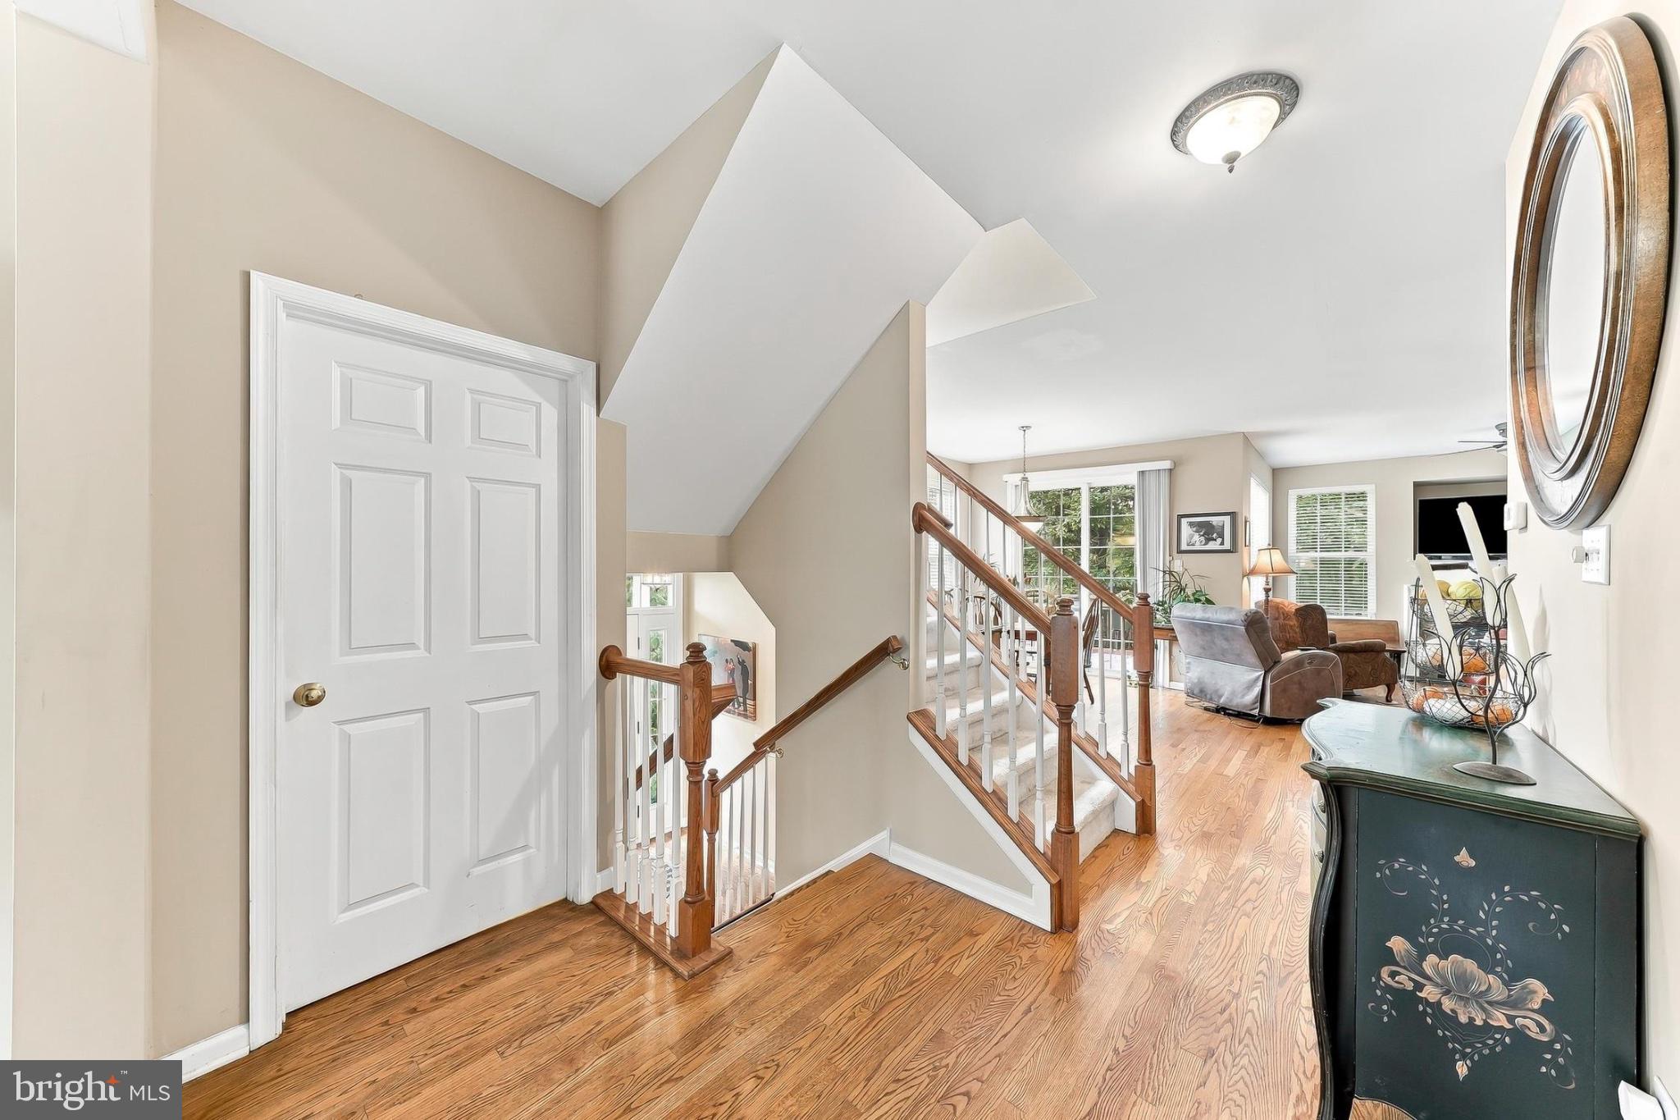
Rarely does a fabulous end unit home become available in the sought-after Schoolhouse Lane Community. Nestled in an established and charming neighborhood, this spacious, light-filled home offers an inviting open floor plan designed for comfortable living and effortless entertaining.
The welcoming Living Room features a gas fireplace, creating a warm and inviting gathering room. Abundant natural light fills the home, highlighting its spacious rooms and thoughtful layout.
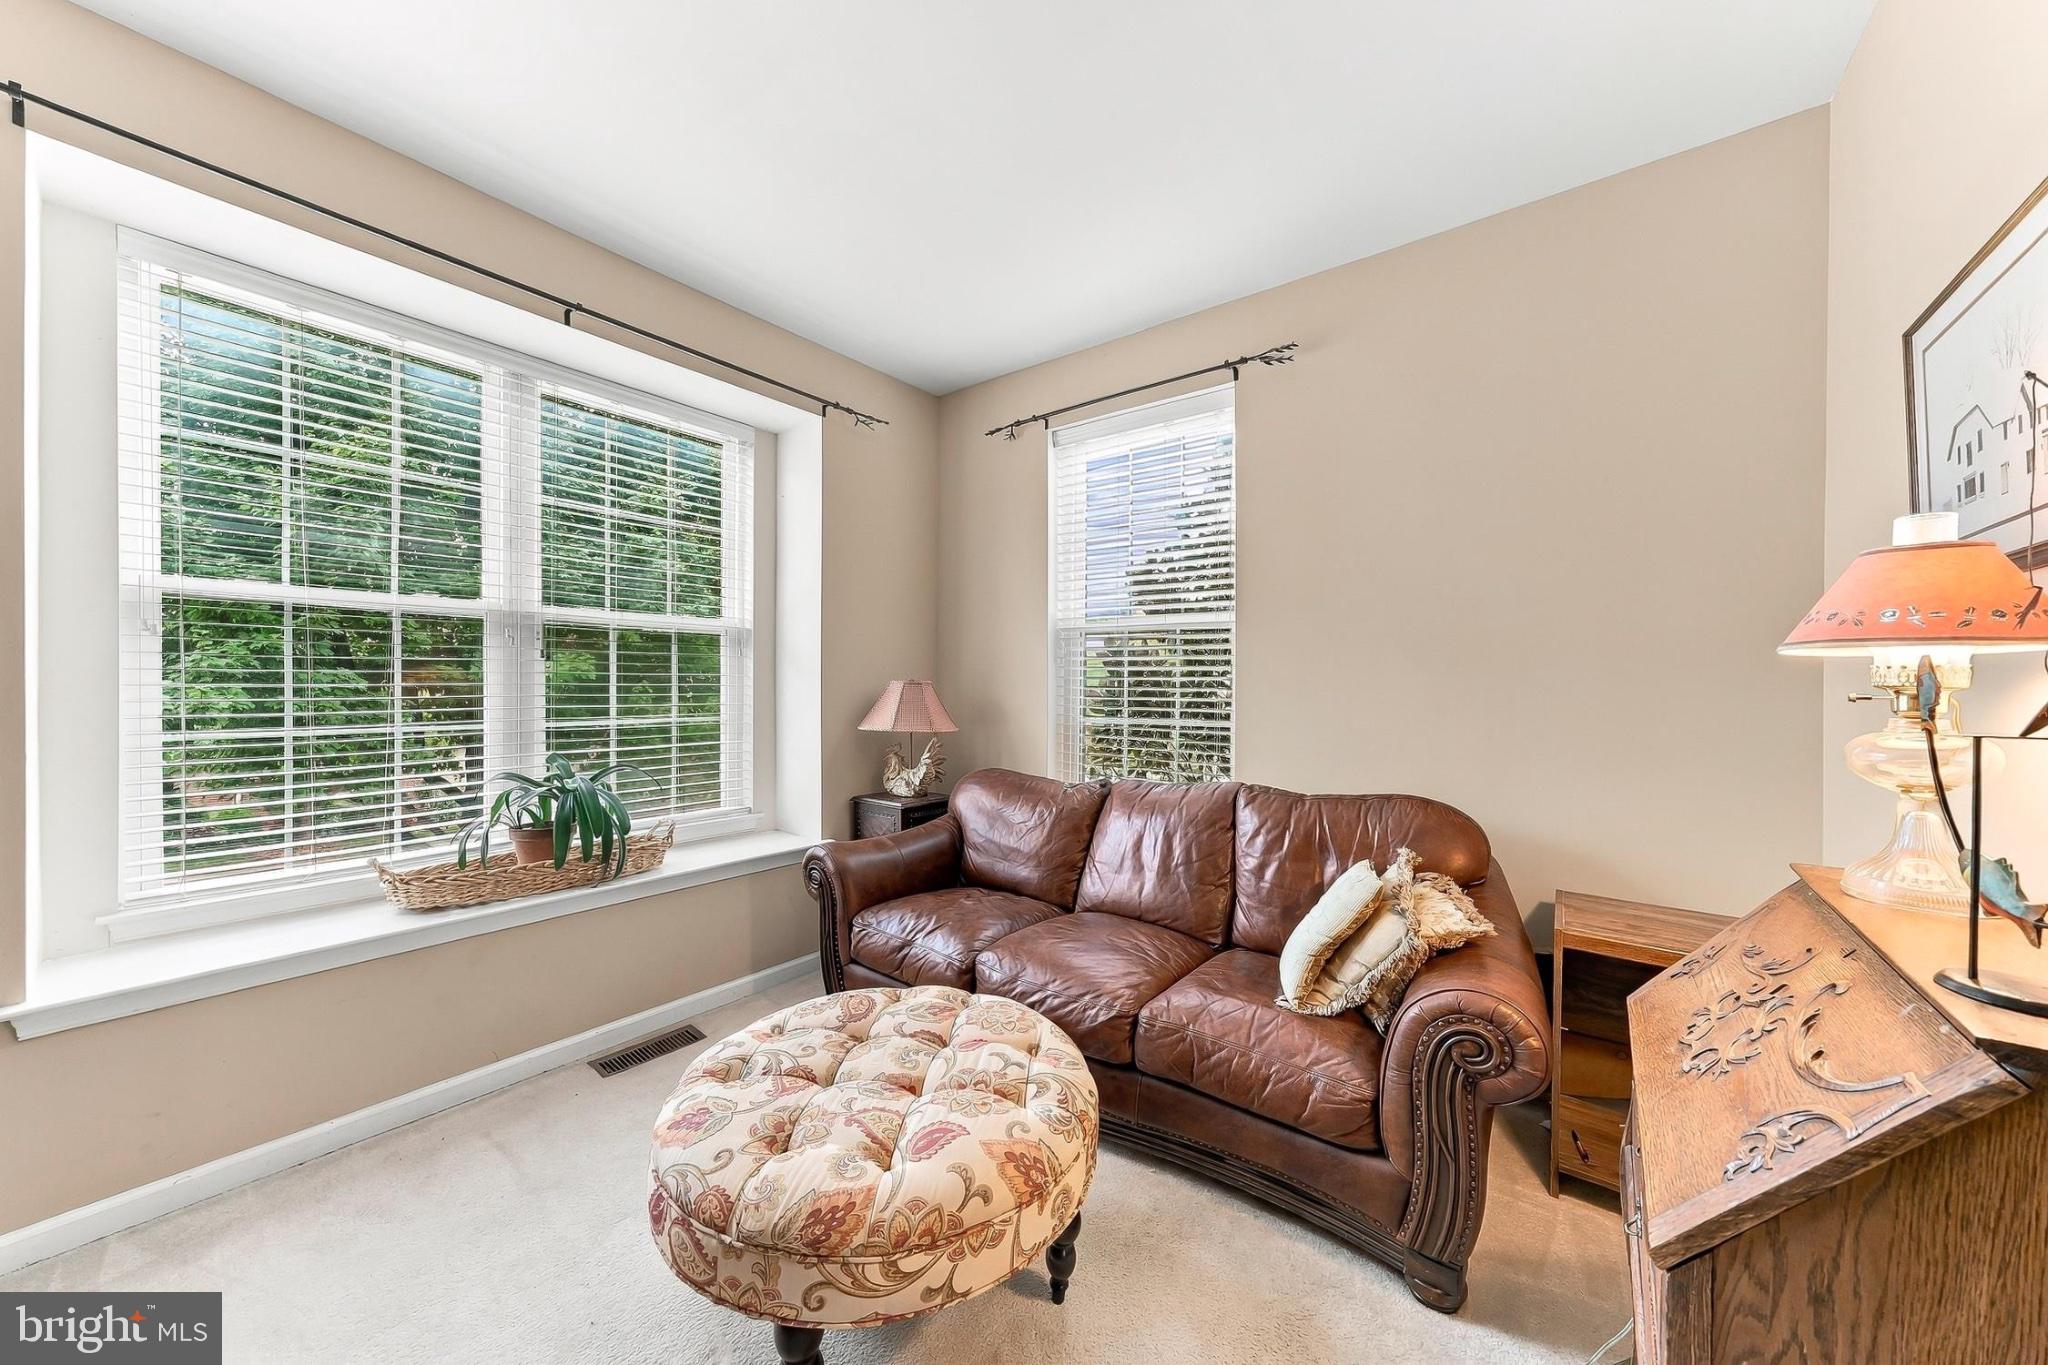
A wonderful primary suite with large walk in closet and spacious bright bathroom. Two additional bedrooms and full bathroom on the second floor allows plenty of room for family and guests. A second floor laundry adds everyday convenience. The versatile loft with large walk in closet provides additional living space, home office or 4th bedroom.
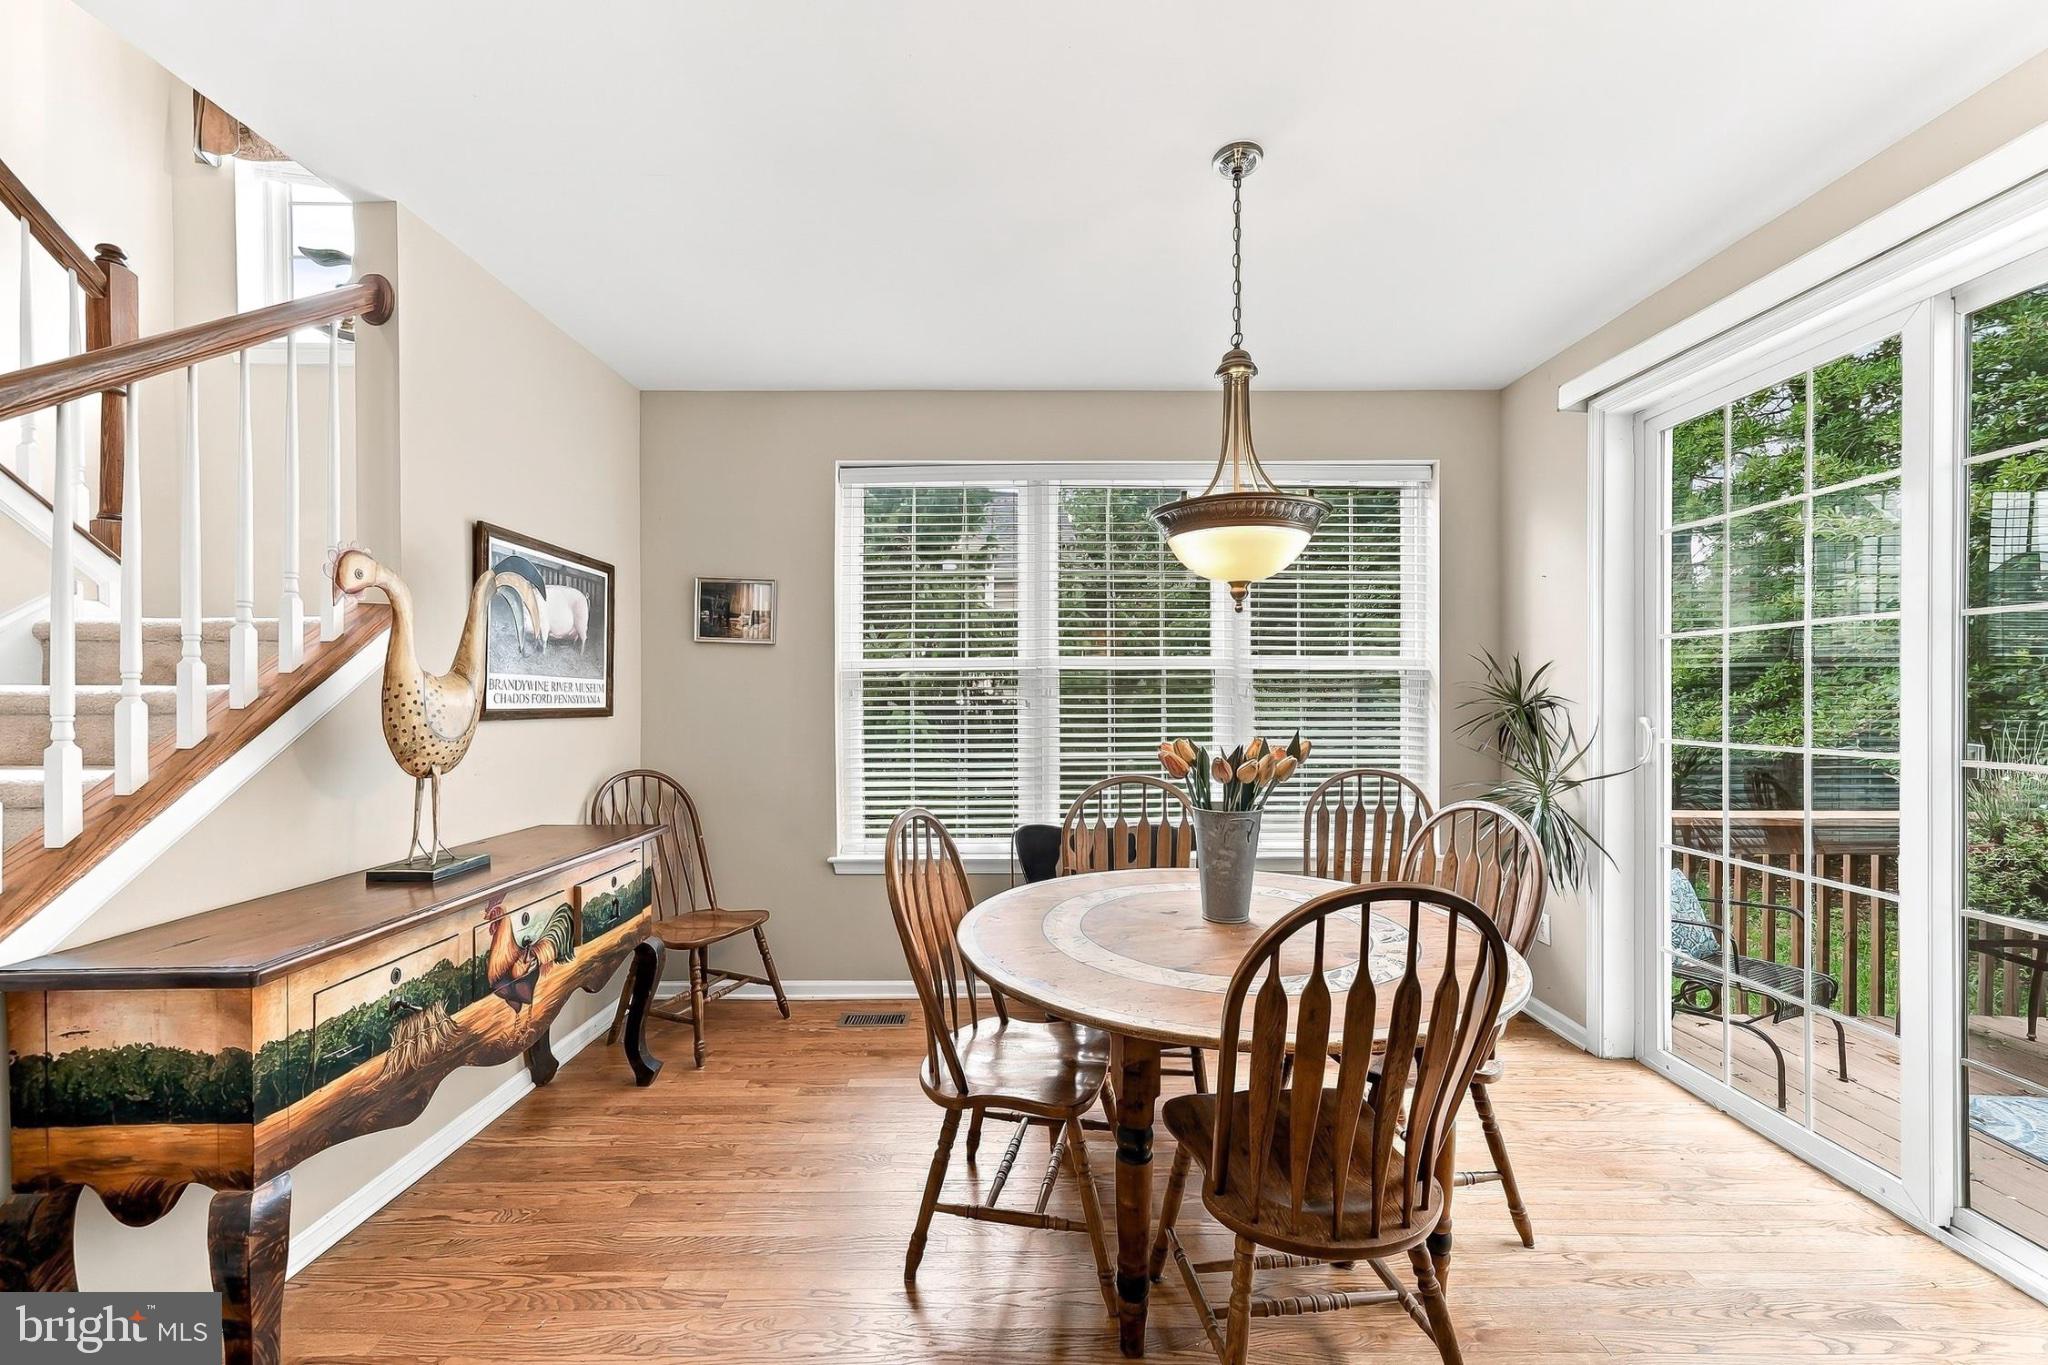
Step outside onto the private rear deck and enjoy the peacefulness of nature, surrounded by mature trees and the tranquility of tree-lined Cherry Lane.
A wonderful neighborhood walking trail offers the opportunity to enjoy the beauty of the surrounding landscape. Perhaps one of the home's most special features is its exceptional walkability! Enjoy a morning countryside stroll or a walk to the park or walk into vibrant downtown Kennett Square to enjoy its wonderful shops, restaurants, cafes and community amenities. With Longwood Gardens just moments away, this location offers an extraordinary blend of nature, culture and convenience.
Combining space, privacy, natural beauty and outstanding walkability, 234 Cherry Lane offers a wonderful opportunity to enjoy the very best of the Kennett Square Lifestyle!
Save
Ask
Tour
Hide
Share
Listing Snapshot
Price
$539,900
Days On Site
1 Day
Bedrooms
4
Inside Area (SqFt)
2,703 sqft
Total Baths
3
Full Baths
2
Partial Baths
1
Lot Size
0.03 Acres
Year Built
2003
MLS® Number
PACT2137186
Status
Active
Property Tax
$9,293
HOA/Condo/Coop Fees
$365 monthly
Sq Ft Source
Assessor
Friends & Family
React
Comment
Invite
No Comments Yet
Did you know? You can invite friends and family to your search. They can join your search, rate and discuss listings with you.
Recent Activity
yesterday
Listing first seen on site
yesterday
Listing updated with changes from the MLS®
General Features
Acres
0.03
Attached Garage
Yes
Foundation
PermanentConcrete Perimeter
Garage
Yes
Garage Spaces
2
Levels
Three Or More
Parking
Garage Door OpenerGarageDrivewayInside EntranceAttached
Parking Spaces
2
Property Sub Type
Townhouse
Sewer
Public Sewer
Special Circumstances
Standard
SqFt Above
2703
SqFt Total
3328
Style
Traditional
Water Source
Public
Zoning
RESIDENTIAL
Interior Features
Appliances
RangeGas Water HeaterBuilt-In RangeDishwasherDryerExhaust FanRefrigeratorWasherWater HeaterMicrowave
Basement
UnfinishedInterior Entry
Cooling
Central AirElectric
Fireplace
Yes
Fireplace Features
Gas
Fireplaces
1
Flooring
CarpetWoodCeramic TileHardwood
Heating
Exhaust FanNatural GasForced Air
Interior
PantryRecessed LightingWalk-In Closet(s)Open FloorplanSoaking Tub



Did you know? You can invite friends and family to your search. They can join your search, rate and discuss listings with you.