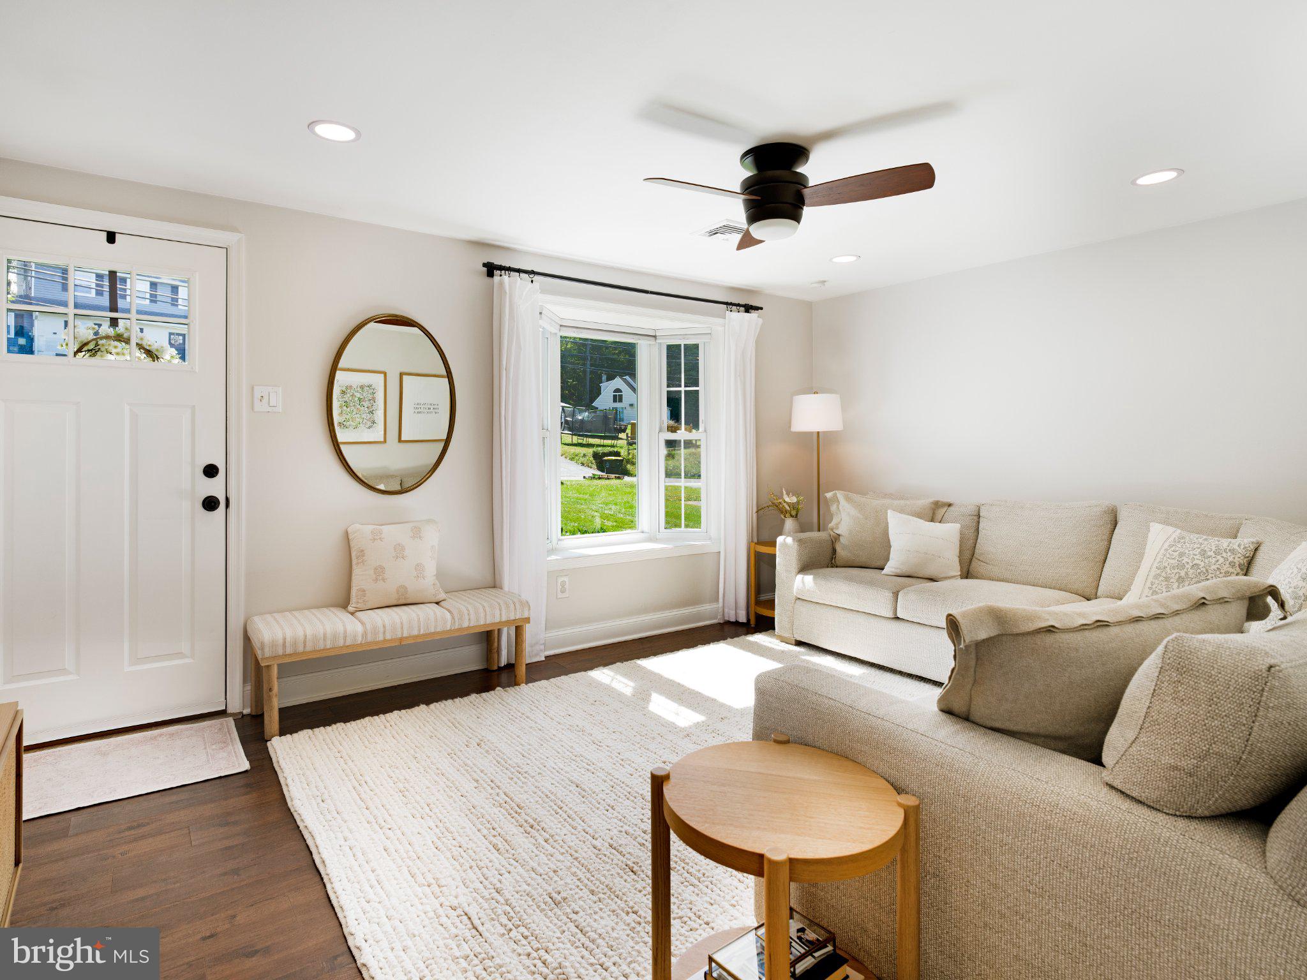
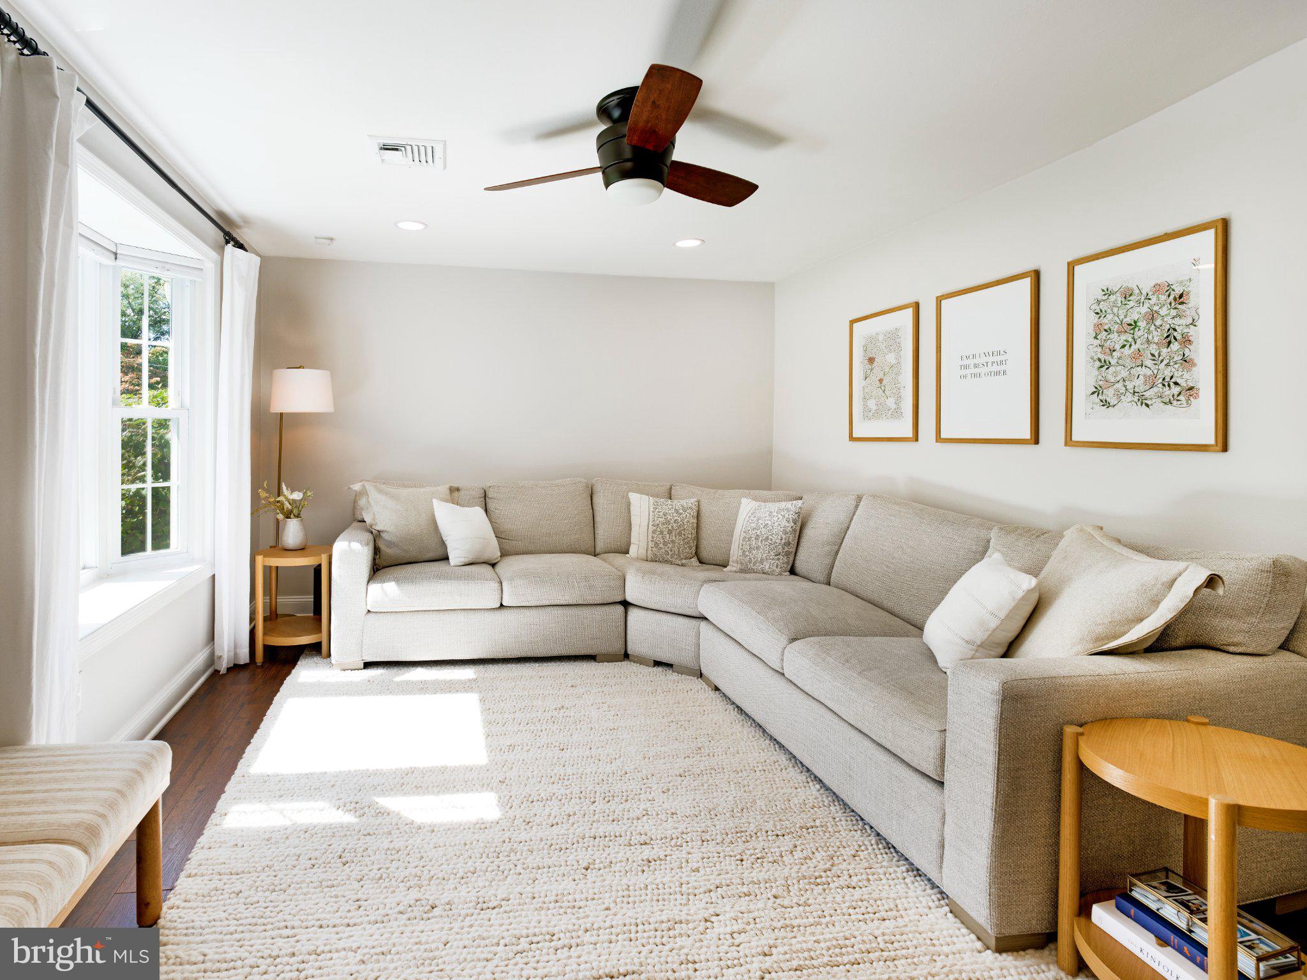
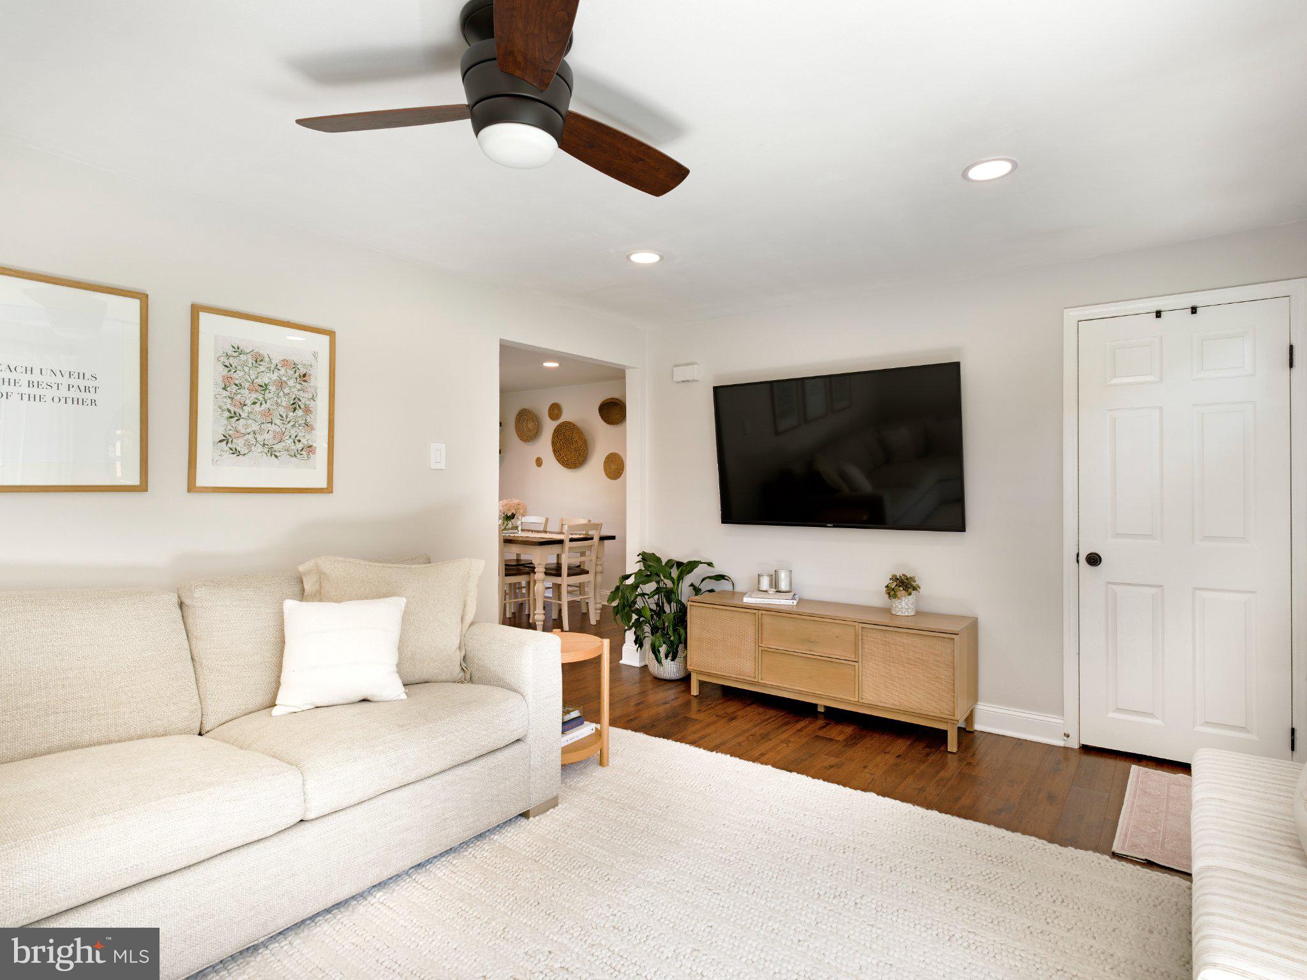
Beautifully updated neutral interiors, meticulous upkeep, and a backyard designed to be enjoyed—welcome to 1309 Marshallton Thorndale Road. This charming three-bedroom ranch in West Bradford Township makes the most of its thoughtfully arranged spaces, surrounded by lush lawns, mature trees, and carefully tended landscaping.
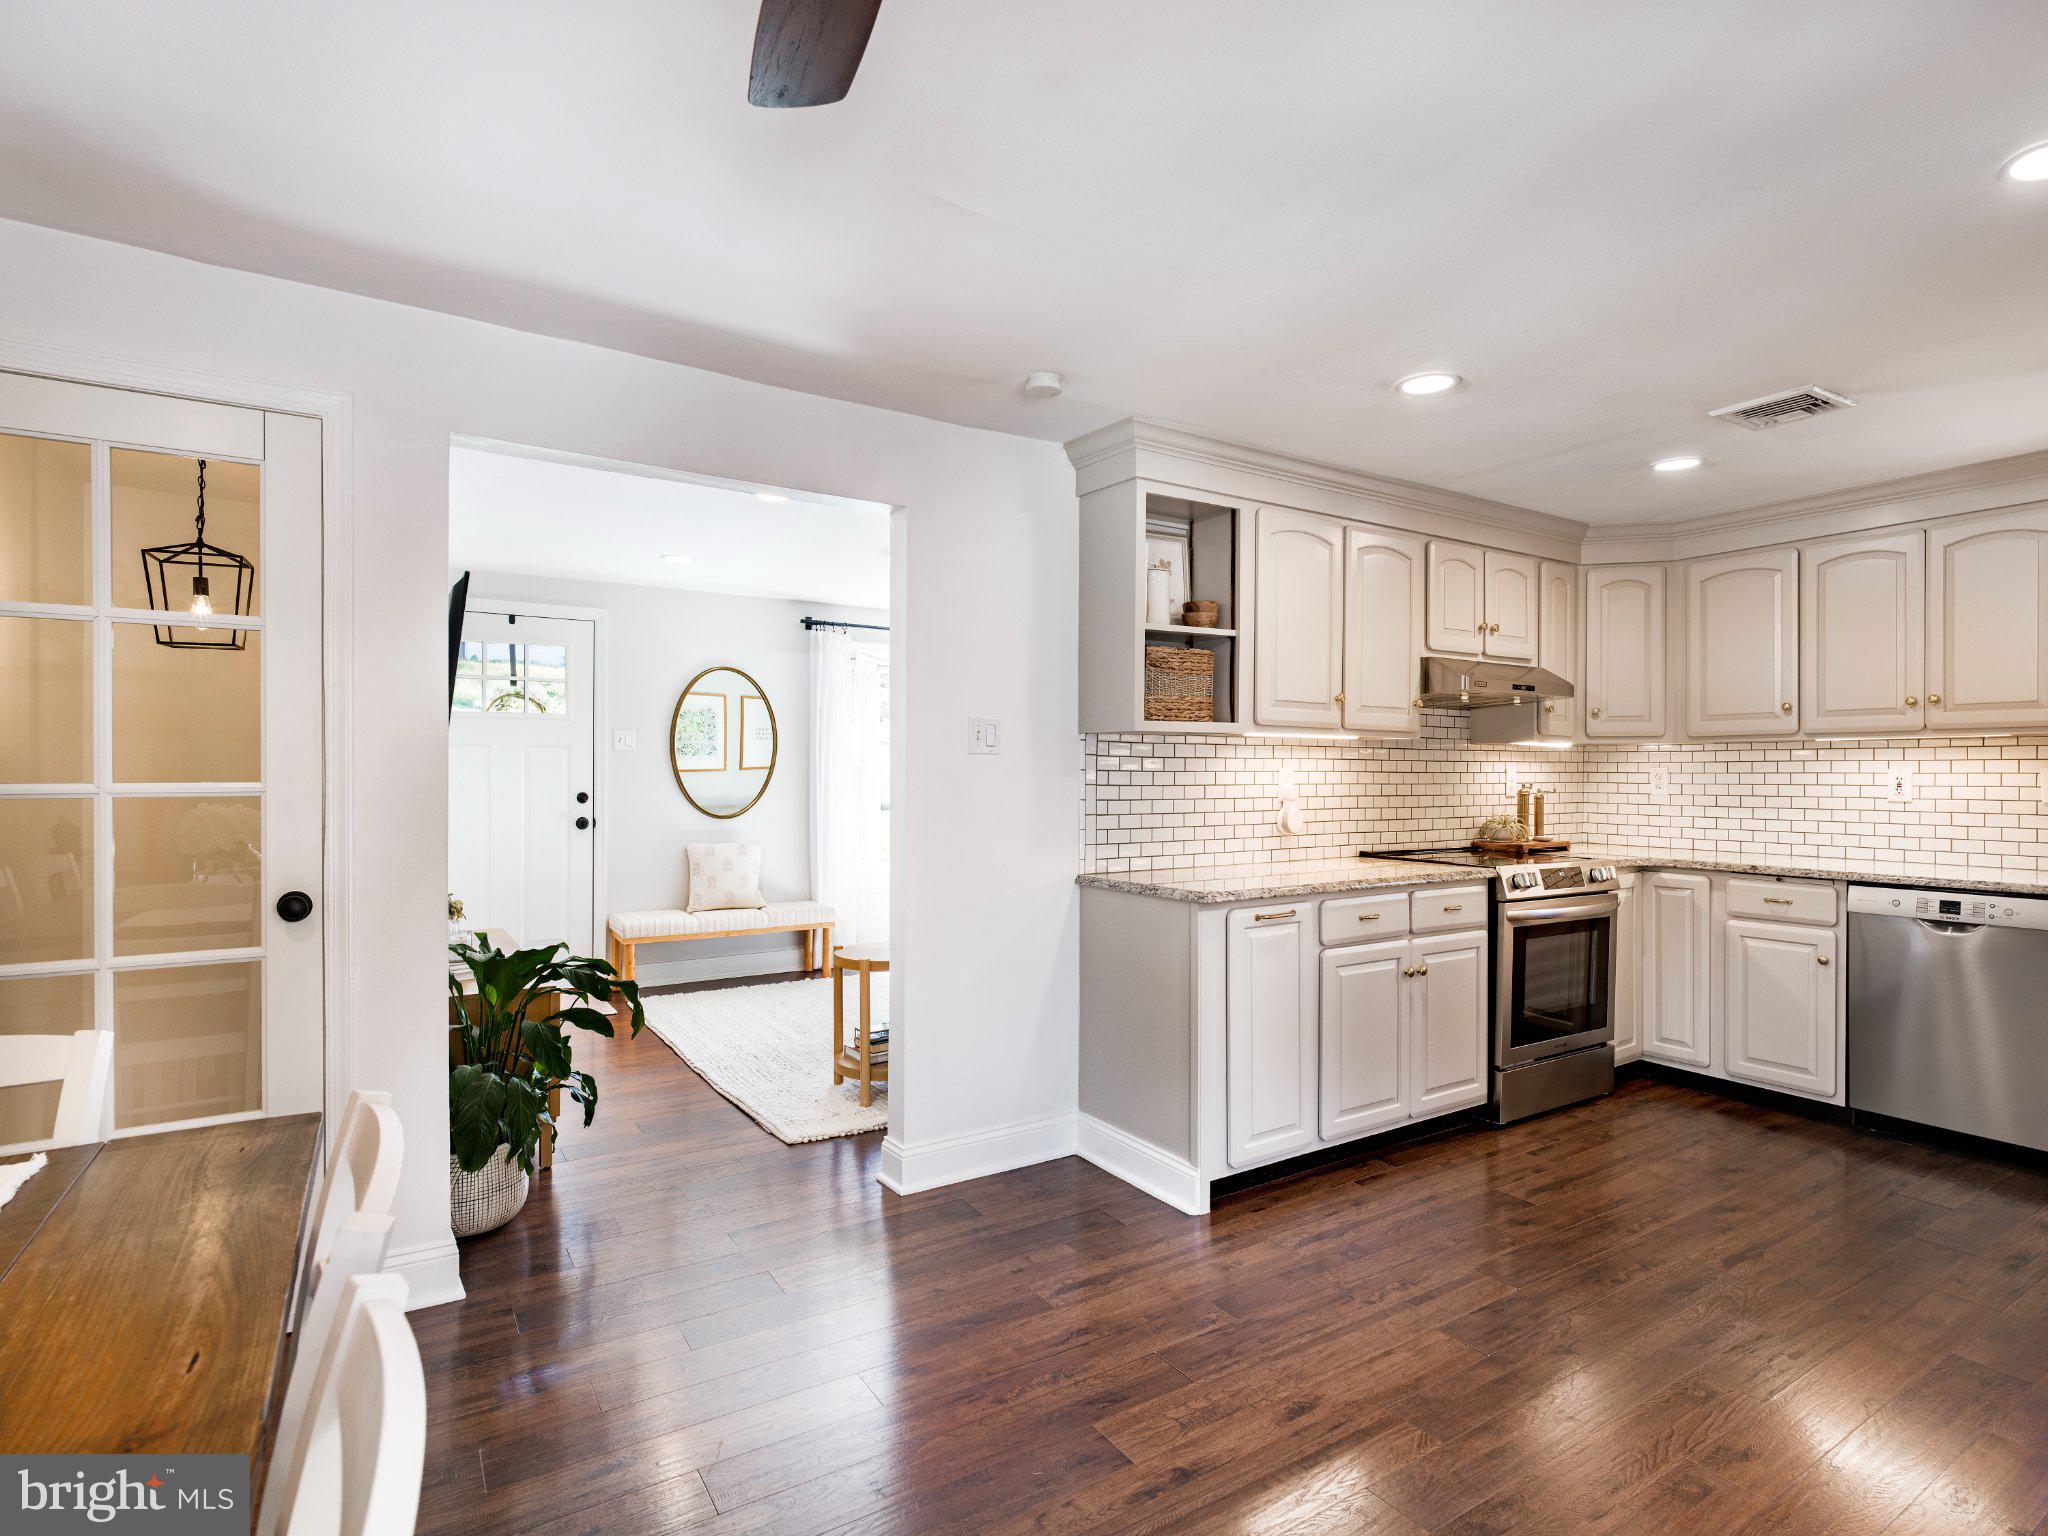
A large bay window fills the living room with natural light, while warm wood flooring and recessed lighting create an inviting atmosphere. The refreshed kitchen features light cabinetry, granite countertops, a subway tile backsplash, stainless steel appliances, and under-cabinet lighting. With ample cabinet space and an adjoining dining area, it’s a welcoming place to prepare meals and gather around the table. The dining area opens directly to the deck, creating an easy flow for indoor and outdoor entertaining.
Three bedrooms provide restful retreats and flexibility for a home office or guest room. The beautifully updated bathroom pairs a natural wood double vanity with stylish mirrors and fixtures for a fresh, timeless feel.
The outdoor spaces are a standout. An expansive deck offers room for summer dinners and leisurely afternoons, with a pergola and retractable awning providing shade. Beyond the deck, the spacious backyard is framed by split-rail fencing, colorful plantings, and mature trees. Gather around the fire pit on cool evenings, enjoy a quiet morning coffee, or savor the rewards of growing your own seasonal harvest. Paver walkways connect the outdoor spaces, and a storage shed keeps gardening essentials close at hand.
Downstairs, a bright, refreshed laundry area features a utility sink and shelving, with a substantial crawl space providing additional storage. The attached two-car garage offers covered parking, cabinetry, and a workspace. Carefully maintained and full of inviting details, this home is ready for its next chapter!
Save
Ask
Tour
Hide
Share
Listing Snapshot
Price
$424,900
Days On Site
20 Days
Bedrooms
3
Inside Area (SqFt)
1,104 sqft
Total Baths
1
Full Baths
1
Partial Baths
N/A
Lot Size
0.46 Acres
Year Built
1977
MLS Number
PACT2137190
Status
Active Under Contract
Property Tax
$4,126
HOA/Condo/Coop Fees
N/A
Sq Ft Source
Assessor
Friends & Family
React
Invite
Recent Activity
2 weeks ago
Status changed to Active Under Contract
2 weeks ago
Listing updated with changes from the MLS
3 weeks ago
Listing first seen on site
General Features
Acres
0.46
Attached Garage
Yes
Foundation
Block
Garage
Yes
Garage Spaces
2
Levels
One
Parking
Garage Door OpenerShared DrivewayGarageDrivewayBasementInside EntranceAttached
Parking Spaces
5
Property Sub Type
Single Family Residence
Sewer
Public Sewer
Special Circumstances
Standard
SqFt Above
1104
SqFt Total
1104
Style
Ranch/Rambler
Water Source
Public
Zoning
R1
Interior Features
Appliances
Electric RangeElectric OvenElectric Water HeaterDishwasherDisposalDryerExhaust FanMicrowaveRefrigeratorStainless Steel Appliance(s)WasherWater Heater