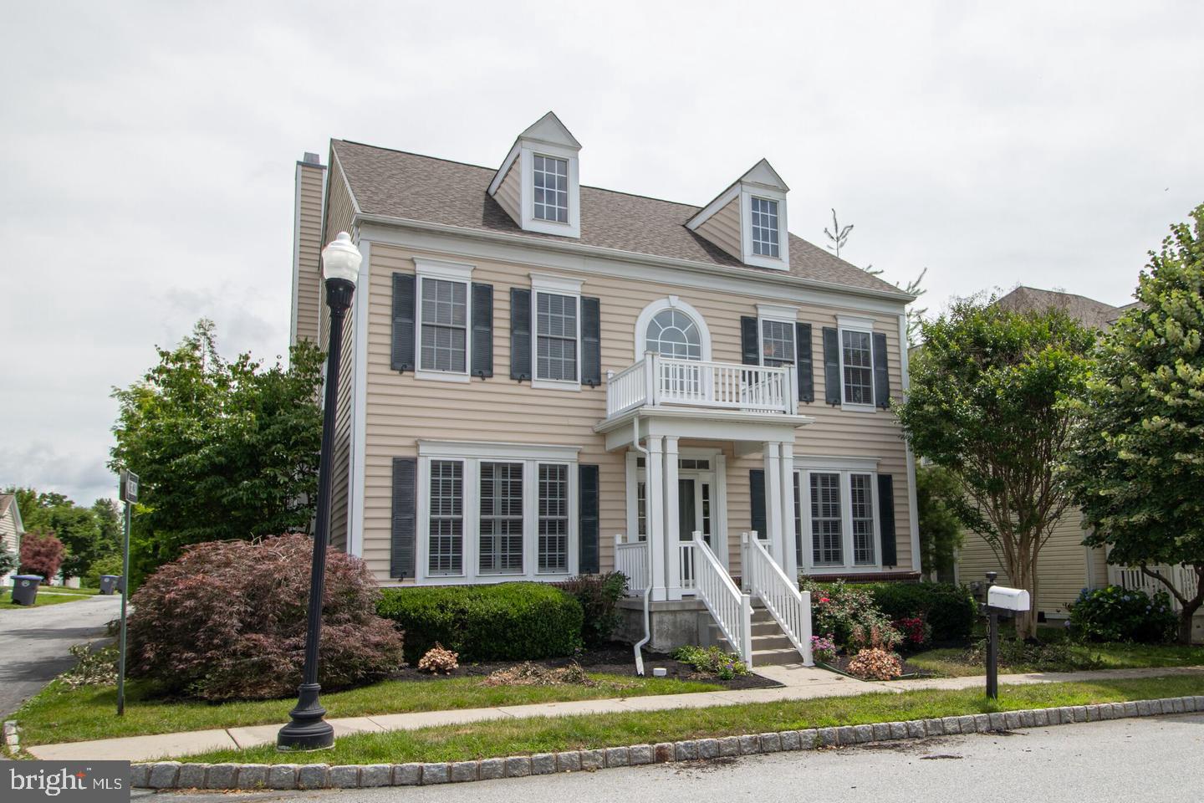
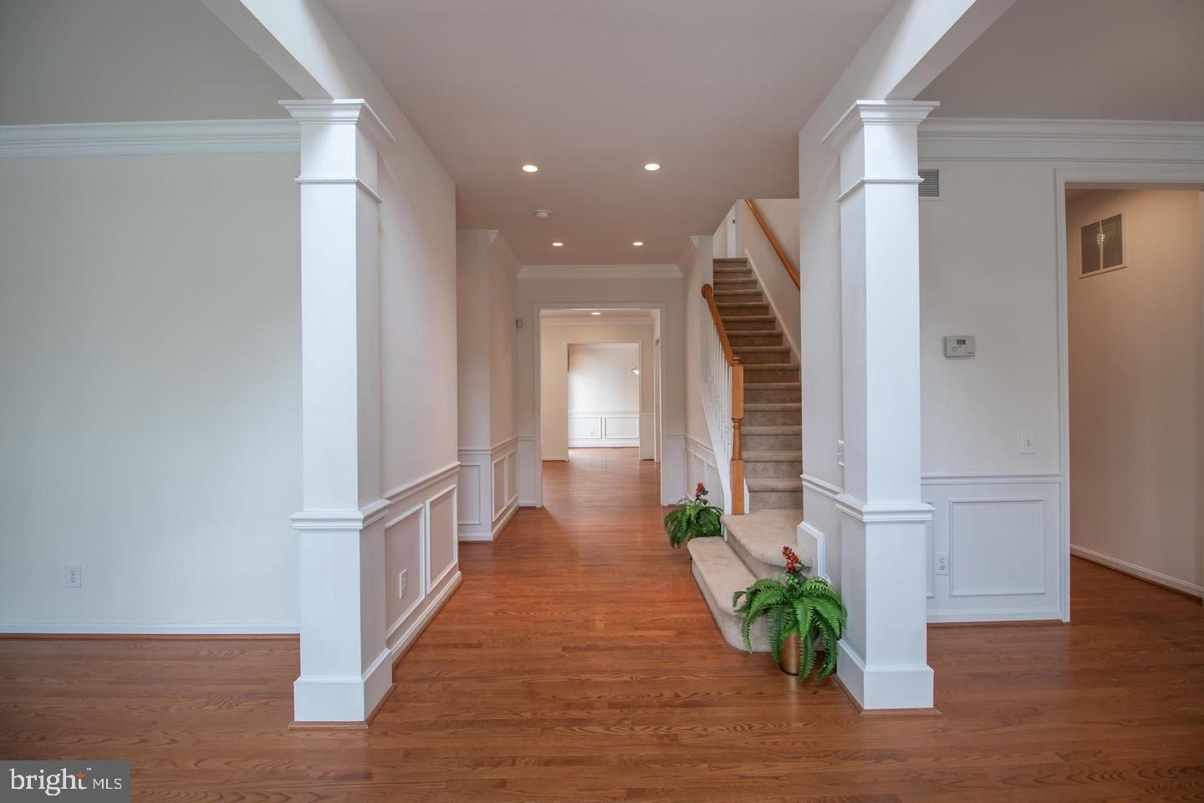
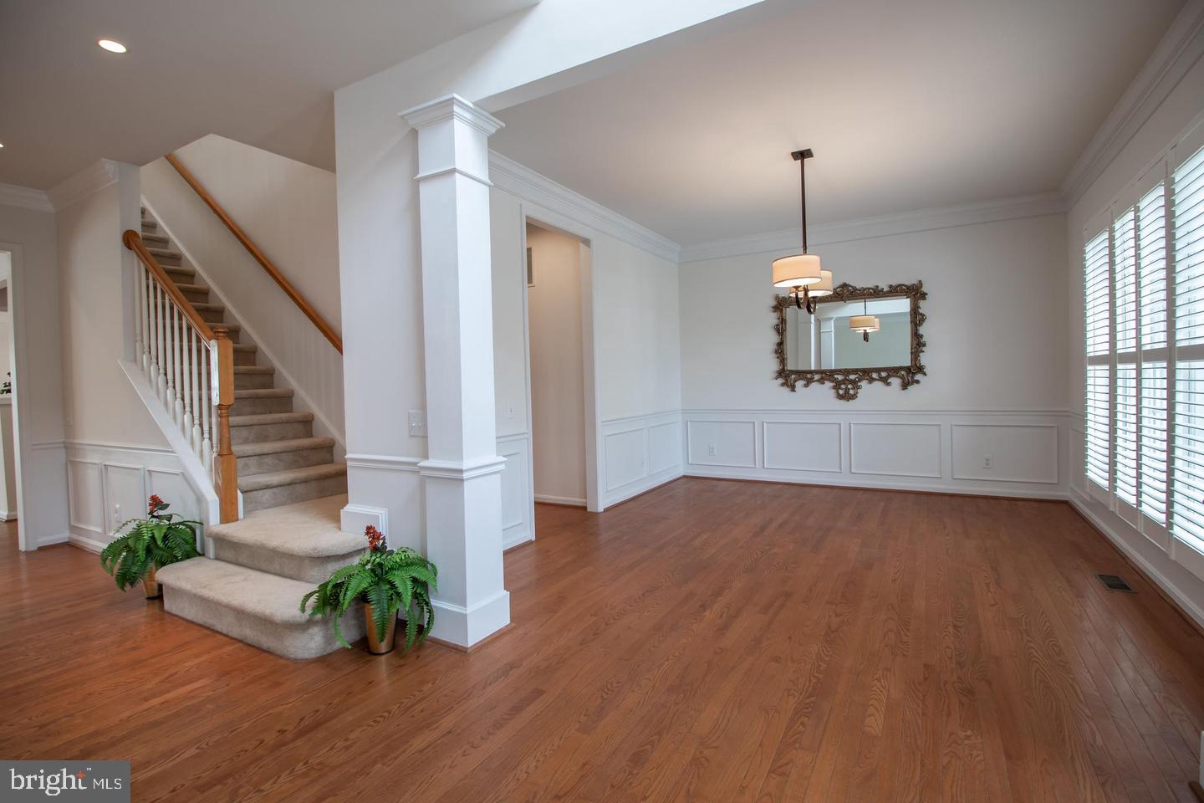
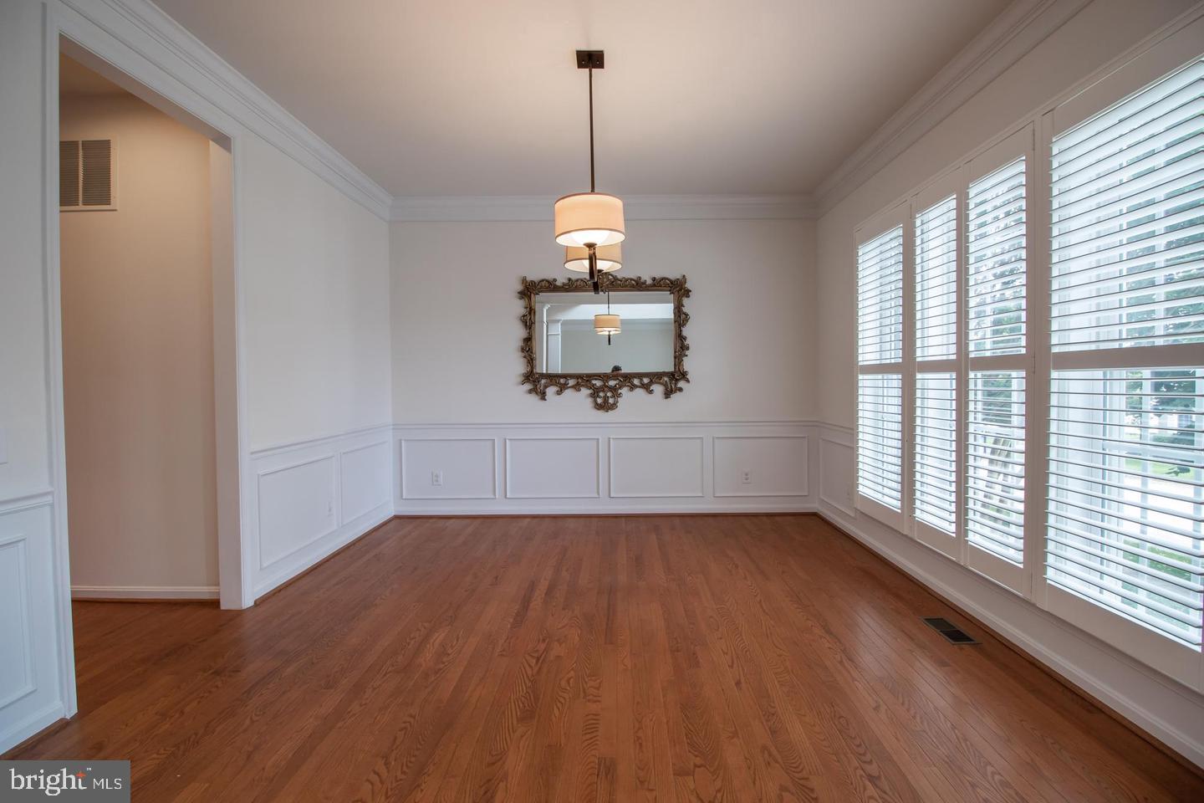
Amazing opportunity to rent this sparkling home with open floor plan featuring 4 BR & 3 & 1/2 Bath! Impressive centr hall, formal LR &DR, study w/beautiful built ins, handy side staircase to kitchn.Hardwoods throughout 1st fl.Plentiful upgrades including top of the line lighting package, crown moldings & thoughtful extras.Relax in great rm w/marble surround FP &hearth/Stunning focal wall of windows w/sun drenched views of custom blue paver stone patio w/accent walls & lighting.Gourmet kitchn w/oversized center island, stainless steel appliances, granite, abundant cabinetry &walk in laundry.Bonus Breakfast rm w/French doors to patio.Luxurious mstr ste w/tray ceiling & his/her walk in closets.3 additionl BRs, each spacious & delightful/jack & jill BA. Finished lower level with full bath and wet bar! ABSOLUTE 'MUST SEE'!
Save
Ask
Tour
Hide
Share
Listing Snapshot
Price
$4,200
Days On Site
19 Days
Bedrooms
4
Inside Area (SqFt)
4,305 sqft
Total Baths
4
Full Baths
3
Partial Baths
1
Lot Size
N/A
Year Built
2007
MLS Number
PACT2137216
Status
Active
Property Tax
N/A
HOA/Condo/Coop Fees
N/A
Sq Ft Source
Estimated
Friends & Family
React
Comment
Invite
No Comments Yet
Did you know? You can invite friends and family to your search. They can join your search, rate and discuss listings with you.
Recent Activity
2 weeks ago
Listing updated with changes from the MLS
3 weeks ago
Status changed to Active
3 weeks ago
Listing first seen on site
General Features
Available on
2026-11-30
Cross Street
CHURCH HILL
Foundation
Concrete Perimeter
Levels
Two
Parking
Other
Pets
Number LimitYes
Property Sub Type
Single Family Residence
Sewer
Public Sewer
SqFt Above
3605
SqFt Below
700
SqFt Total
4305
Style
Colonial
Water Source
Public
Zoning
RESIDENTIAL
Interior Features
Appliances
Gas Water Heater
Basement
FinishedFull
Cooling
Central AirElectric
Fireplace
Yes
Fireplaces
1
Furnished
Unfurnished
Heating
Natural GasForced Air
Laundry Features
Main Level
Save
Ask
Tour
Hide
Share
Exterior Features
Construction Details
Vinyl Siding
Pool Features
Community
Community Features
Community Features
Pool
MLS Area
Upper Uwchlan Twp (10332)
School District
DOWNINGTOWN AREA
Schools
School District
DOWNINGTOWN AREA
Elementary School
Unknown
Middle School
Unknown
High School
Unknown
Listing courtesy of Keller Williams Real Estate -Exton



Did you know? You can invite friends and family to your search. They can join your search, rate and discuss listings with you.