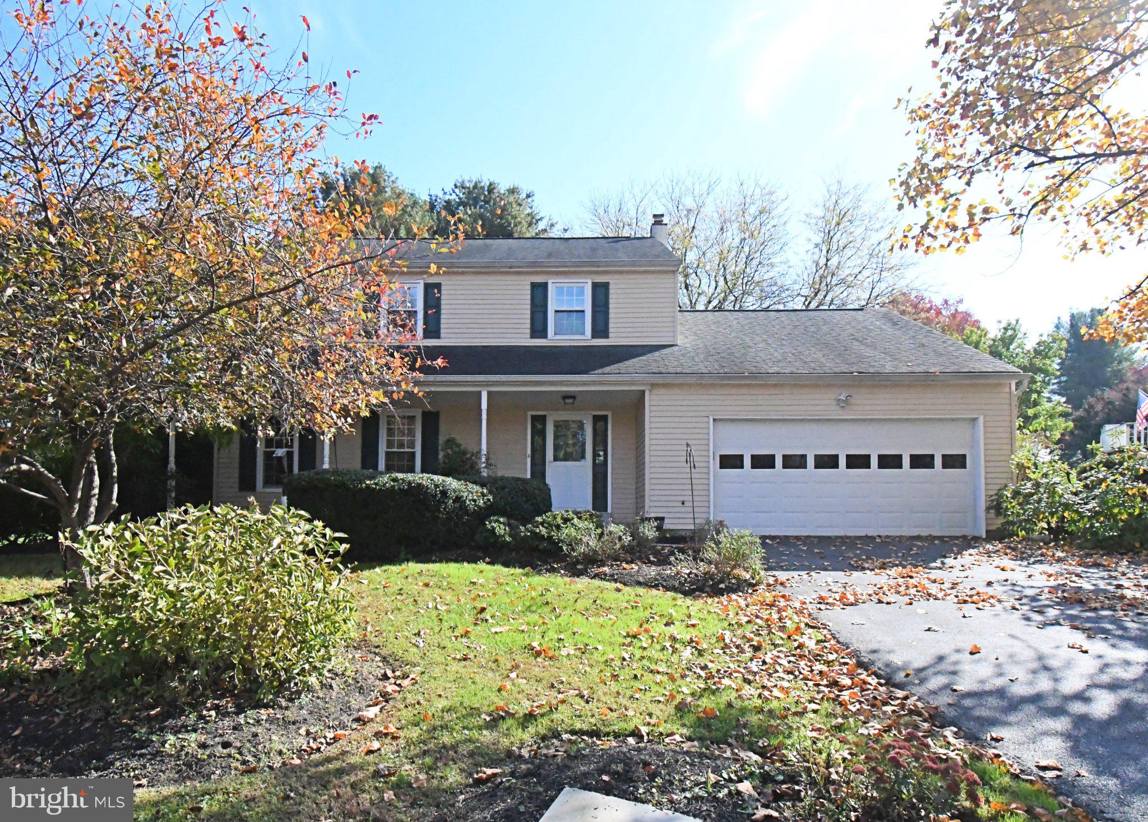
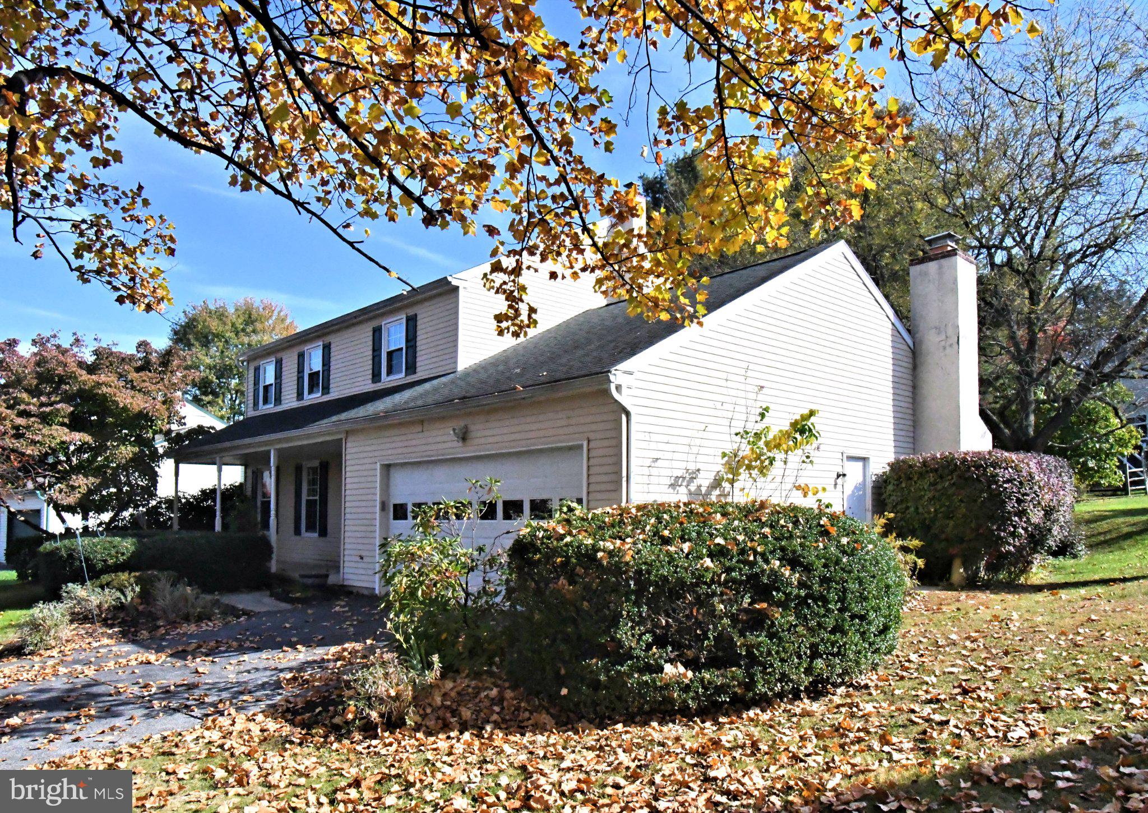
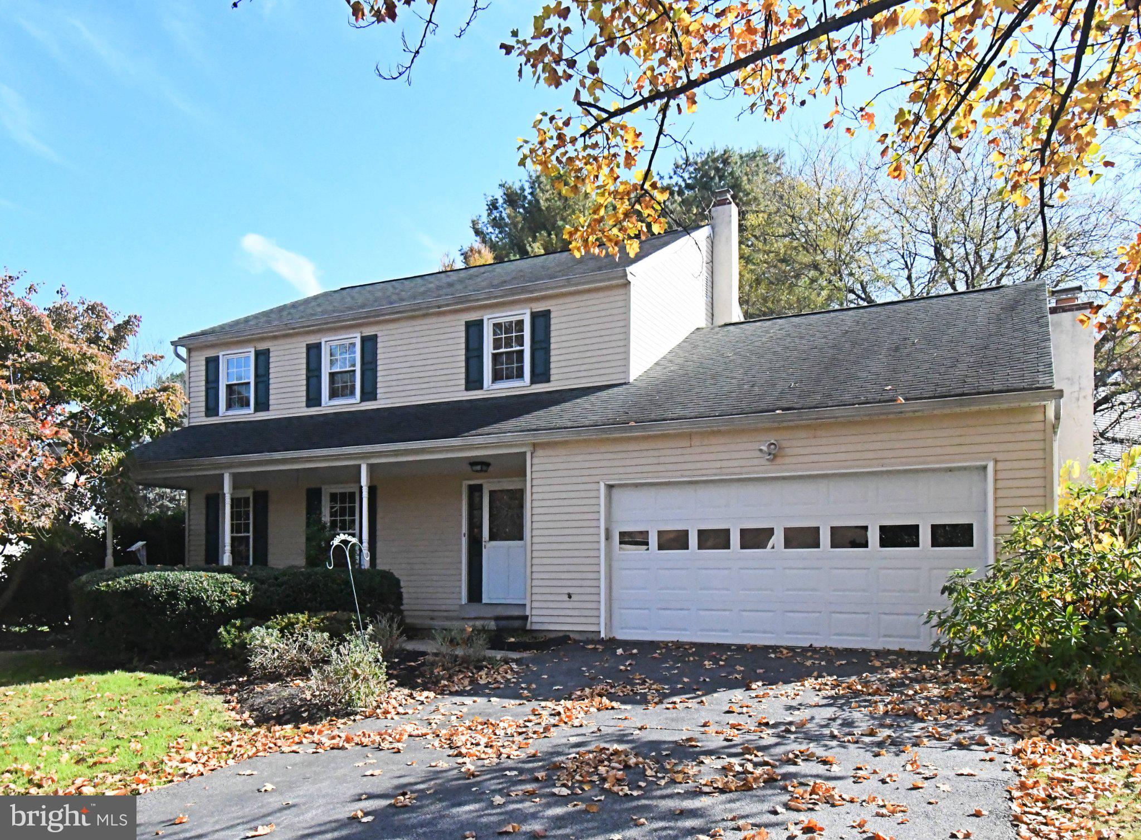
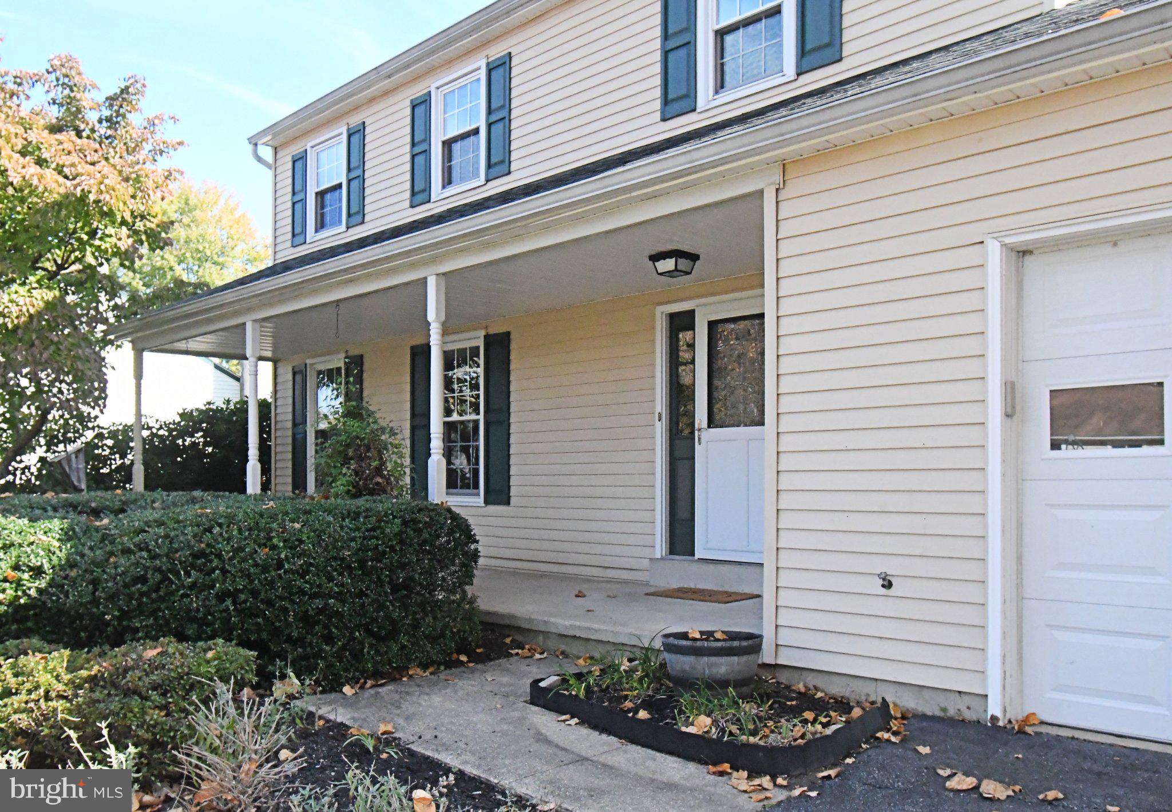
Nestled in the serene enclave of Merlin Hills in Kimberton, this Colonial-style residence offers a harmonious blend of comfort, perfect for those seeking a family lifestyle. Built in 1984 and meticulously maintained, this home boasts a wealth of features that cater to both relaxation and entertaining. Step inside to discover a warm and inviting interior, where new carpeting and tasteful vinyl flooring create a cozy atmosphere throughout. The heart of the home is the family room, seamlessly connected to the kitchen, making it ideal for gatherings. The upgraded countertops in the eat-in kitchen are complemented by modern appliances, including a built-in microwave, dishwasher, and a range hood, ensuring culinary adventures are a delight. A formal dining room provides a setting for special occasions, while the breakfast area invites casual meals bathed in natural light. The home features four generously sized bedrooms, providing ample space for rest and rejuvenation. The master suite is a tranquil retreat, complete with an updated en-suite bathroom. Additional conveniences include a main floor laundry area making daily chores a breeze. As you explore the exterior, you'll appreciate the vinyl siding and maintained landscaping that enhances the home's curb appeal. The expansive 0.34-acre lot features an attractive mature front yard and a rear yard perfect for outdoor activities or serene moments in nature. A Trex deck invites you to enjoy al fresco dining or simply unwind with a good book, while a shed offers additional storage for gardening tools or outdoor equipment. Parking is a breeze with a front-entry attached garage that accommodates two vehicles, along with additional driveway space. The property is designed for easy living, with sidewalks that encourage leisurely strolls through the neighborhood. This home is not just a residence; it's a lifestyle. With its blend of comfort, and thoughtful design, it offers an exceptional opportunity to create lasting memories in a truly special setting. Experience the charm and warmth of this remarkable property, where every detail has been crafted for your enjoyment. Invisible fencing is installed for your dog to enjoy the yard.
Save
Ask
Tour
Hide
Share
Listing Snapshot
Price
$617,000
Days On Site
17 Days
Bedrooms
4
Inside Area (SqFt)
1,988 sqft
Total Baths
3
Full Baths
2
Partial Baths
1
Lot Size
0.34 Acres
Year Built
1984
MLS Number
PACT2137242
Status
Pending
Property Tax
$6,857
HOA/Condo/Coop Fees
N/A
Sq Ft Source
Estimated
Friends & Family
React
Invite
Recent Activity
a week ago
Status changed to Pending
a week ago
Listing updated with changes from the MLS
2 weeks ago
Listing first seen on site
General Features
Acres
0.34
Attached Garage
Yes
Foundation
Block
Garage
Yes
Garage Spaces
2
Levels
Two
Parking
Garage Door OpenerAsphaltOn StreetGarageDrivewayInside EntranceAttached
Parking Spaces
4
Pets
Yes
Property Sub Type
Single Family Residence
Sewer
Septic Tank
Special Circumstances
Standard
SqFt Above
1988
SqFt Total
1988
Style
Colonial
Utilities
Cable AvailableUnderground UtilitiesNatural Gas Available
Water Source
Public
Zoning
R
Interior Features
Appliances
CooktopGas Water HeaterDryerDishwasherDisposalRefrigeratorRange HoodWasherMicrowave
Basement
Sump PumpUnfinishedInterior Entry
Cooling
Central AirCeiling Fan(s)Electric
Electric
Circuit Breakers
Fireplace
Yes
Fireplace Features
GasInsert
Fireplaces
1
Flooring
CarpetVinyl
Heating
Fireplace InsertNatural GasForced Air
Interior
Eat-in KitchenCeiling Fan(s)
Laundry Features
Laundry RoomMain Level
Window Features
ScreensWood Frames
Bedroom 2
Bedroom 3
Bedroom 4
Dining Room
Level - Main
Family Room
Level - Main
Kitchen
Level - Main
Laundry
Level - Main
Living Room
Level - Main
Primary Bathroom
Primary Bedroom
Features - Ceiling Fan(s)
Save
Ask
Tour
Hide
Share
Exterior Features
Construction Details
Vinyl Siding
Fencing
InvisibleElectric
Lot Features
Front YardOtherBack Yard
Patio And Porch
Deck
Pool Features
None
Roof
Shingle
Windows/Doors
ScreensWood Frames
Community Features
Community Features
Sidewalks
MLS Area
East Pikeland Twp (10326)
School District
PHOENIXVILLE AREA
Schools
School District
PHOENIXVILLE AREA
Elementary School
PHOENIXVILLE AREA KDG CENTER
Middle School
PHOENIXVILLE AREA
High School
PHOENIXVILLE AREA
Listing courtesy of Century 21 Norris-Valley Forge