Welcome to 412 Media Rd, Oxford, PA!
Enjoy the perfect blend of space, privacy, and convenience at 412 Media Rd! Situated on approximately 1.3 acres near Oxford, this 3-bedroom home offers approximately 1,924 square feet of living space and a versatile layout with plenty of potential to make it your own.
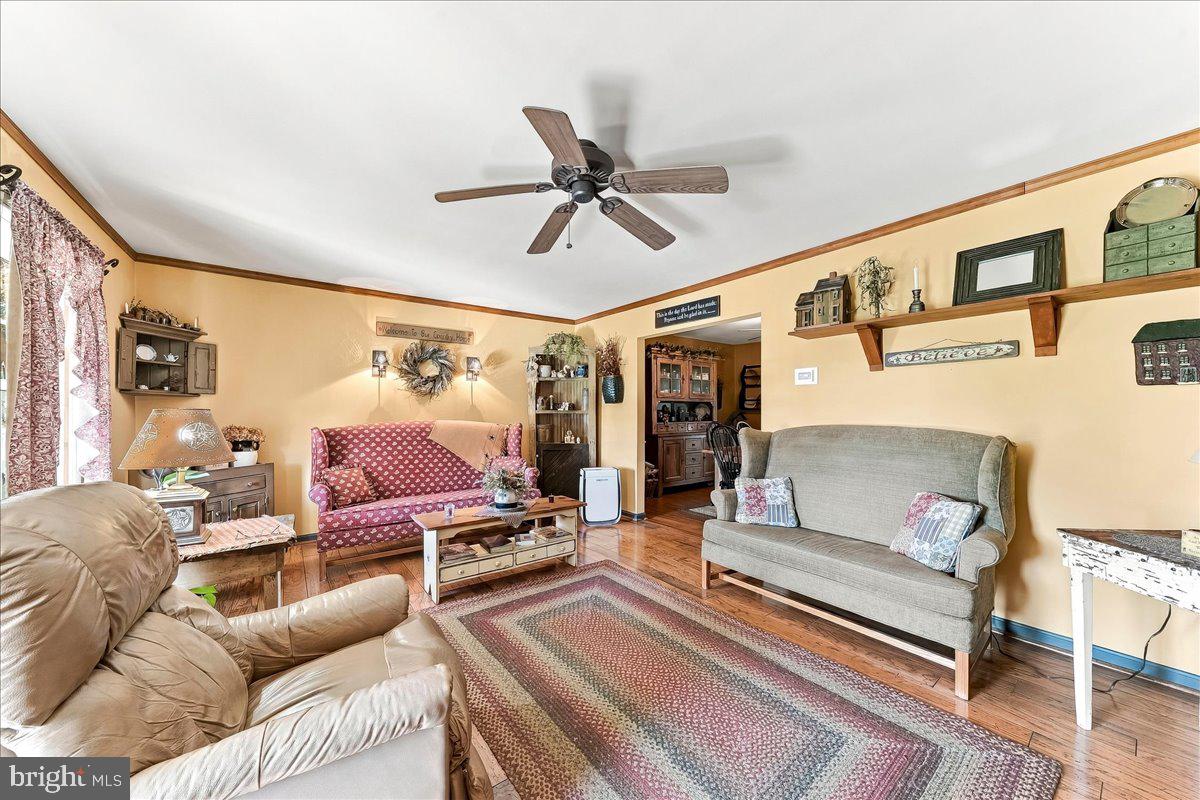
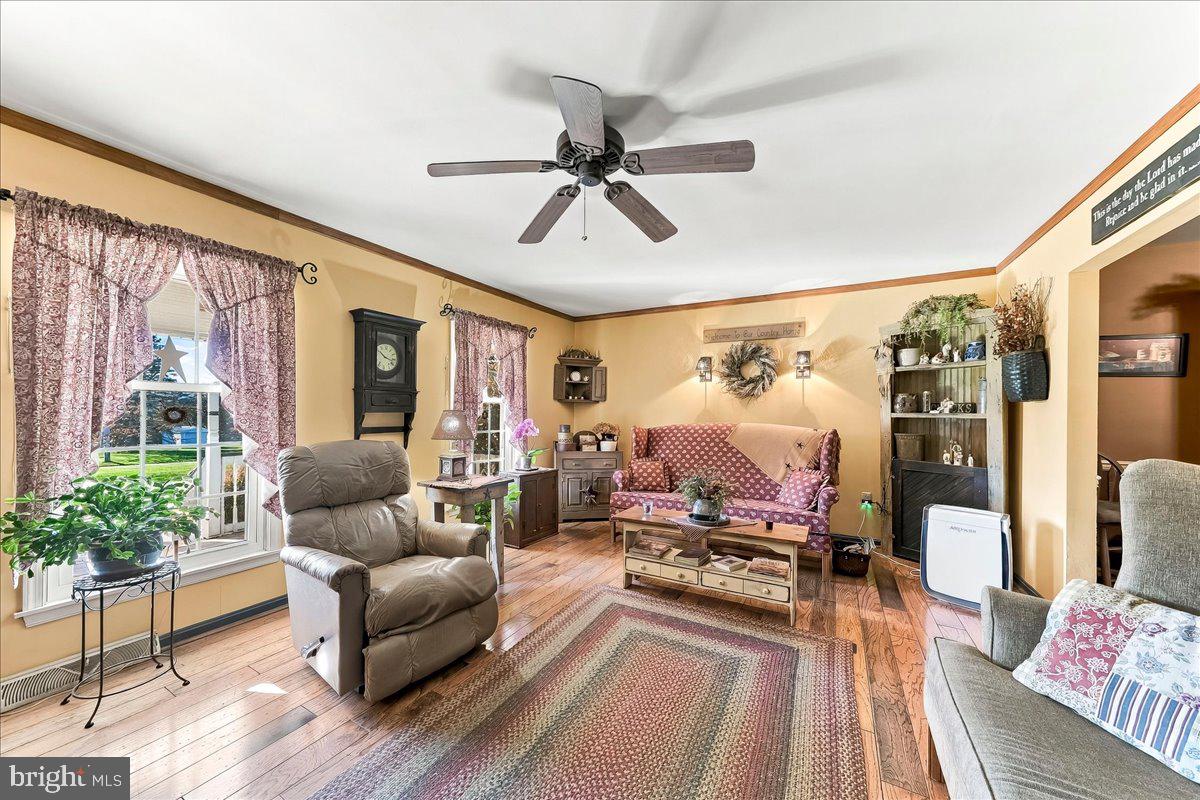
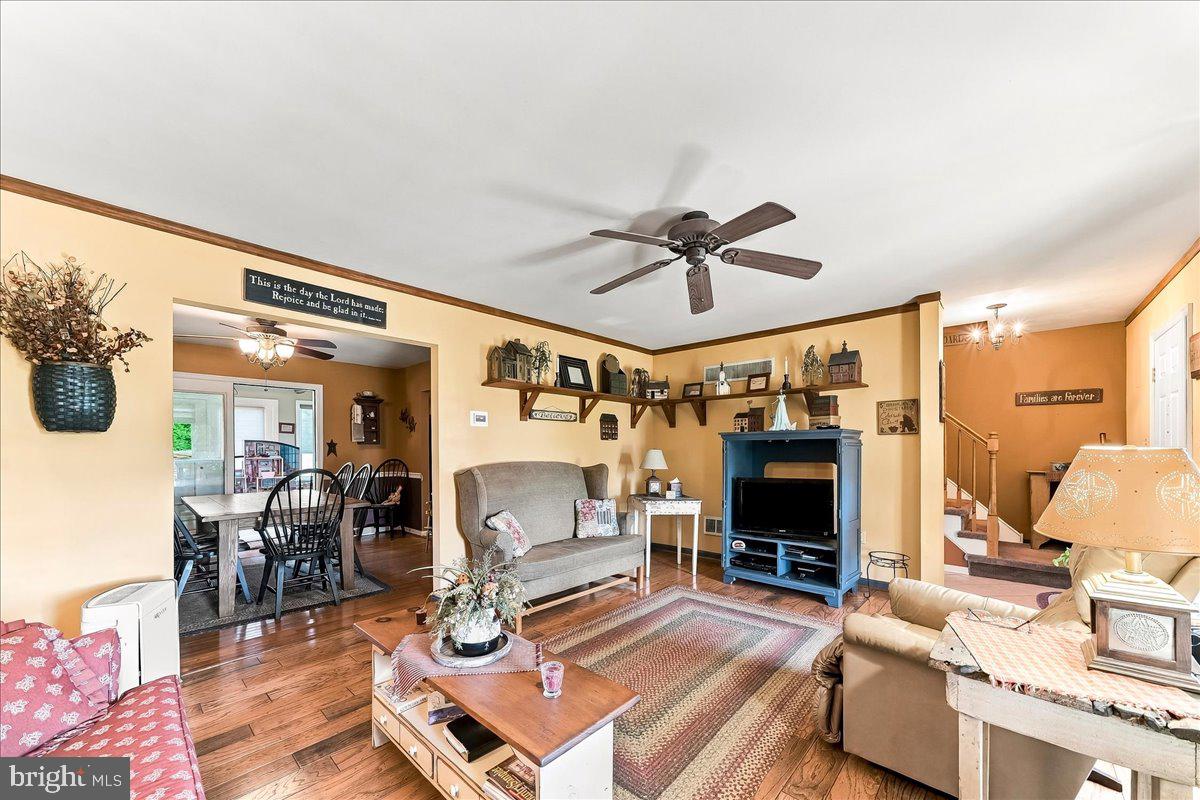
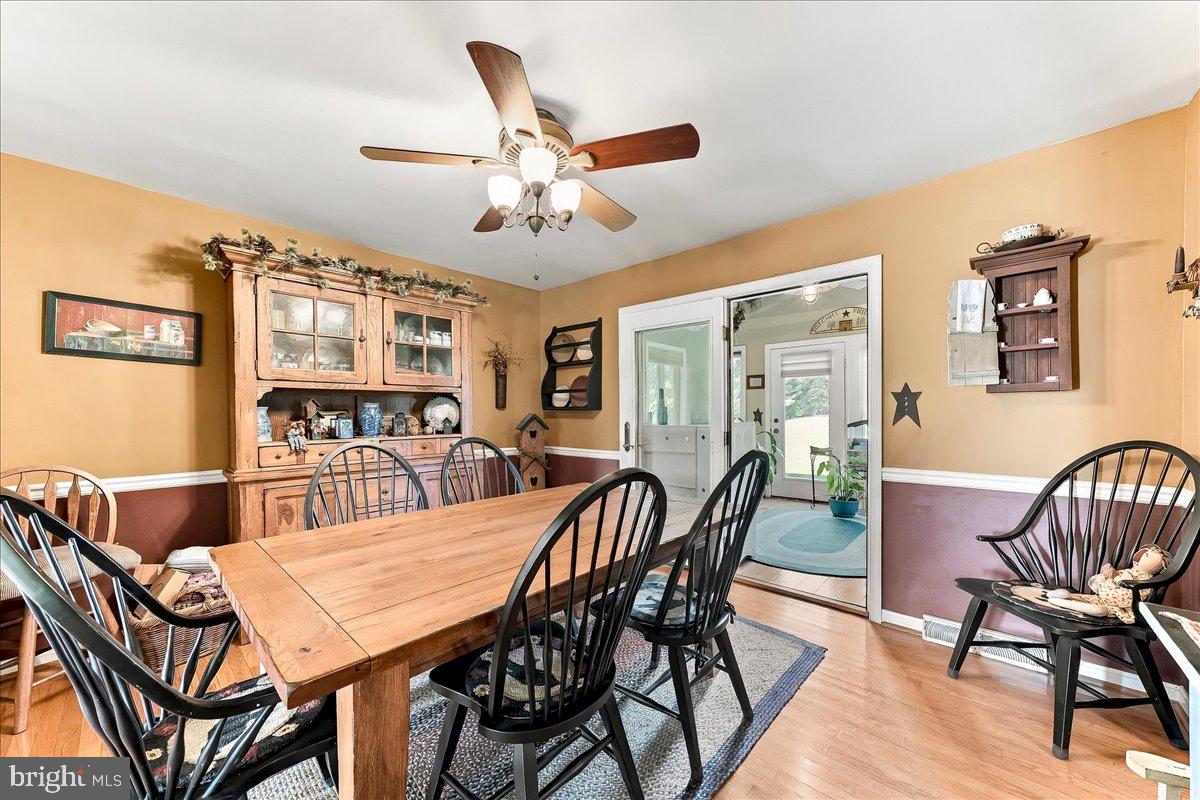
Inside, you’ll find a welcoming living room, a formal dining room featuring hardwood floors, and a sunroom just off the dining area—an ideal spot to relax and enjoy views of the backyard. The kitchen features tile flooring and a charming farmhouse sink that adds character and style. A cozy family room with a fireplace provides the perfect setting for gathering with family and friends. Windows throughout the home were replaced and updated in 2015. Water heater was replaced just last year (2025), AC unit in 2023.
The primary bedroom offers his-and-hers closets and a convenient private powder room. Outside, the spacious property provides plenty of room for gardening, entertaining, outdoor activities, or simply enjoying the peaceful surroundings. This home has a Generac generator to provide extra peace of mind in the event of emergencies, installed in 2011.
Whether you’re searching for your first home, looking for more room to spread out, or hoping to find a property with the opportunity to personalize and update, this Oxford-area home is full of possibilities.
Don’t miss your opportunity to make this property your own! Schedule your showing today.
Save
Ask
Tour
Hide
Share
Listing Snapshot
Price
$454,900
Days On Site
19 Days
Bedrooms
3
Inside Area (SqFt)
1,924 sqft
Total Baths
3
Full Baths
1
Partial Baths
2
Lot Size
1.3 Acres
Year Built
1987
MLS Number
PACT2137278
Status
Active
Property Tax
$5,815
HOA/Condo/Coop Fees
N/A
Sq Ft Source
Estimated
Friends & Family
React
Invite
Recent Activity
10 hours ago
Listing updated with changes from the MLS
22 hours ago
Status changed to Active
3 weeks ago
Listing first seen on site
General Features
Acres
1.3
Attached Garage
Yes
Foundation
Block
Garage
Yes
Garage Spaces
1
Levels
Two
Parking
PavedGarageDrivewayAttached
Parking Spaces
4
Pets
Yes
Property Sub Type
Single Family Residence
Security
Smoke Detector(s)
Sewer
Septic Tank
Special Circumstances
Standard
SqFt Above
1924
SqFt Total
1924
Style
Colonial
Utilities
Cable AvailablePhone AvailablePropaneSewer AvailableWater Available
Water Source
Well
Zoning
R10
Interior Features
Appliances
Electric Water Heater
Basement
Walk-Out AccessSump PumpUnfinished
Cooling
Central AirCeiling Fan(s)Electric
Electric
200+ Amp Service
Fireplace
Yes
Fireplace Features
Gas
Fireplaces
1
Flooring
CarpetHardwoodVinyl
Furnished
Unfurnished
Heating
PropaneHeat Pump
Interior
Ceiling Fan(s)Kitchen Island
Laundry Features
Laundry RoomMain Level
Window Features
Bay Window(s)
Save
Ask
Tour
Hide
Share
Exterior Features
Construction Details
Vinyl Siding
Exterior
LightingRain Gutters
Fencing
Other
Lot Features
Front YardBack Yard
Pool Features
None
Roof
Composition
View
StreetTrees/Woods
Waterview
StreetTrees/Woods
Windows/Doors
Bay Window(s)
Community Features
MLS Area
East Nottingham Twp (10369)
School District
OXFORD AREA
Roads
Paved
Schools
School District
OXFORD AREA
Elementary School
Unknown
Middle School
Unknown
High School
Unknown
Listing courtesy of Beiler-Campbell Realtors-Oxford