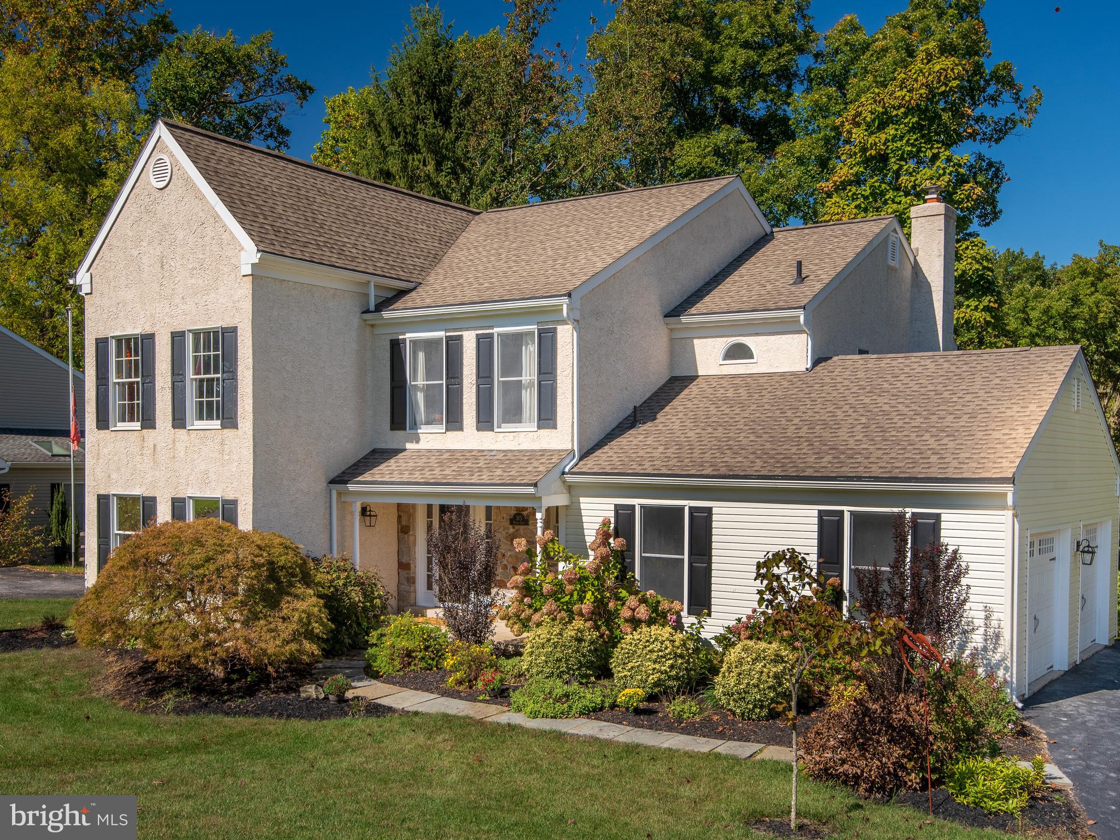
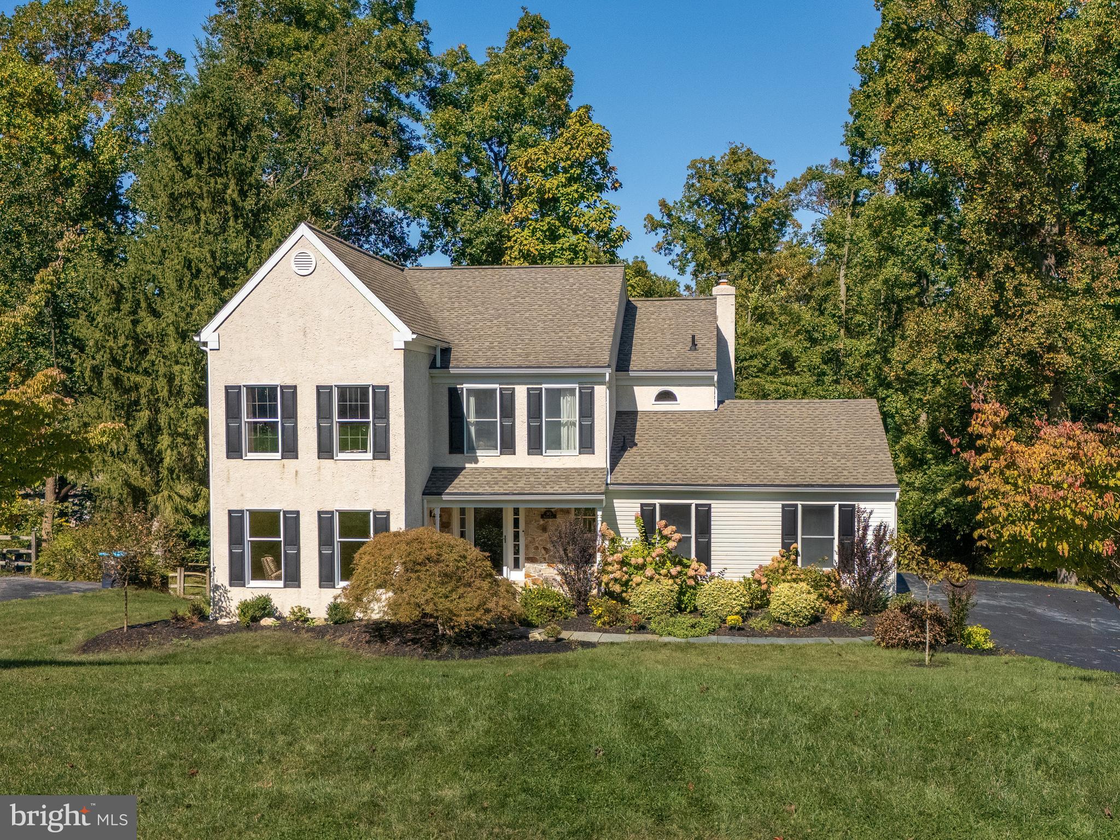
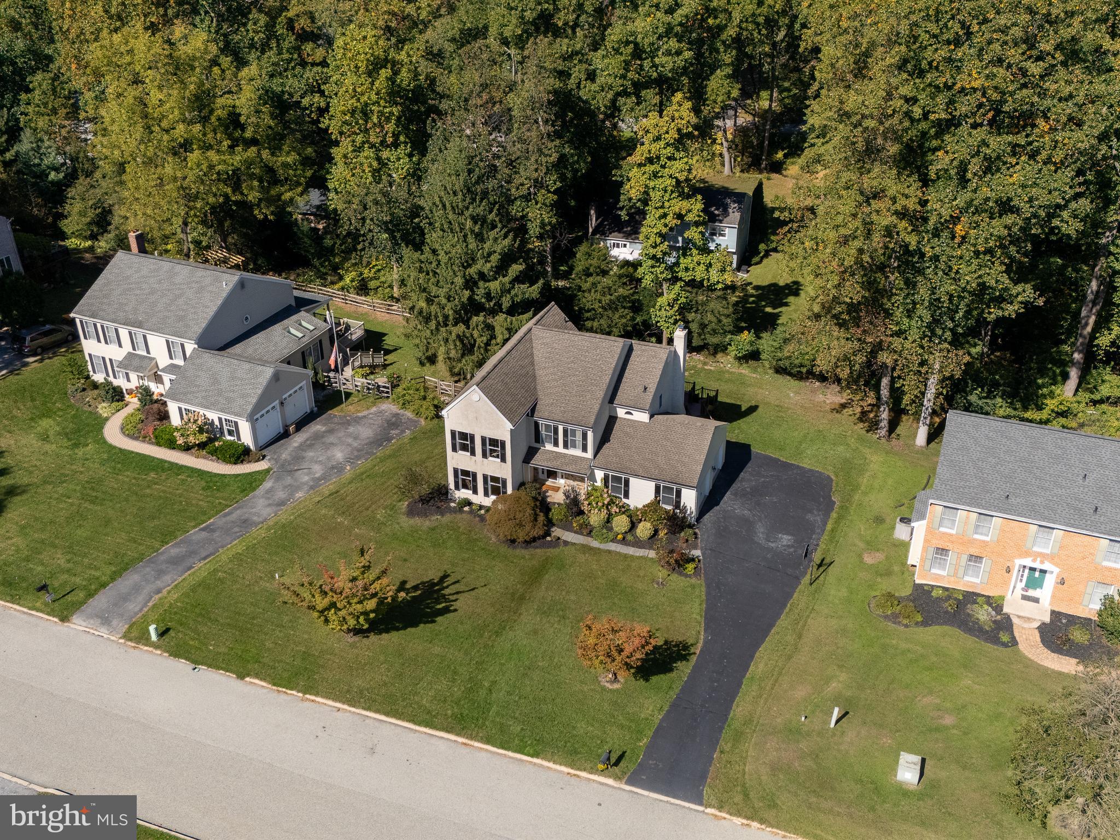
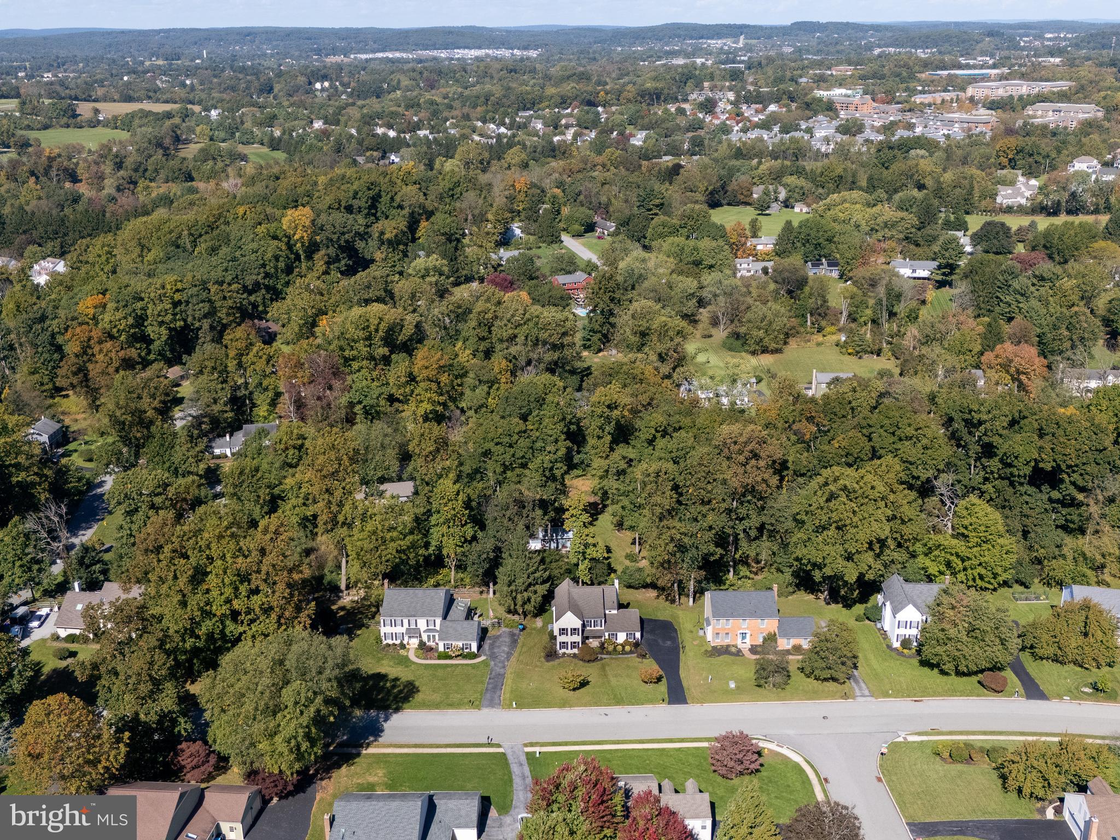
Nestled in the charming Arbordayle community, this exquisite Colonial-style residence offers the perfect blend of elegance and comfort. Built in 1988 and meticulously maintained, this home boasts a generous 2,544 square feet of living space, providing ample room for relaxation and entertainment. As you step inside, you are greeted by an inviting open floor plan that seamlessly connects the beautiful foyer with side staircase, to the family room and kitchen, creating a warm atmosphere ideal for gatherings. The family room, adorned with crown moldings and a cozy fireplace, serves as the heart of the home, perfect for unwinding after a long day. The kitchen is a culinary enthusiast's dream, featuring stainless steel appliances, including a built-in microwave, self-cleaning oven, and dishwasher, all designed to elevate your cooking experience. The eat-in kitchen area, bathed in natural light, offers a delightful space for casual meals, while the formal dining room provides an elegant setting for special occasions. Retreat to the luxurious updated primary bath, where you can indulge in a soothing soak or enjoy the convenience of a stall shower. The thoughtfully designed & updated hall bathroom features a new light fixture, new vanity, toilet, faucets, & flooring to ensure comfort and functionality. The home's interior is enhanced by hardwood flooring providing both durability, sophistication, & easy maintenance. With a partially finished basement that includes an outside entrance to a large brick patio, there's plenty of potential for additional living space or a personal retreat. Outside, the property sits on a spacious 0.35-acre lot, offering a serene environment for outdoor activities or simply enjoying the tranquility of nature. The side-entry attached garage provides convenient access and ample storage for your vehicles and belongings. This residence is not just a home; it's a lifestyle. Experience the perfect blend of luxury and comfort in this exceptional property, where every detail has been thoughtfully curated to create a welcoming haven. Embrace the opportunity to make this stunning Colonial your own and enjoy the exclusive lifestyle it offers. One of the best locations in Chester County, for quick access to major commuting routes, medical facilities, schools, shopping & recreational activities.
Save
Ask
Tour
Hide
Share
Listing Snapshot
Price
$725,000
Days On Site
19 Days
Bedrooms
4
Inside Area (SqFt)
3,444 sqft
Total Baths
3
Full Baths
2
Partial Baths
1
Lot Size
0.35 Acres
Year Built
1988
MLS Number
PACT2137300
Status
Active Under Contract
Property Tax
$7,925
HOA/Condo/Coop Fees
$16.58 monthly
Sq Ft Source
Estimated
Friends & Family
React
Comment
Invite
No Comments Yet
Did you know? You can invite friends and family to your search. They can join your search, rate and discuss listings with you.
Recent Activity
4 days ago
Status changed to Active Under Contract
4 days ago
Listing updated with changes from the MLS
3 weeks ago
Listing first seen on site
General Features
Acres
0.35
Attached Garage
Yes
Direction Faces
South
Foundation
Concrete PerimeterPermanent
Garage
Yes
Garage Spaces
2
Levels
Two
Number Of Stories
2
Parking
GarageAttached
Parking Spaces
2
Pets
Yes
Property Sub Type
Single Family Residence
Sewer
Public Sewer
Special Circumstances
Standard
SqFt Above
2544
SqFt Below
900
SqFt Total
3444
Style
Colonial
Utilities
Cable AvailableUnderground UtilitiesPhone AvailableSewer AvailableWater AvailableElectricity Available
Water Source
Public
Zoning
R1
Interior Features
Appliances
OvenElectric RangeElectric OvenElectric Water HeaterDishwasherDisposalDryerMicrowaveRefrigeratorStainless Steel Appliance(s)WasherWater Heater
Basement
Exterior EntryPartially Finished
Cooling
Central AirHeat PumpZonedCeiling Fan(s)Electric
Electric
200+ Amp ServiceCircuit BreakersUnderground
Fireplace
Yes
Fireplaces
1
Flooring
HardwoodVinyl
Heating
CentralElectricHeat Pump
Interior
Eat-in KitchenCrown MoldingOpen FloorplanSoaking Tub
Window Features
Double Pane WindowsBay Window(s)
Bathroom 2
Bedroom 2
Features - Ceiling Fan(s)
Bedroom 3
Features - Ceiling Fan(s)
Bedroom 4
Features - Ceiling Fan(s)
Dining Room
Level - Main
Family Room
Level - Main
Foyer
Level - Main
Half Bath
Level - Main
Kitchen
Level - MainFeatures - Ceiling Fan(s)
Primary Bathroom
Features - Ceiling Fan(s)
Primary Bedroom
Save
Ask
Tour
Hide
Share
Exterior Features
Construction Details
StuccoVinyl Siding
Pool Features
None
Roof
Shingle
Windows/Doors
Double Pane WindowsBay Window(s)
Community Features
Association Fee
$199.0
Association Fee Frequency
Annually
MLS Area
Uwchlan Twp (10333)
School District
DOWNINGTOWN AREA
Schools
School District
DOWNINGTOWN AREA
Elementary School
UWCHLAN HILLS
Middle School
LIONVILLE
High School
DOWNINGTOWN HS EAST CAMPUS
Listing courtesy of BHHS Fox & Roach Malvern-Paoli



Did you know? You can invite friends and family to your search. They can join your search, rate and discuss listings with you.