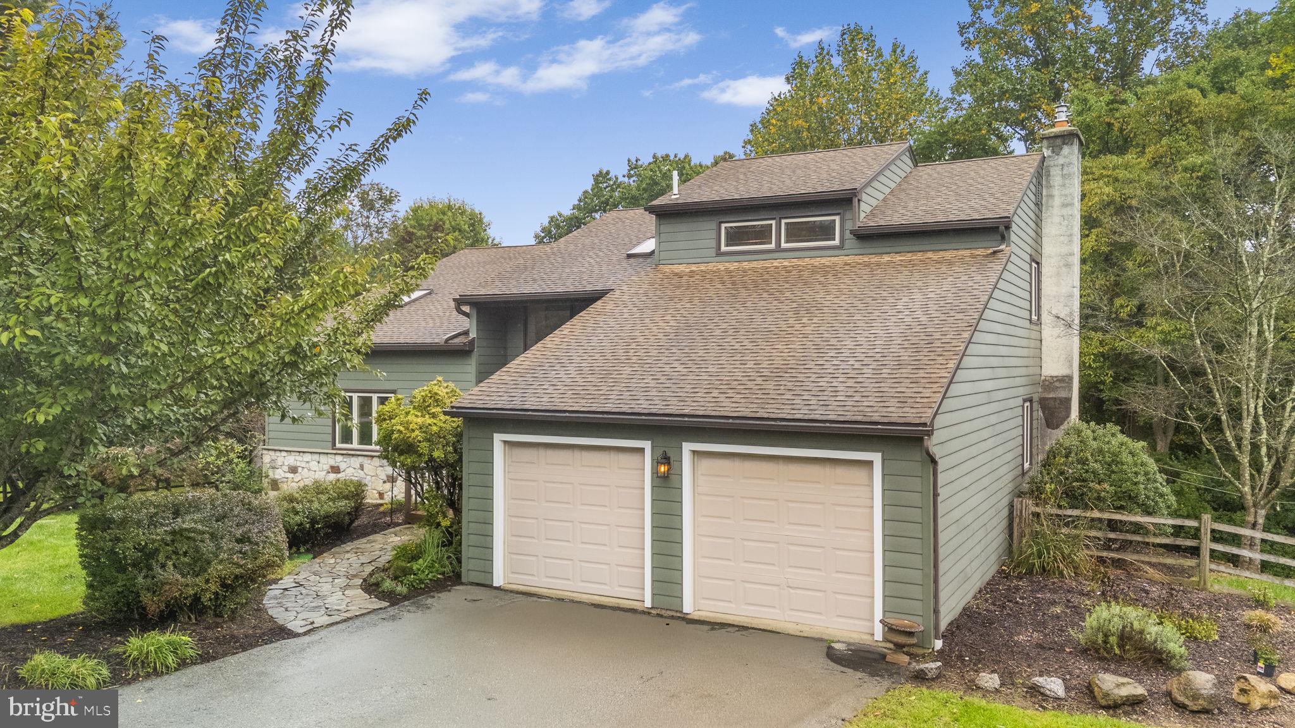
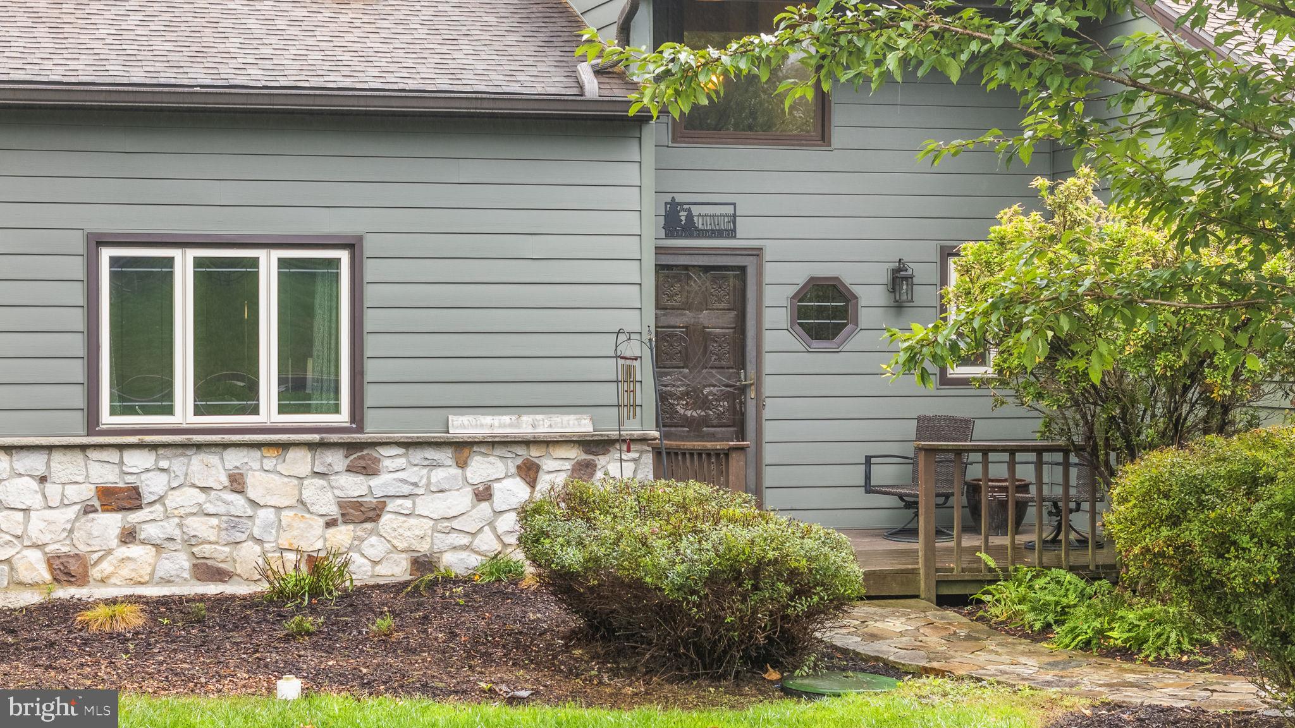
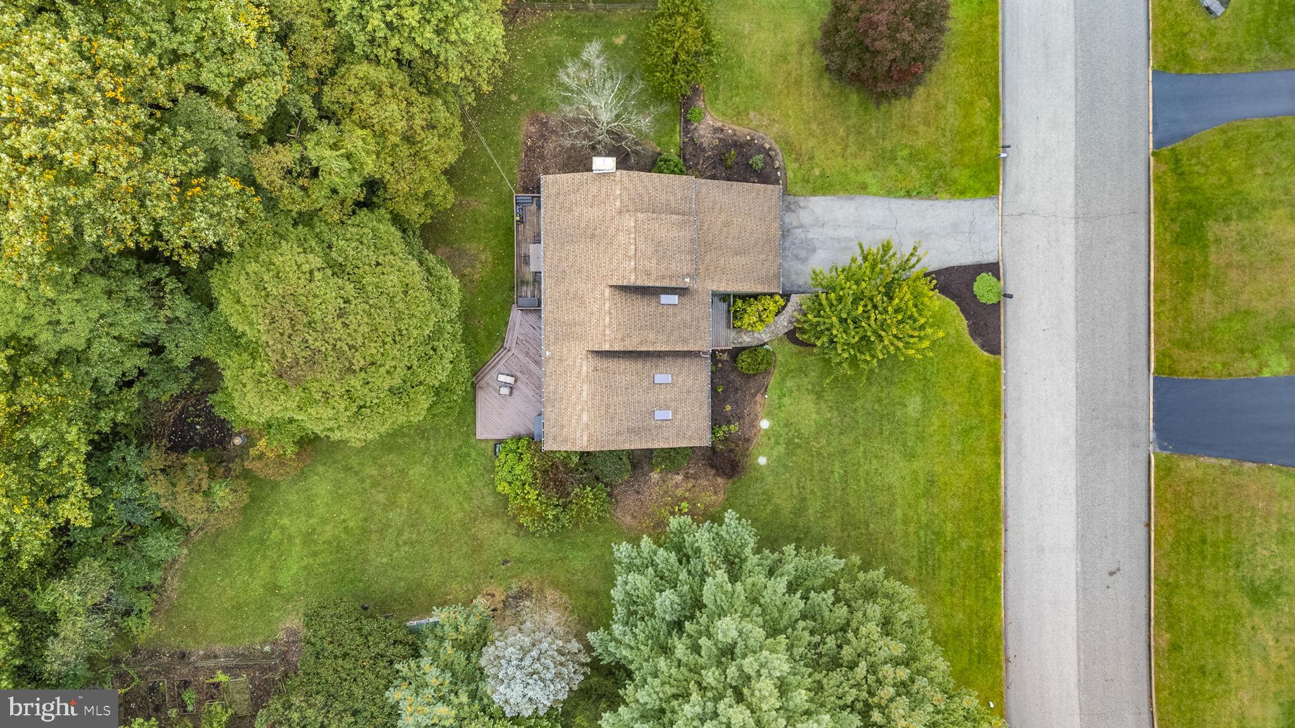
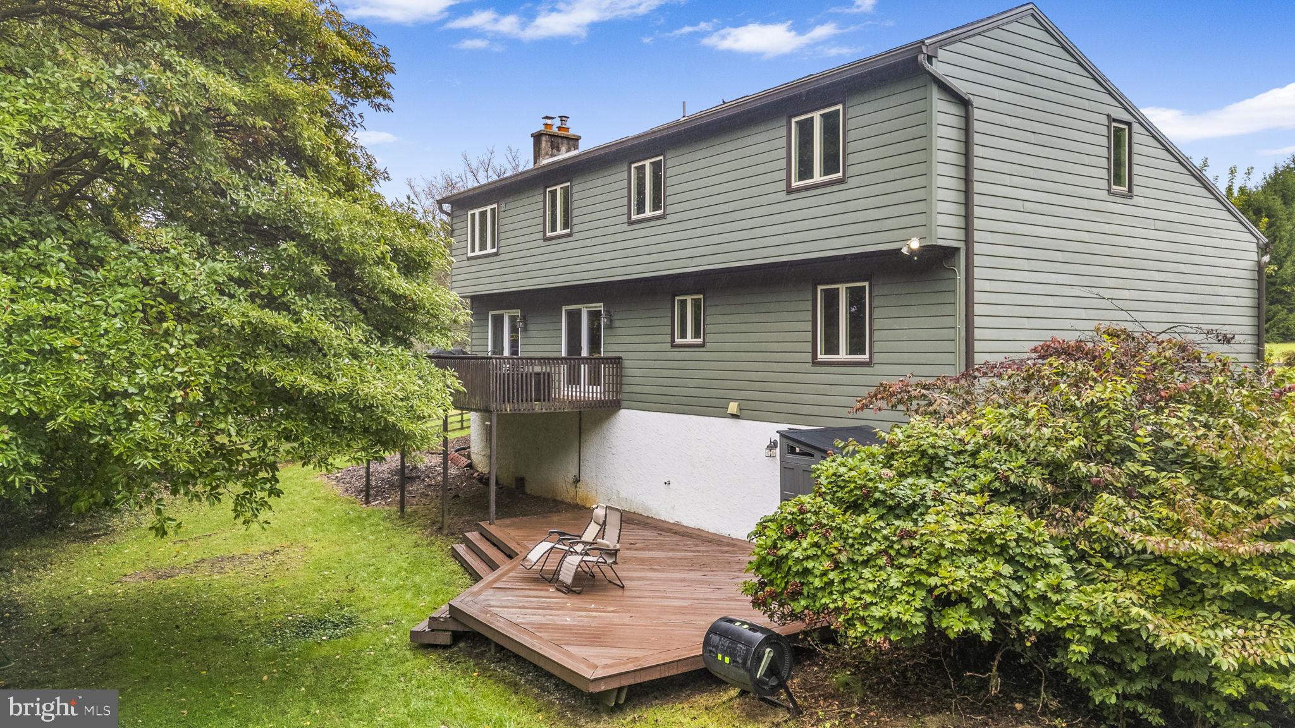
Welcome to 9 Fox Ridge Road, a spacious 4-bedroom, 2.5-bath contemporary home set on a beautiful 1-acre lot in Glenmoore. This inviting home offers 3,142 square feet of above-grade living space, with an open and versatile layout designed for everyday living and entertaining. The main level features a dramatic two-story foyer, spacious living and dining rooms with beautiful wood flooring, and a large eat-in kitchen with abundant oak cabinetry, pantry storage, tile flooring, and stainless-steel appliances. The kitchen opens to a bright breakfast area with sliding glass doors leading to the expansive rear deck, creating an easy connection between indoor and outdoor living. The adjoining family room features a striking floor-to-ceiling stone fireplace with a wood-burning stove and additional access to the deck. Upstairs, four generously sized bedrooms include a spacious primary suite with a walk-in closet and private bath featuring dual sinks, a skylight, whirlpool tub, and separate shower. The additional bedrooms share a full hall bath. The full walkout lower level offers a large recreation room, substantial storage space, and direct access to the outdoor areas, providing excellent flexibility for recreation, hobbies, or additional living space. Outside, enjoy the peaceful wooded surroundings, multiple outdoor entertaining areas, expansive decking, and mature landscaping. Additional highlights include a 2-car attached garage, main-level laundry, central air, a newer water heater installed in 2024, and a convenient location with easy access to Route 100, the Pennsylvania Turnpike, Route 401, Route 30, and nearby regional amenities. A wonderful opportunity to own a spacious home with privacy, character, and versatile living spaces in Glenmoore.
Save
Ask
Tour
Hide
Share
Listing Snapshot
Price
$639,900
Days On Site
17 Days
Bedrooms
4
Inside Area (SqFt)
3,142 sqft
Total Baths
3
Full Baths
2
Partial Baths
1
Lot Size
1 Acre
Year Built
1986
MLS Number
PACT2137334
Status
Active
Property Tax
$8,716
HOA/Condo/Coop Fees
N/A
Sq Ft Source
Assessor
Friends & Family
React
Comment
Invite
No Comments Yet
Did you know? You can invite friends and family to your search. They can join your search, rate and discuss listings with you.
Recent Activity
3 days ago
Price changed to $639,900
3 days ago
Listing updated with changes from the MLS
2 weeks ago
Status changed to Active
2 weeks ago
Listing first seen on site
General Features
Acres
1
Attached Garage
Yes
Foundation
Brick/Mortar
Garage
Yes
Garage Spaces
2
Levels
Two
Parking
Garage Door OpenerOn StreetPrivateGarageDrivewayOtherAttached
Parking Spaces
2
Pets
Cats OKDogs OKYes
Property Sub Type
Single Family Residence
Sewer
Septic Tank
Special Circumstances
Standard
SqFt Above
3142
SqFt Total
3142
Style
Contemporary
Water Source
Well
Zoning
RESIDENTIAL
Interior Features
Appliances
Gas Water Heater
Basement
Exterior EntryFull
Cooling
Central AirElectric
Fireplace
Yes
Fireplace Features
Stone
Fireplaces
1
Flooring
CarpetWood
Heating
ElectricWood StoveHeat Pump
Interior
Eat-in KitchenCathedral Ceiling(s)Pantry
Laundry Features
Main Level
Window Features
Skylight(s)
Save
Ask
Tour
Hide
Share
Exterior Features
Construction Details
Frame
Exterior
Balcony
Patio And Porch
DeckPorch
Pool Features
None
Roof
Shingle
Windows/Doors
Skylight(s)
Community Features
Accessibility Features
Therapeutic Whirlpool
MLS Area
Upper Uwchlan Twp (10332)
School District
DOWNINGTOWN AREA
Schools
School District
DOWNINGTOWN AREA
Elementary School
Unknown
Middle School
Unknown
High School
Unknown
Listing courtesy of Keller Williams Real Estate -Exton



Did you know? You can invite friends and family to your search. They can join your search, rate and discuss listings with you.