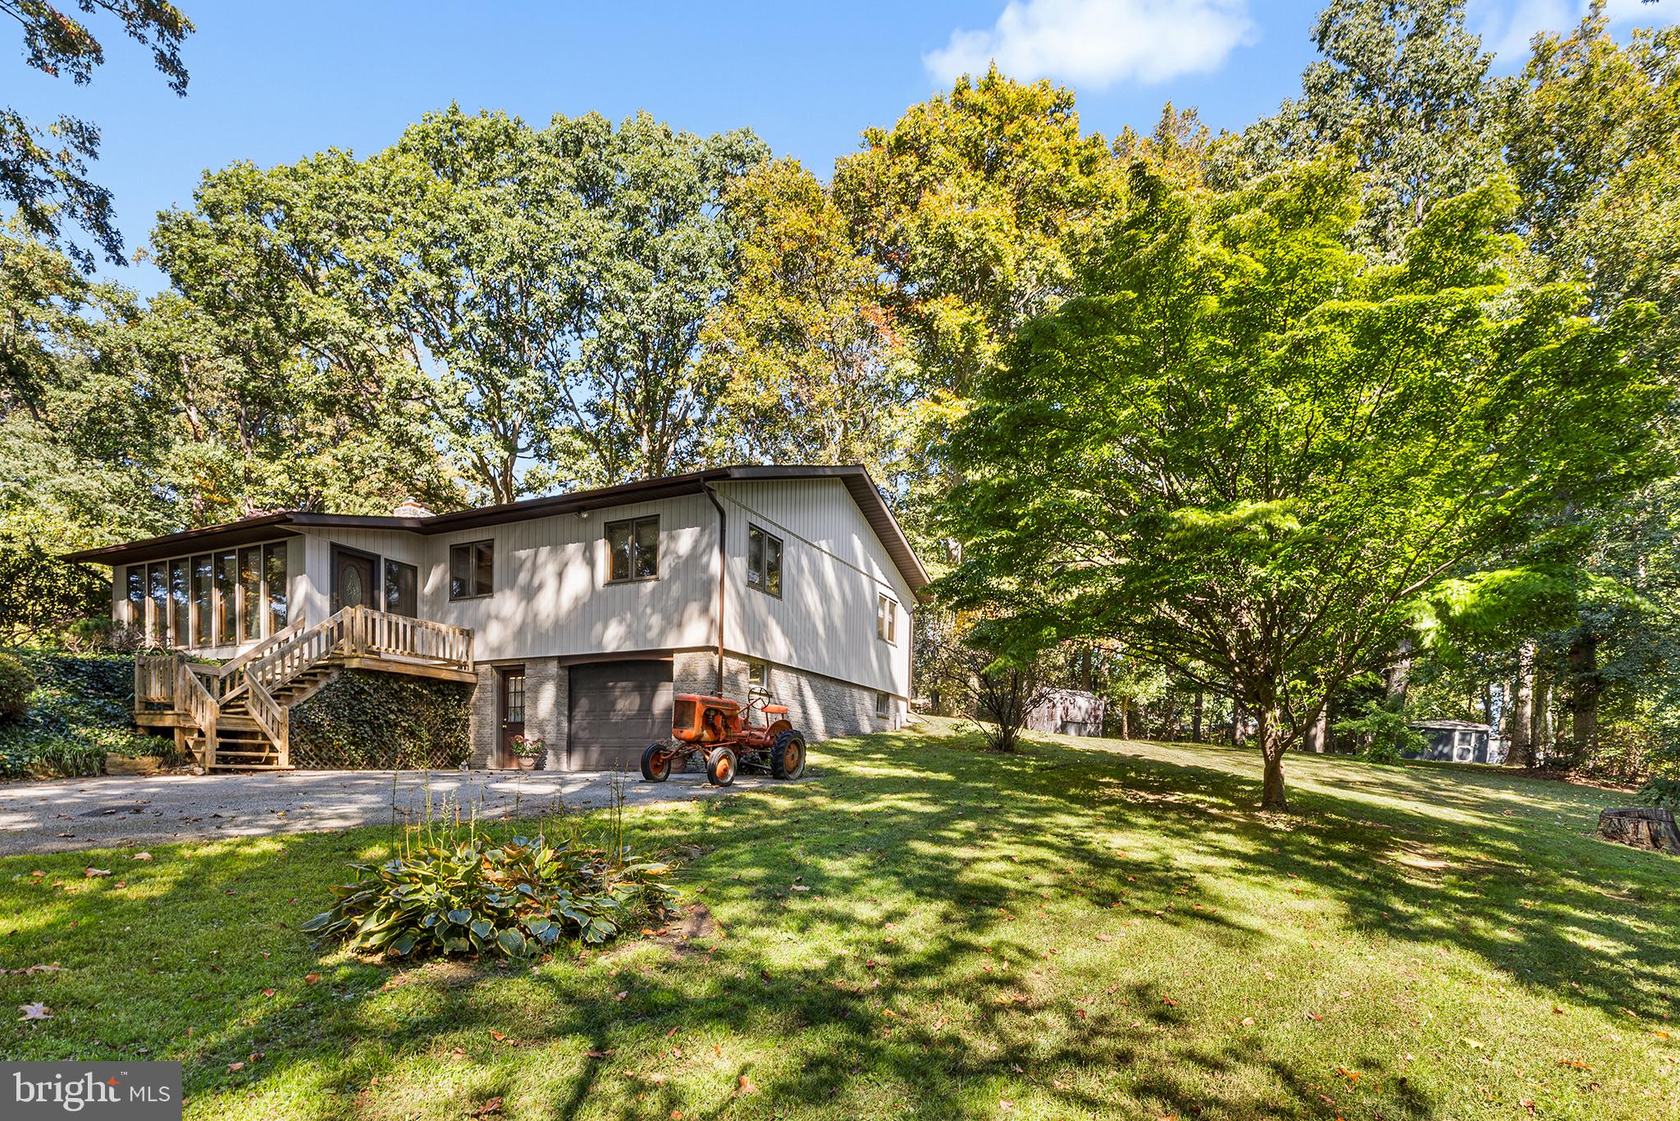
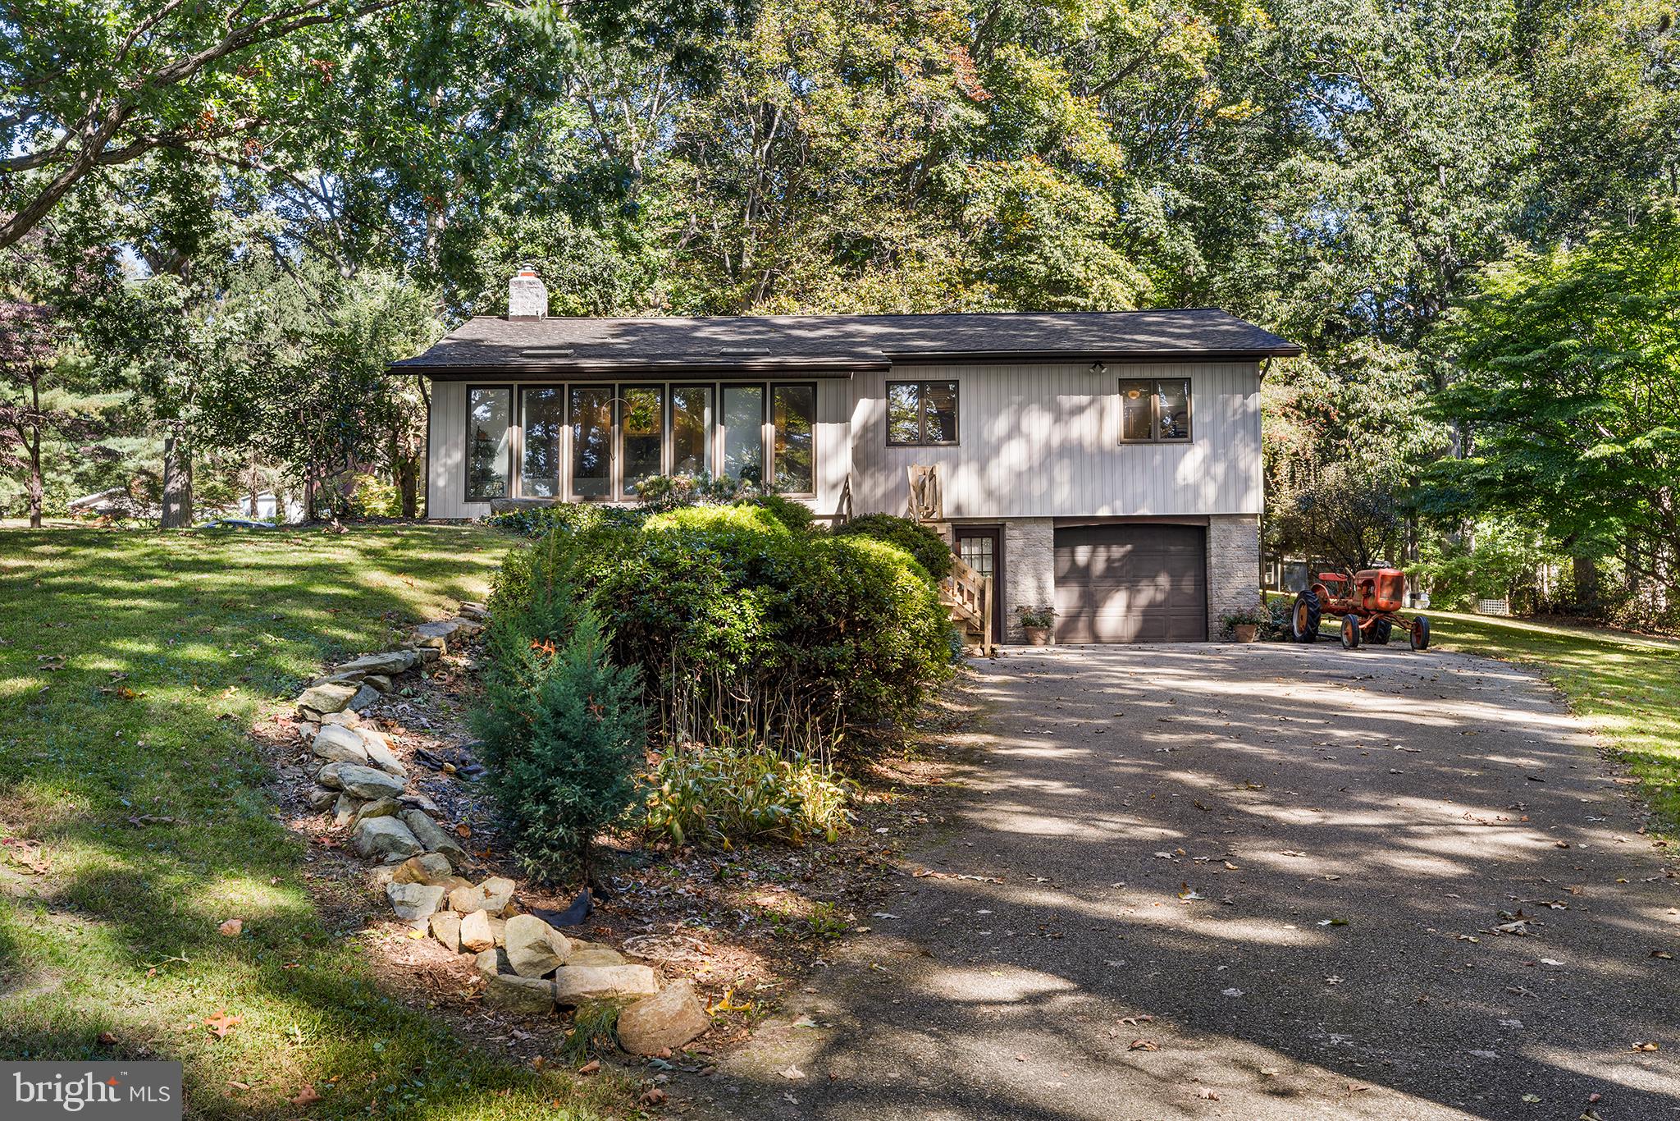
Welcome to 91 Newlin Road, located in the Octorara Area School District in Parkesburg, Pennsylvania! This adorable raised rancher offers the space, comfort, and convenience you’ve been looking for, all while providing a peaceful setting with a neighborhood feel.
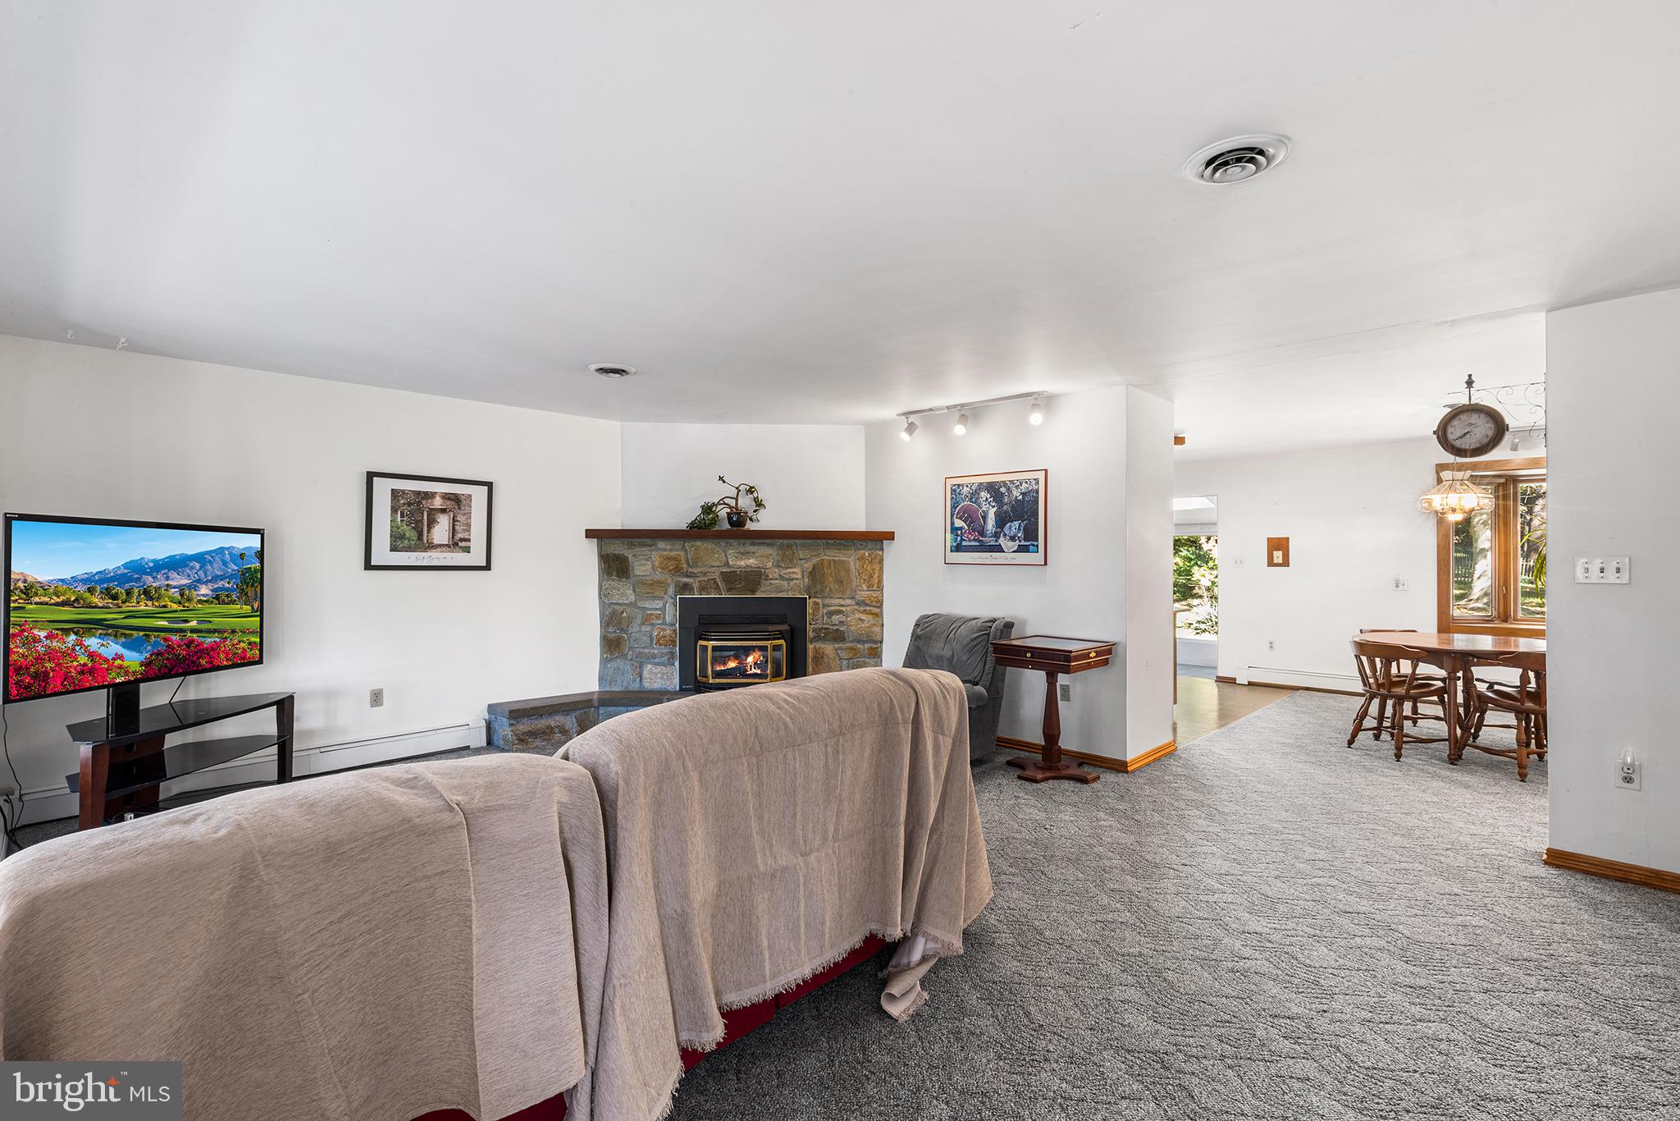
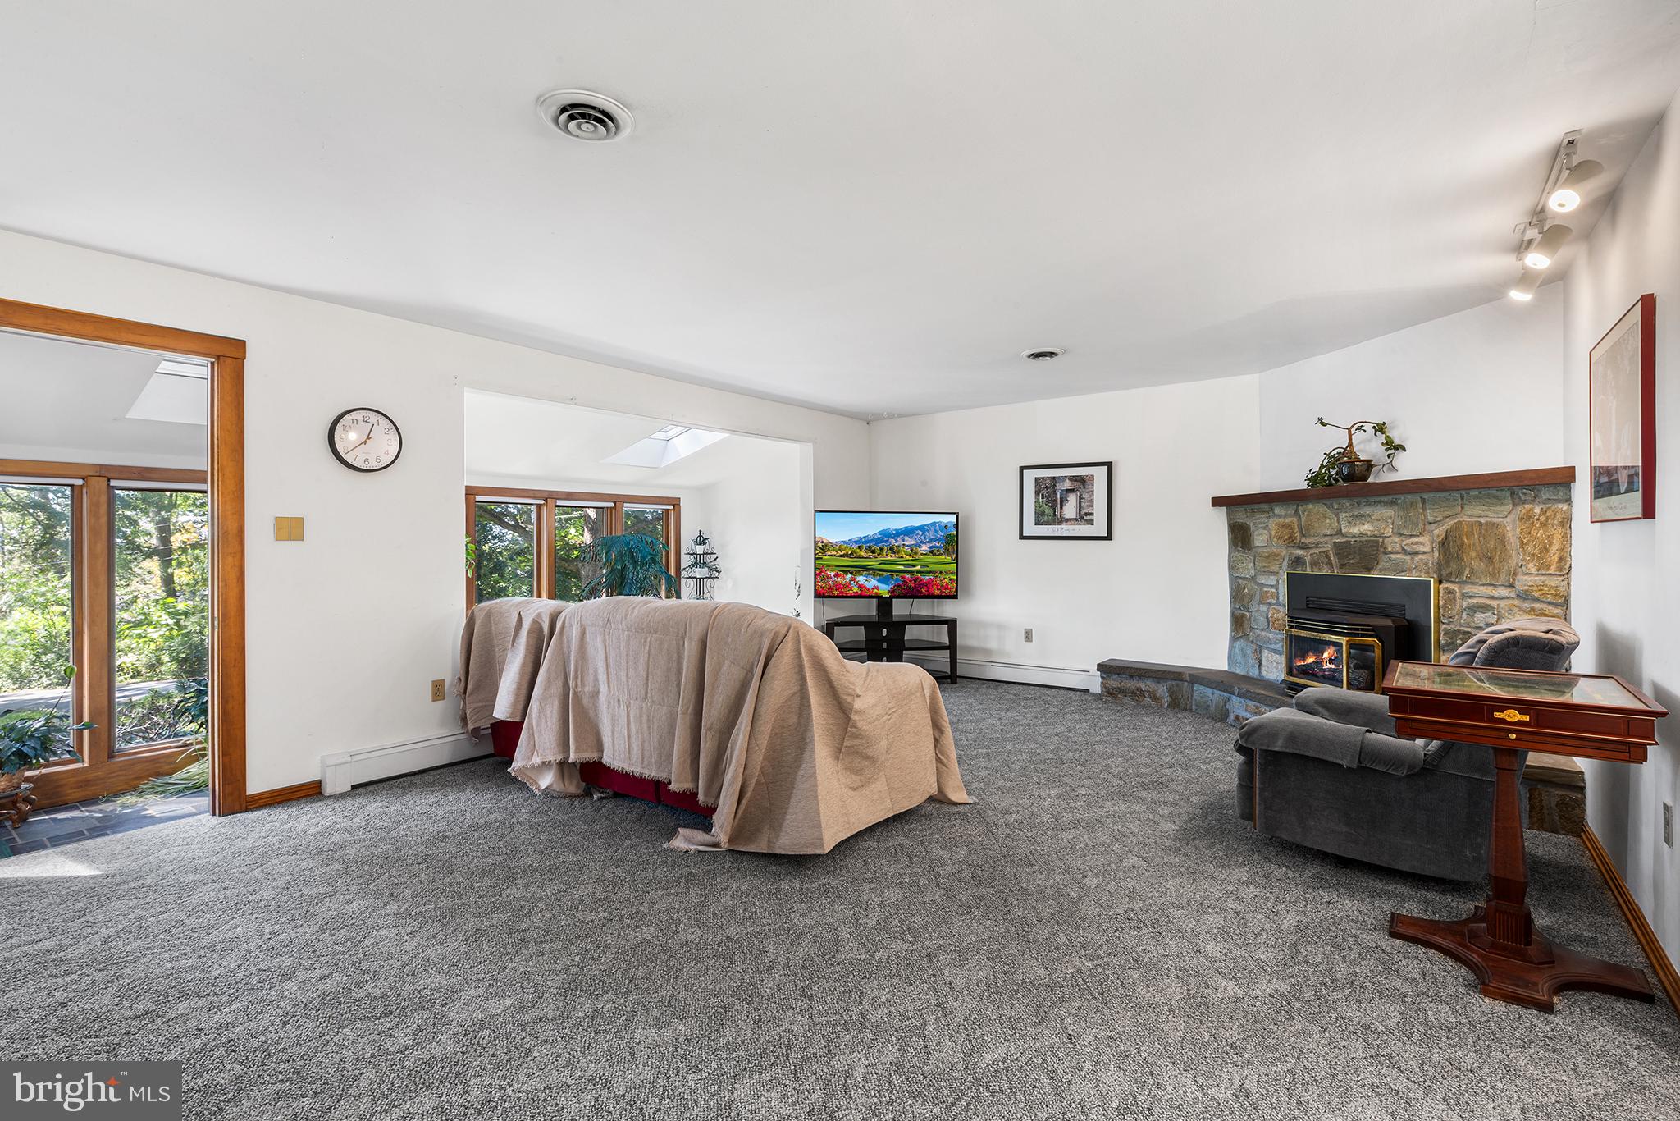
As you enter the home, you’re greeted by a bright and inviting solarium, perfect for creating a cozy sitting area or showcasing your favorite plants. From there, step into the spacious family room, where a propane fireplace serves as the focal point of the space and creates a warm, welcoming atmosphere.
The family room opens into an expanded dining area and kitchen featuring electric cooking, a center island, and a functional layout that’s perfect for everyday living and entertaining. Just off this space is an additional sun-filled solarium—an ideal spot for a small bistro table, morning coffee, or simply relaxing while enjoying views of the backyard. This space also provides convenient access to the yard.
Down the hallway, you’ll find a generously sized full bathroom with an expanded countertop offering plenty of space to add a second sink, if desired. The owner’s suite is spacious and features a step-in closet, while two additional bedrooms each offer their own closets and are conveniently located nearby.
Completing the main level is laundry, so there’s no need to make trips to the basement.
The lower level offers convenient access to the driveway, providing another practical entrance into the home. The basement is partially finished, with much of the framework already in place and ready for you to complete to suit your needs. A second full bathroom also sits on this level, perfect for guests while entertaining. Whether you envision additional living space, a home office, gym, playroom, or entertainment area, there’s plenty of potential.
The lower level also provides access to the oversized garage, which offers an extended length with room for up to two vehicles. Major updates include a new roof, new skylights, new siding, tankless hot water heater, and updated forced-air HVAC system, offering added value and peace of mind for the next owner.
Outside, you’ll find a spacious backyard complete with two storage sheds, perfect for lawn equipment, tools, and outdoor essentials. A tree-lined property provides a wonderful sense of privacy while still offering the convenience and community feel of a neighborhood.
Enjoy easy access to nearby restaurants, transportation, shopping, and everyday necessities, while coming home to a setting that still feels peaceful and tucked away.
91 Newlin Road offers space, flexibility, privacy, and convenience—all ready for its next owner to make it home!
Save
Ask
Tour
Hide
Share
Listing Snapshot
Price
$419,000
Days On Site
14 Days
Bedrooms
3
Inside Area (SqFt)
1,800 sqft
Total Baths
2
Full Baths
2
Partial Baths
N/A
Lot Size
1.4 Acres
Year Built
1961
MLS Number
PACT2137360
Status
Active Under Contract
Property Tax
$5,757
HOA/Condo/Coop Fees
N/A
Sq Ft Source
Estimated
Friends & Family
React
Comment
Invite
No Comments Yet
Did you know? You can invite friends and family to your search. They can join your search, rate and discuss listings with you.
Recent Activity
4 days ago
Status changed to Active Under Contract
4 days ago
Listing updated with changes from the MLS
2 weeks ago
Listing first seen on site
General Features
Acres
1.4
Attached Garage
Yes
Foundation
Block
Garage
Yes
Garage Spaces
2
Levels
Three Or More
Parking
AsphaltGarageDrivewayAttached
Parking Spaces
9
Property Sub Type
Single Family Residence
Sewer
Septic Tank
Special Circumstances
Standard
SqFt Above
1600
SqFt Below
200
SqFt Total
1800
Style
Ranch/RamblerRaised Ranch/Rambler
Water Source
Well
Zoning
RES
Interior Features
Appliances
OvenElectric Water HeaterDishwasherCooktopRefrigeratorWasherMicrowave



Did you know? You can invite friends and family to your search. They can join your search, rate and discuss listings with you.