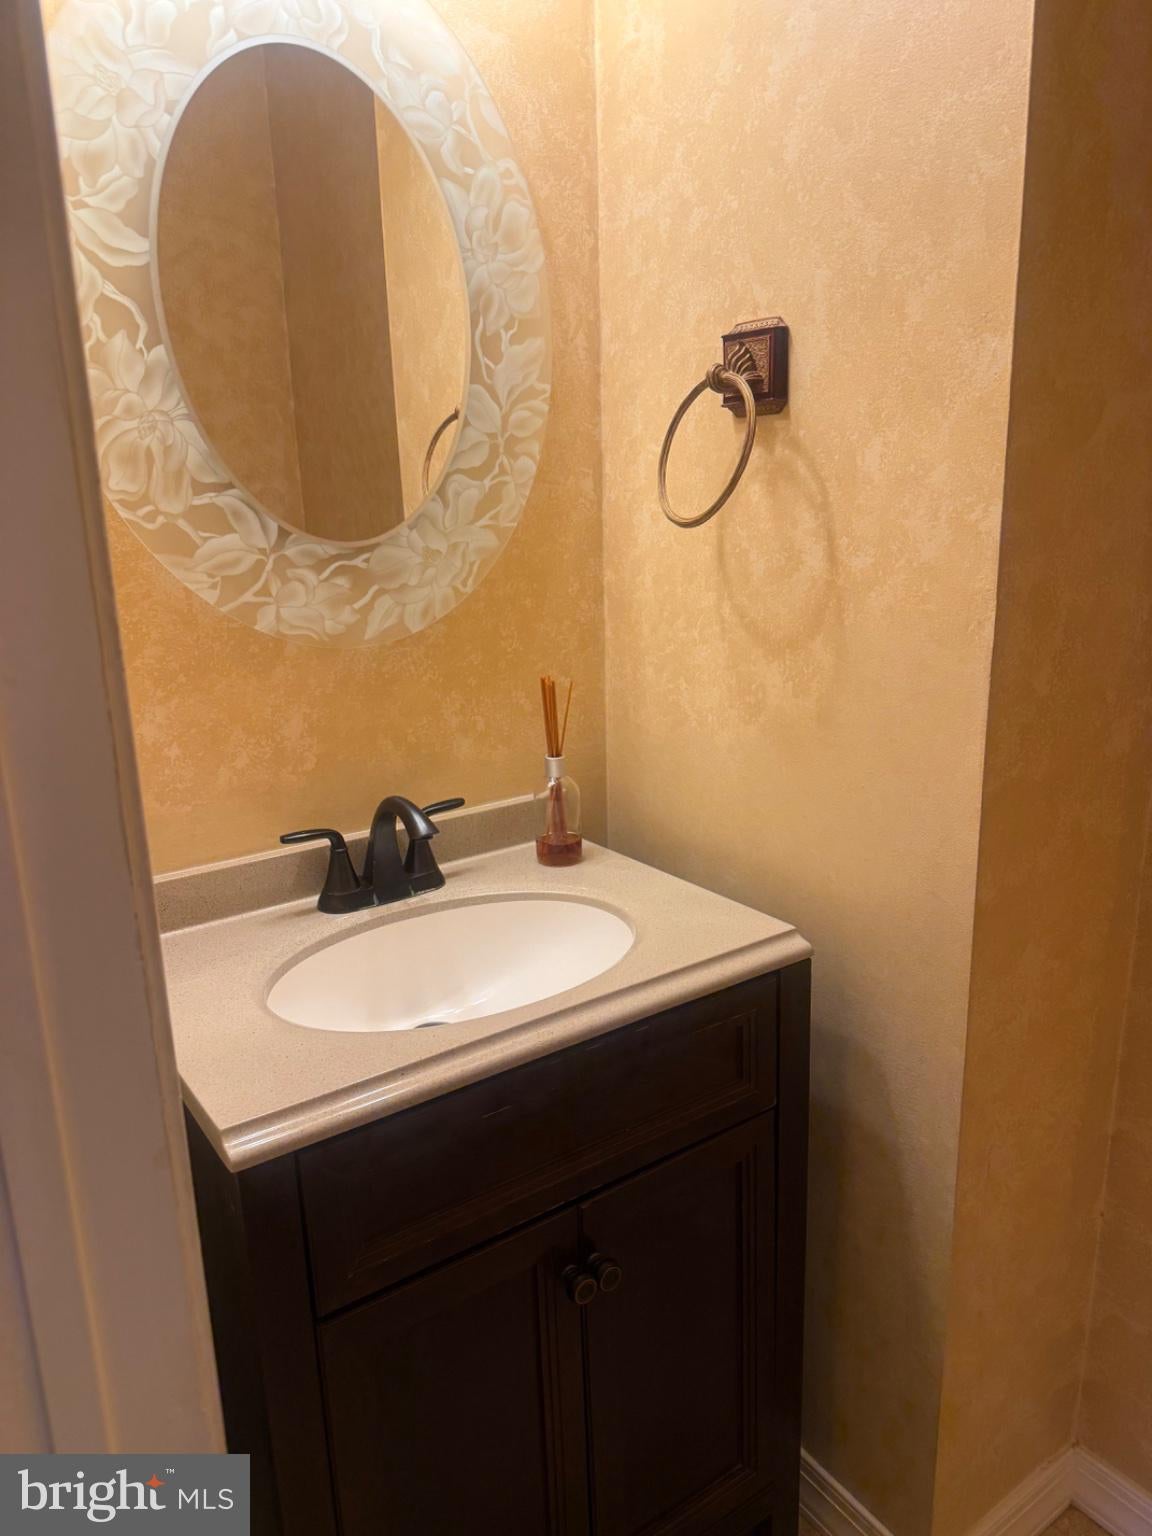
Rarely available in Chesterbrook! Welcome to this spacious and beautifully maintained townhouse nestled on a quiet cul-de-sac in the desirable Bradford Hills community. Offering the feel and space of a single-family home without the maintenance, this residence features 3 bedrooms, 3 full baths, and 1 half bath with an inviting layout designed for comfortable everyday living and entertaining.
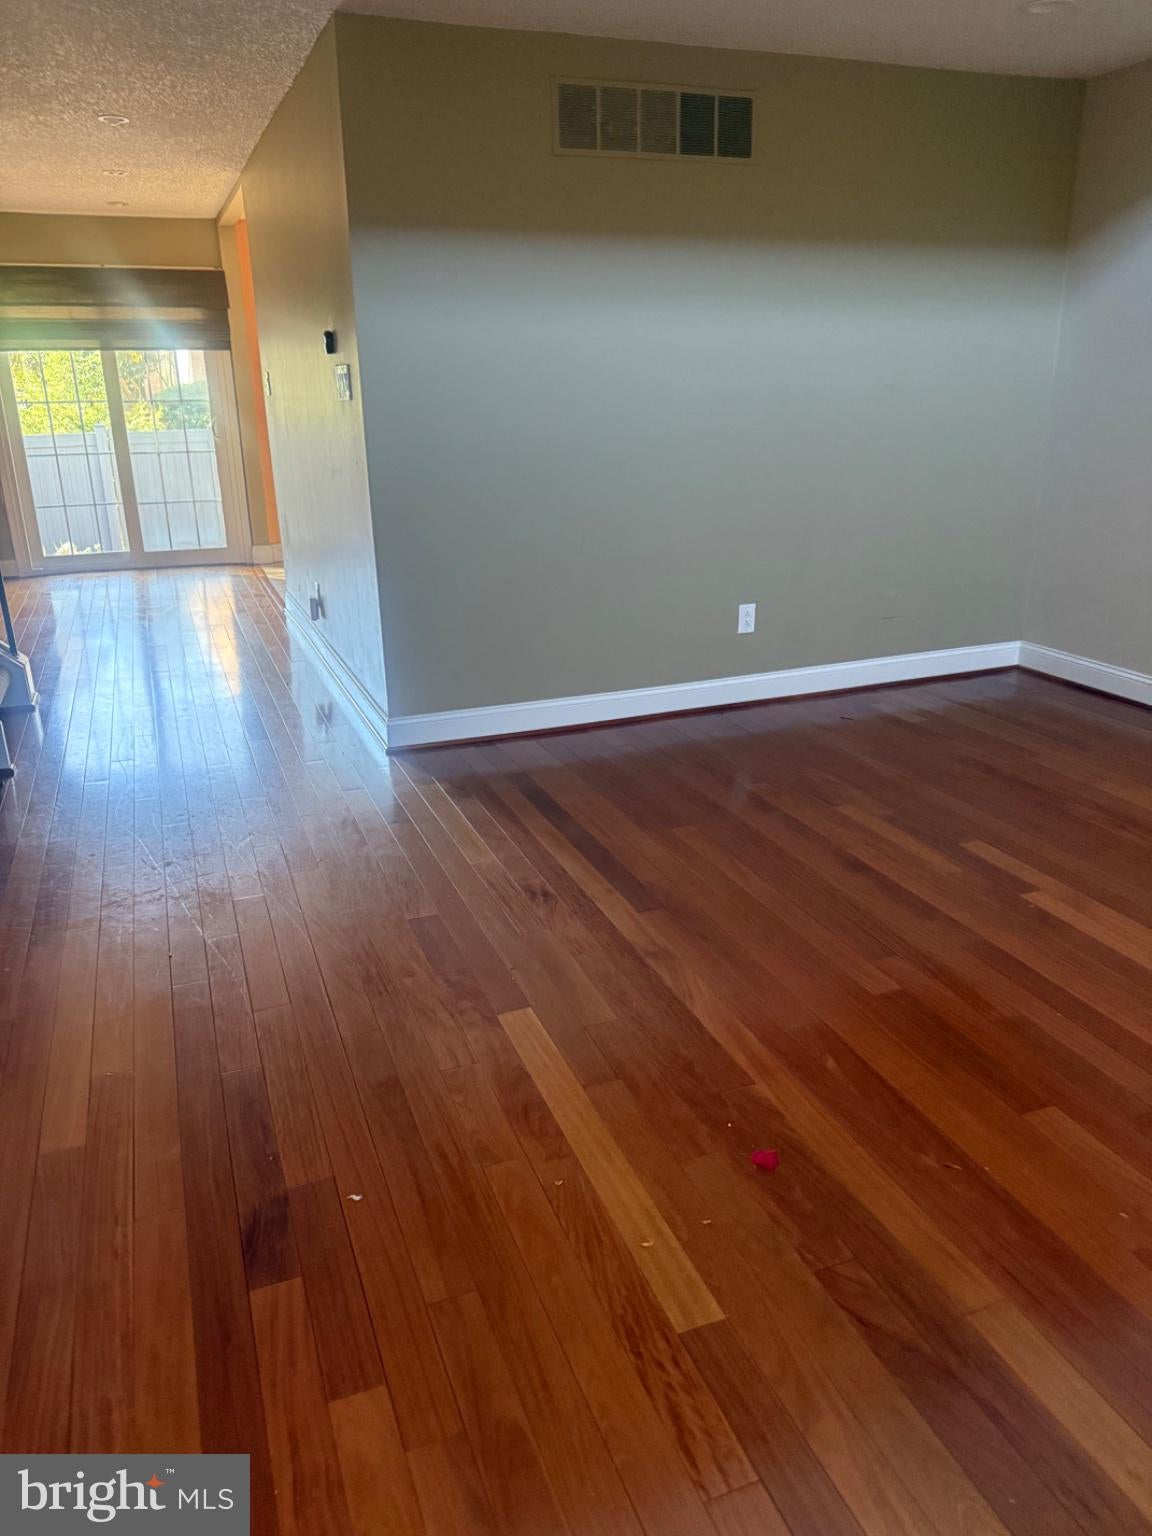
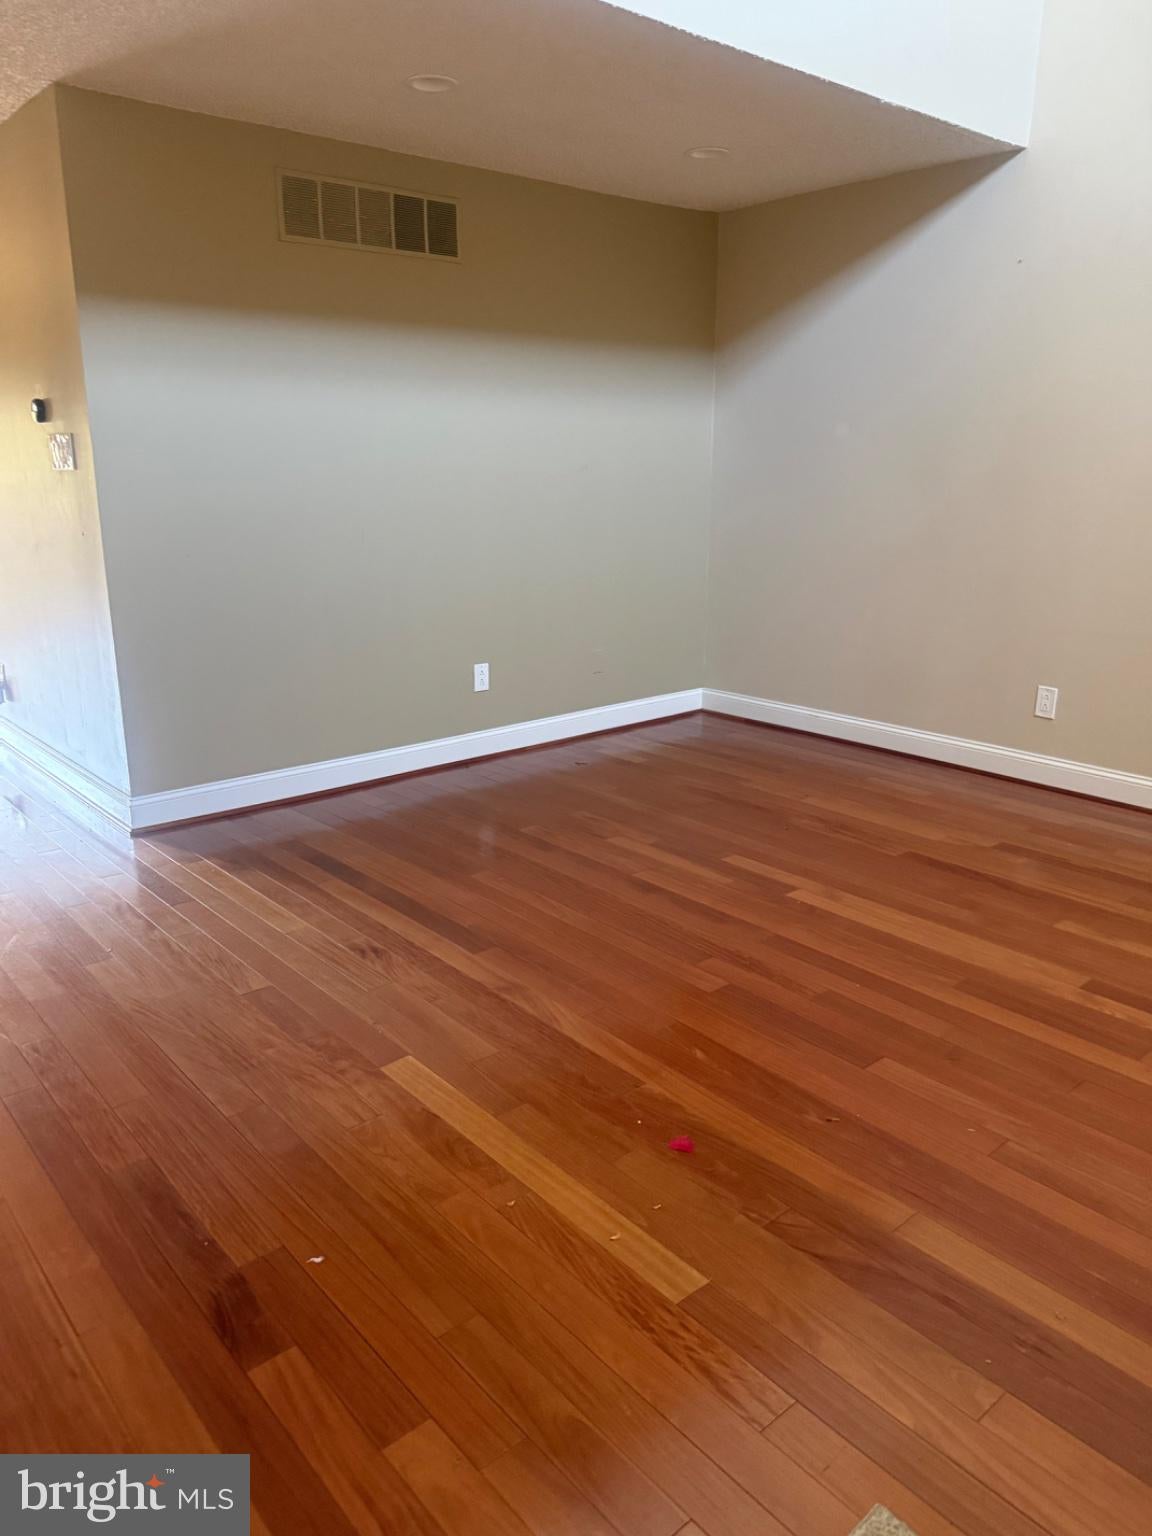
The main level features a spacious living room and dining area with hardwood floors, along with an updated kitchen featuring newer appliances. A true highlight is the first-floor primary suite, complete with generous closet space and easy accessibility.
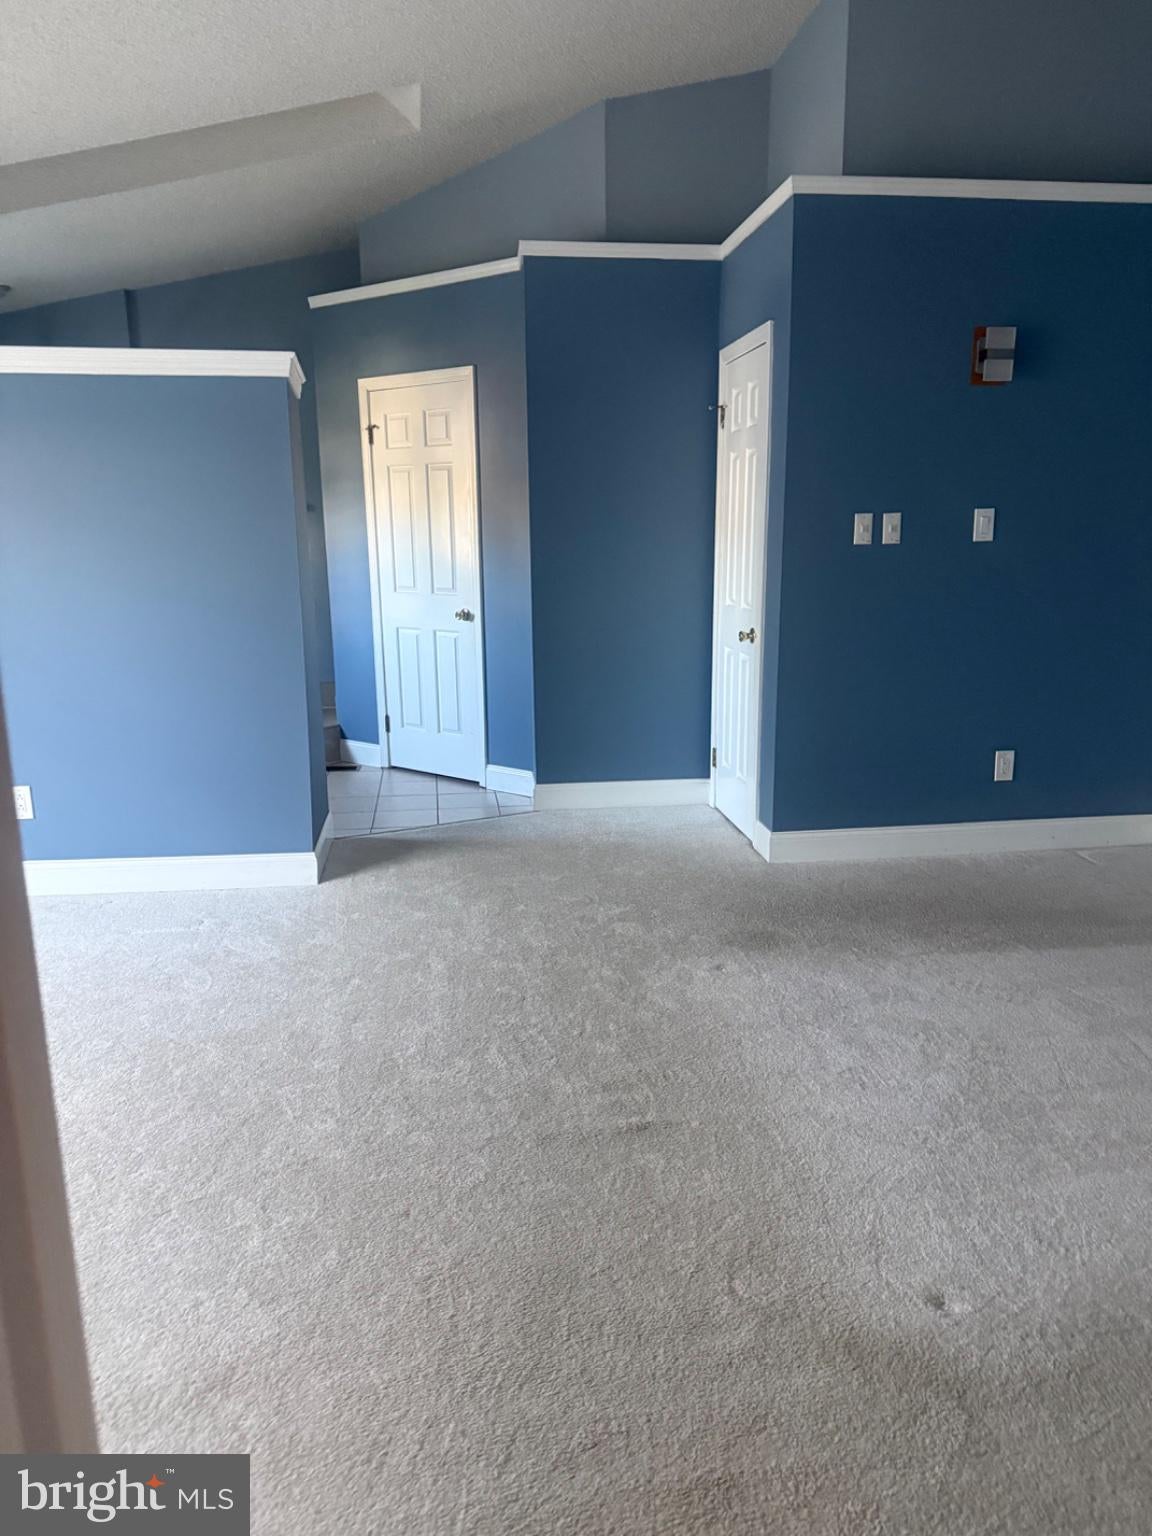
Upstairs, you’ll find two additional bedrooms and a versatile den area that can easily serve as a home office, study, playroom, or additional sitting space. The finished basement adds even more living space, with a comfortable family room, an additional flexible room ideal for a home office, guest space, or hobby room, plus a separate storage room.
Thoughtful updates and amenities throughout include custom-designed window blinds, recessed lighting, ceiling fans in the living room and two bedrooms, and hardwood flooring throughout the main living areas. The home also features newer carpeting in the carpeted areas, a water softener system, and a reverse osmosis drinking water system.
Step outside to your private, fenced-in patio and garden, surrounded by mature trees and landscaping that create a peaceful and inviting setting. Enjoy easy access to the Chesterbrook trails and surrounding woods, perfect for walking, jogging, or simply enjoying nature.
With its generous living spaces, first-floor primary suite, finished lower level, private outdoor area, and convenient Chesterbrook location, this home offers space, comfort, privacy, and the ease of townhouse living—all in one wonderful package.
Save
Ask
Tour
Hide
Share
Listing Snapshot
Price
$3,600
Days On Site
17 Days
Bedrooms
3
Inside Area (SqFt)
1,936 sqft
Total Baths
4
Full Baths
3
Partial Baths
1
Lot Size
N/A
Year Built
1986
MLS Number
PACT2137404
Status
Active
Property Tax
N/A
HOA/Condo/Coop Fees
N/A
Sq Ft Source
Estimated
Friends & Family
React
Comment
Invite
No Comments Yet
Did you know? You can invite friends and family to your search. They can join your search, rate and discuss listings with you.
Recent Activity
a week ago
Status changed to Active
a week ago
Listing updated with changes from the MLS
2 weeks ago
Listing first seen on site
General Features
Available on
2026-10-16
Foundation
Block
Levels
Three Or More
Parking
On Street
Pets
Dogs OKYes
Property Sub Type
Townhouse
SqFt Above
1936
SqFt Total
1936
Style
Contemporary
Water Source
Public
Zoning
RESIDENTIAL
Interior Features
Appliances
Gas Water Heater
Basement
Full
Cooling
Central AirElectric
Heating
Natural GasCentral
Main Level Bedrooms
1
Save
Ask
Tour
Hide
Share
Exterior Features
Construction Details
Shingle Siding
Pool Features
None
Community Features
MLS Area
Easttown Twp (10355)
School District
TREDYFFRIN-EASTTOWN
Schools
School District
TREDYFFRIN-EASTTOWN
Elementary School
VALLEY FORGE
Middle School
VALLEY FORGE
High School
CONESTOGA
Listing courtesy of Keller Williams Realty Devon-Wayne



Did you know? You can invite friends and family to your search. They can join your search, rate and discuss listings with you.