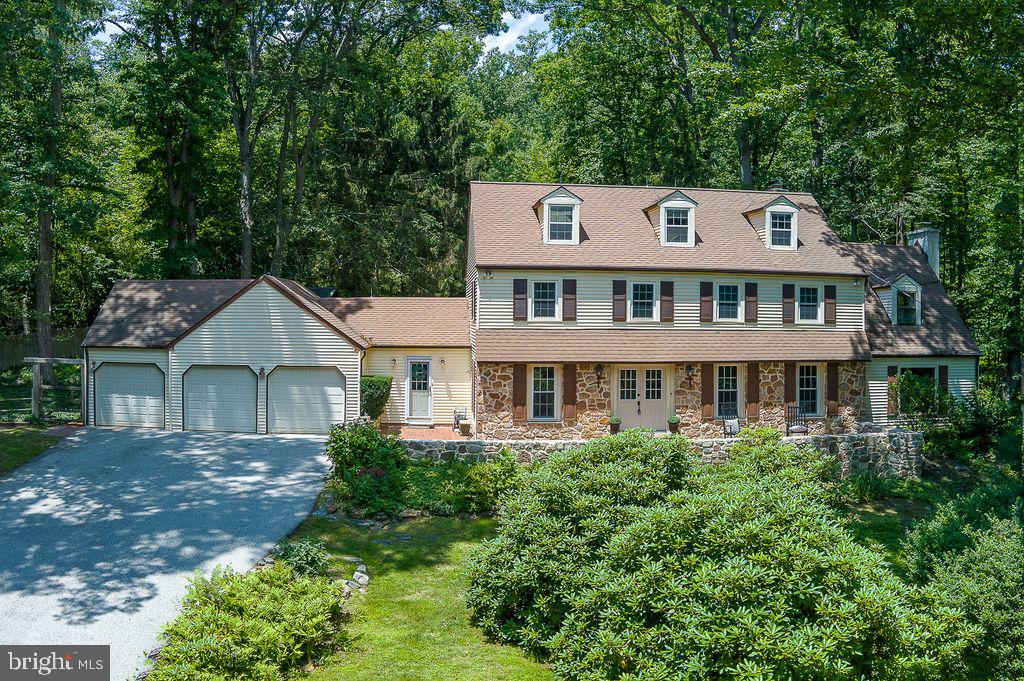
Privacy, space, and convenience rarely come together like this. Set on 3 secluded, wooded acres just minutes from major roadways and corporate centers, this beautifully maintained center-hall colonial makes an unforgettable first impression. A long, winding, tree-lined drive opens to a picturesque vista before arriving at a brick walkway and sweeping brick terrace framed by a stone wall. It’s an ideal spot to take in the lush gardens and front-yard views.
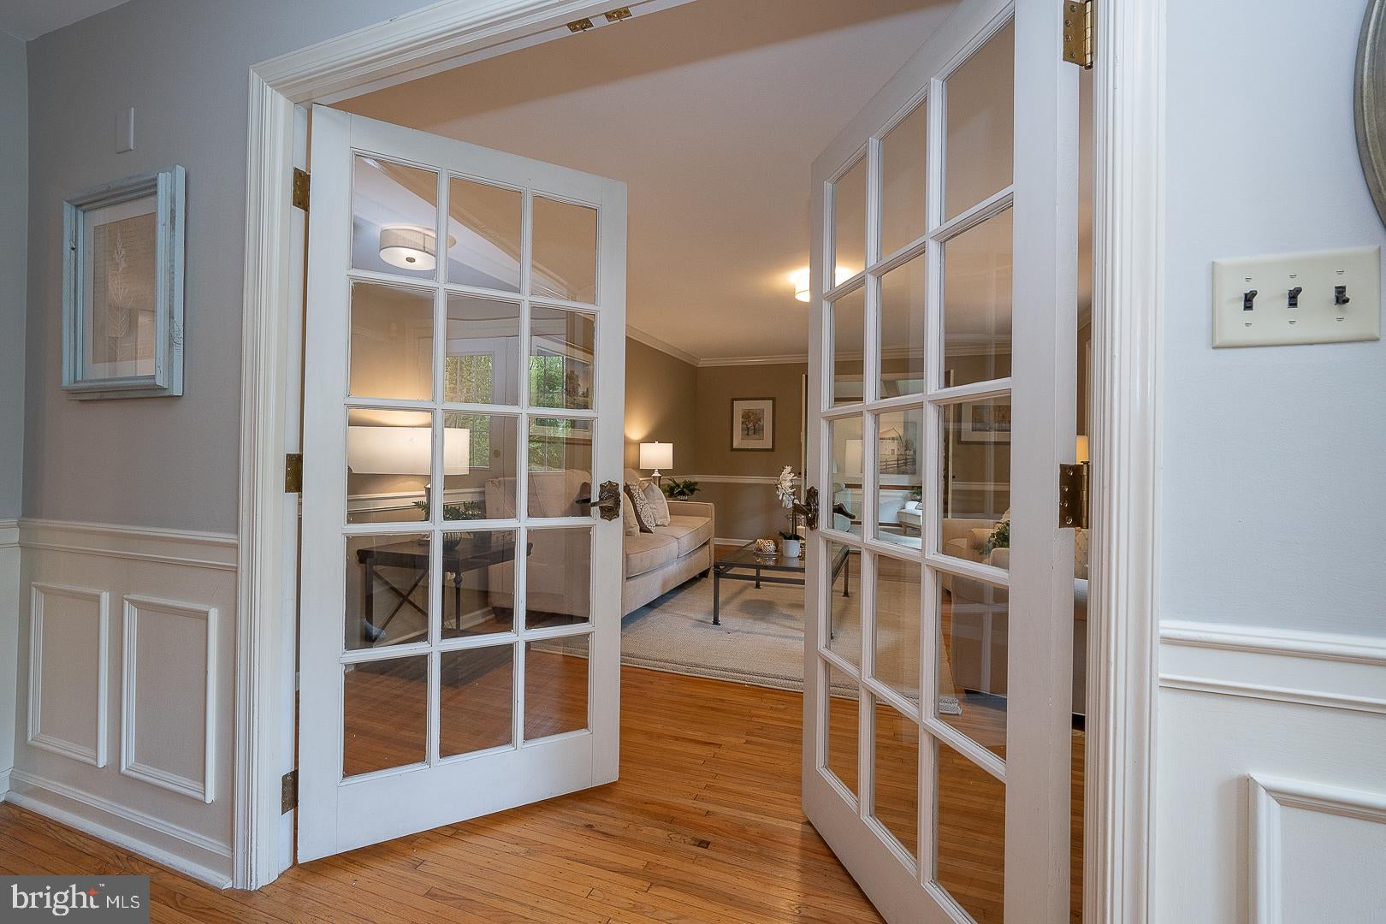
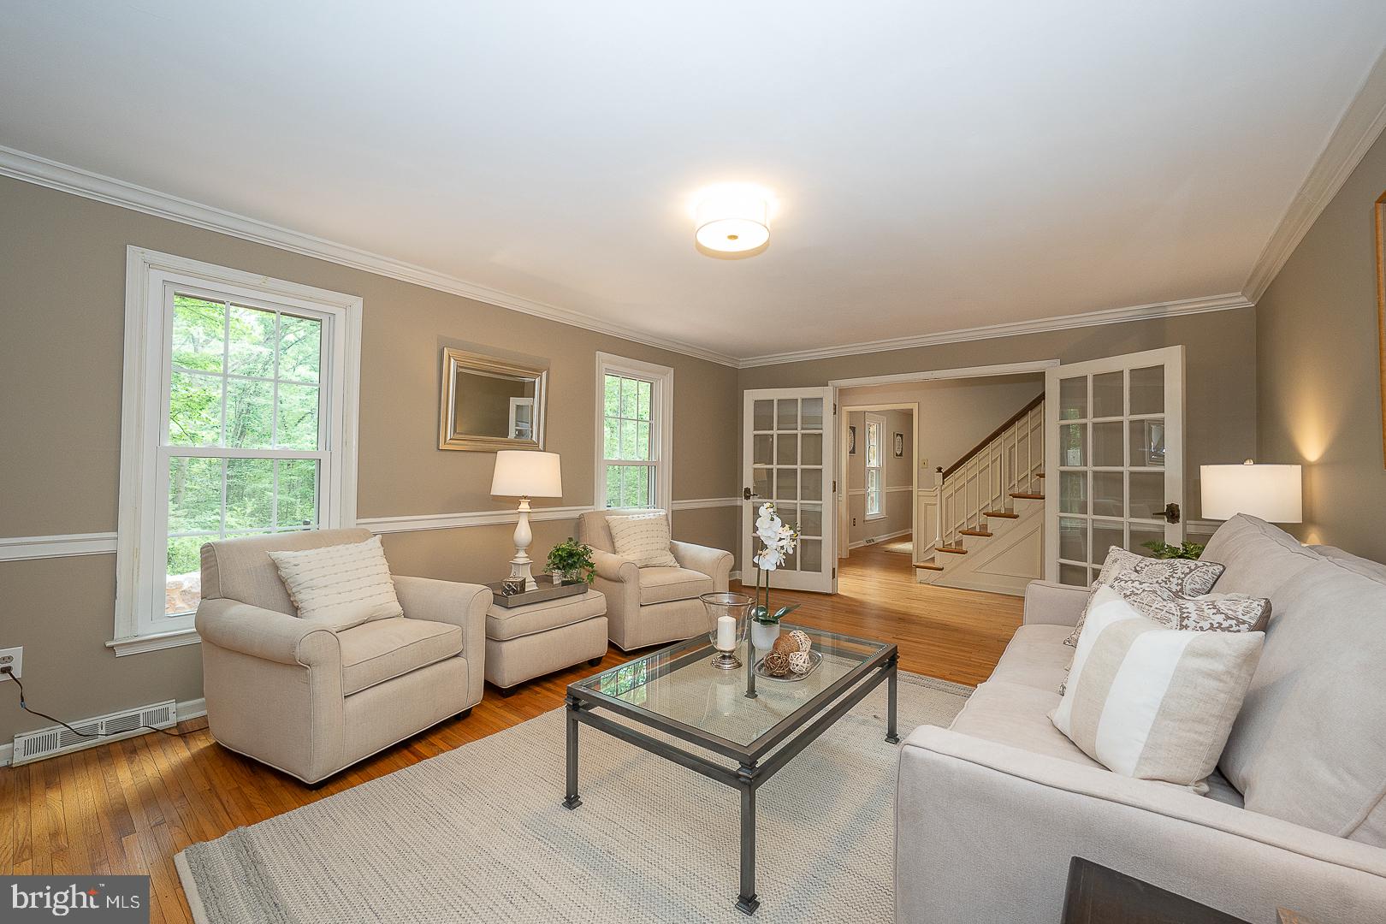
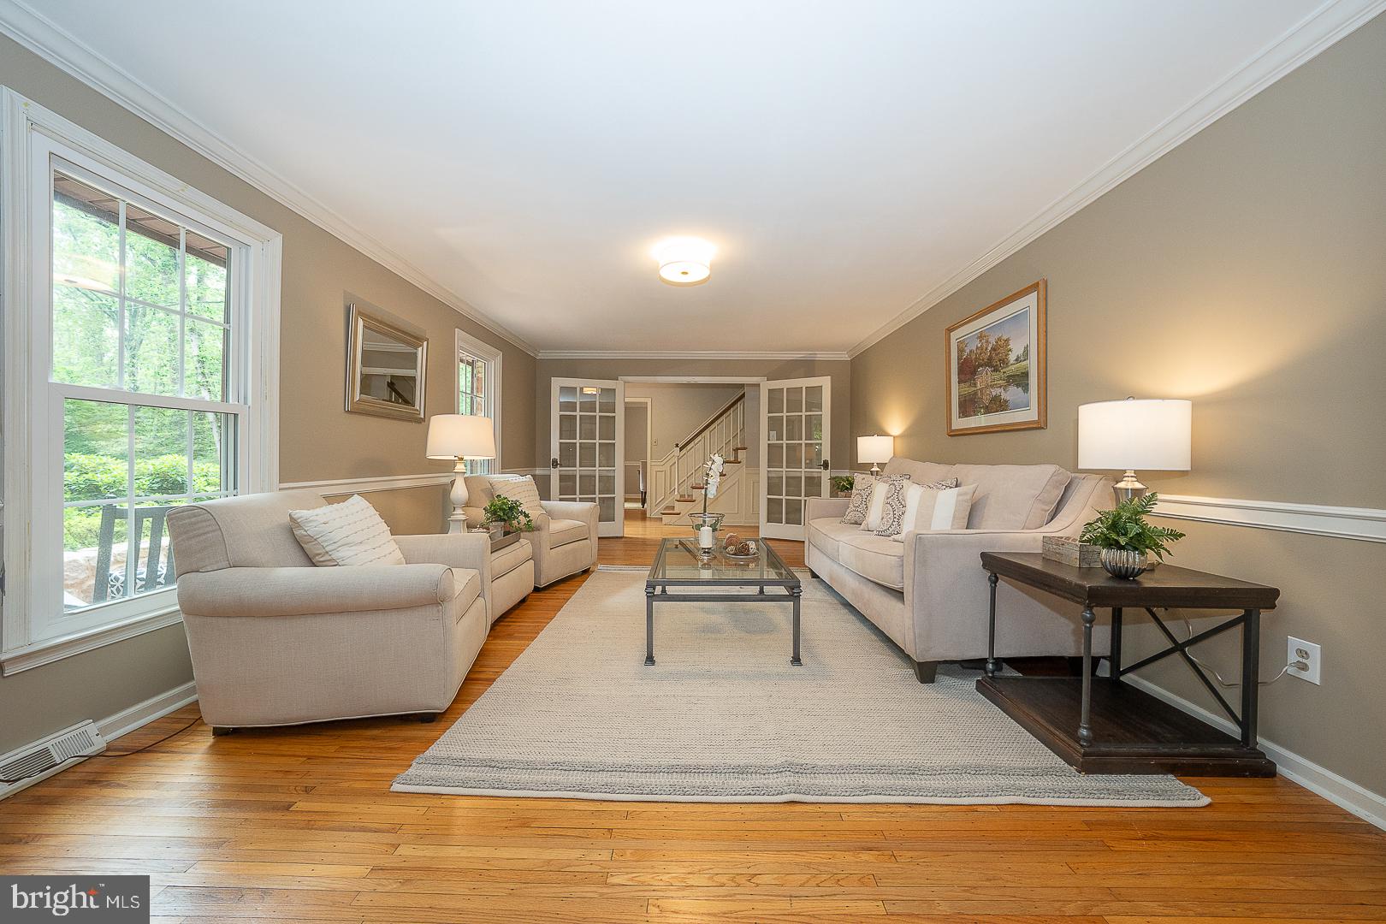
Inside, hardwood floors grace much of the home, and the classic floor plan flows easily for everyday living and entertaining. The formal living room opens to a warm family room with a stone fireplace and beamed ceiling. French doors lead to a private office with built-in bookshelves and its own wood-burning fireplace. The kitchen, updated in 2023, features crisp white cabinetry, stainless-steel appliances, and a bright breakfast area. A formal dining room, mudroom, laundry, powder room, and access to the three-car garage complete the main level.
Upstairs, the spacious primary suite offers hardwood floors, a bath renovated in 2023, and a custom walk-in closet. Three additional bedrooms, an updated hall bath, and a versatile bonus room round out the second floor. The bonus room works well as a fifth bedroom, second office, or hobby space.
Outdoors, the rear yard is a private retreat with terraced patios and extensive professional landscaping. A charming outbuilding is ready to serve as a potting shed, artist’s studio, or playhouse. For added peace of mind, a DryTech basement waterproofing system was installed in September 2026. This is Chester County living at its finest.
Please note: this property has one deed with two parcels. One acre is located in East Whiteland Township (Parcel 42-03-001.02OA). Listed taxes do not include the East Whiteland portion.
Save
Ask
Tour
Hide
Share
Listing Snapshot
Price
$795,000
Days On Site
36 Days
Bedrooms
4
Inside Area (SqFt)
2,960 sqft
Total Baths
3
Full Baths
2
Partial Baths
1
Lot Size
3 Acres
Year Built
1974
MLS Number
PACT2137452
Status
Active
Property Tax
$7,849
HOA/Condo/Coop Fees
N/A
Sq Ft Source
Assessor
Friends & Family
React
Comment
Invite
No Comments Yet
Did you know? You can invite friends and family to your search. They can join your search, rate and discuss listings with you.
Recent Activity
2 weeks ago
Listing updated with changes from the MLS
2 weeks ago
Price changed to $795,000
a month ago
Listing first seen on site
General Features
Acres
3
Attached Garage
Yes
Foundation
Block
Garage
Yes
Garage Spaces
3
Levels
Two
Parking
AsphaltGarageDrivewayInside EntranceAttached
Parking Spaces
6
Property Sub Type
Single Family Residence
Security
Security Lights
Sewer
Septic Tank
Special Circumstances
Standard
SqFt Above
2960
SqFt Total
2960
Style
ColonialTraditional
Water Source
Well
Zoning
RESIDENTIAL
Interior Features
Appliances
Electric RangeElectric OvenElectric Water HeaterDishwasherDryerRefrigeratorStainless Steel Appliance(s)WasherWater HeaterENERGY STAR Qualified AppliancesWater Purifier
Basement
UnfinishedSump PumpInterior Entry
Cooling
Central AirCeiling Fan(s)Electric
Fireplace
Yes
Fireplace Features
Wood Burning
Fireplaces
2
Flooring
CarpetWoodHardwood
Heating
ElectricOilHeat Pump
Interior
Eat-in KitchenKitchen IslandWalk-In Closet(s)Ceiling Fan(s)Recessed LightingBuilt-in Features
Laundry Features
Laundry RoomMain Level
Window Features
Window CoveringsWindow Treatments
Dining Room
Level - Main
Family Room
Level - Main
Kitchen
Level - Main
Laundry
Level - Main
Living Room
Level - Main
Office
Level - Main
Save
Ask
Tour
Hide
Share
Exterior Features
Construction Details
StoneVinyl Siding
Exterior
Lighting
Lot Features
WoodedFront YardPrivateSecludedBack Yard
Other Structures
Outbuilding
Patio And Porch
Patio
Pool Features
None
View
Trees/WoodsGarden
Waterview
Trees/WoodsGarden
Windows/Doors
Window CoveringsWindow Treatments
Community Features
MLS Area
Charlestown Twp (10335)
School District
GREAT VALLEY
Schools
School District
GREAT VALLEY
Elementary School
CHARLESTOWN
Middle School
GREAT VALLEY
High School
GREAT VALLEY
Listing courtesy of BHHS Fox & Roach Malvern-Paoli



Did you know? You can invite friends and family to your search. They can join your search, rate and discuss listings with you.