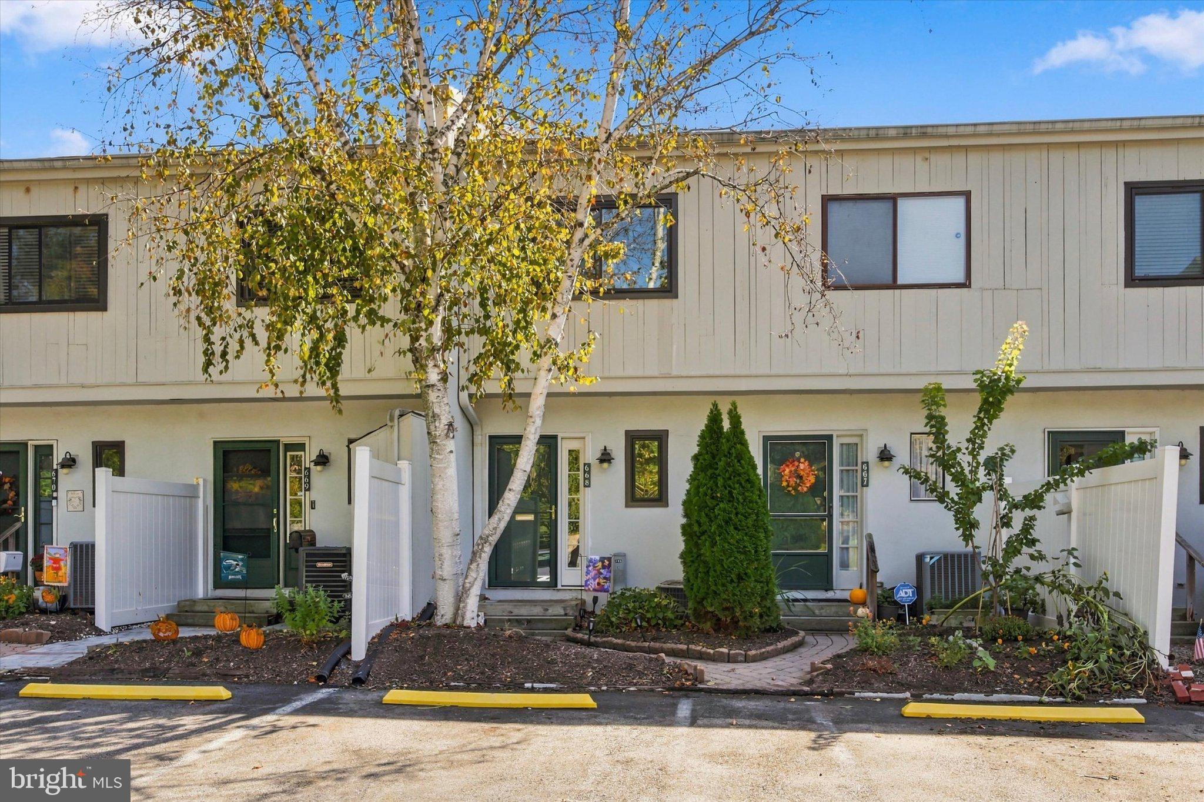
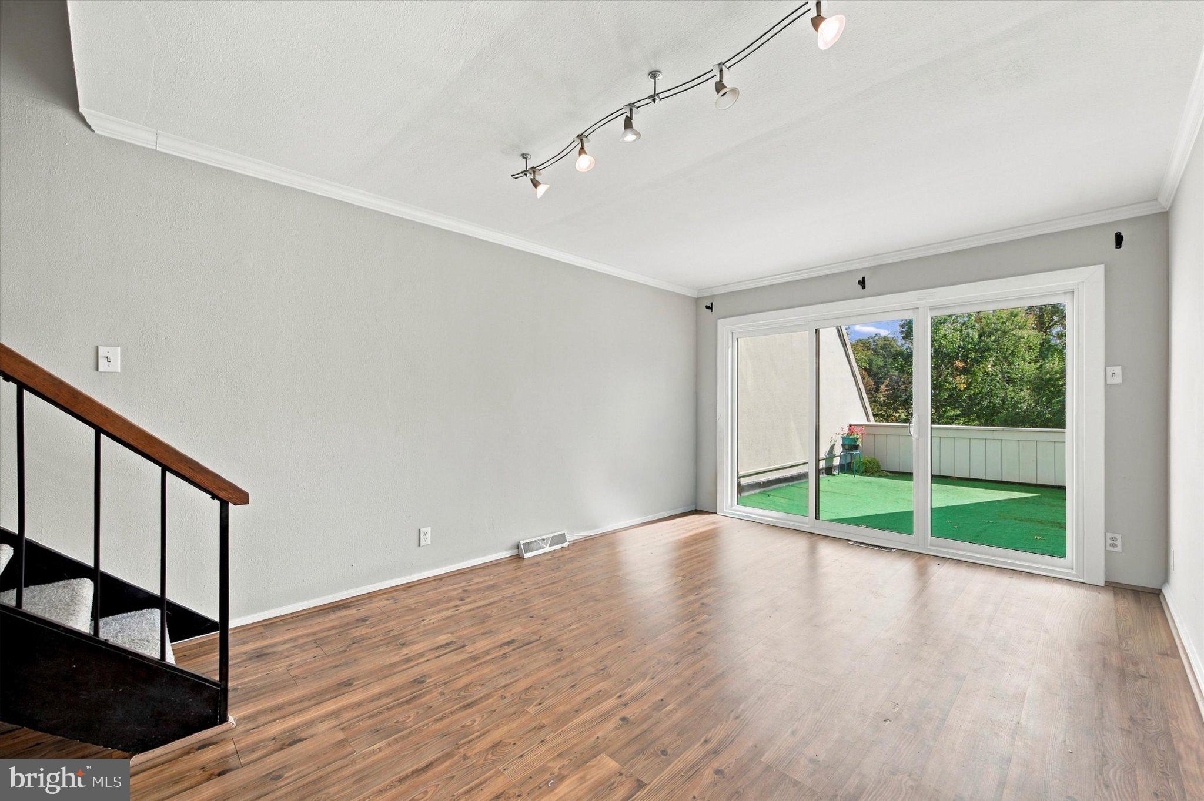
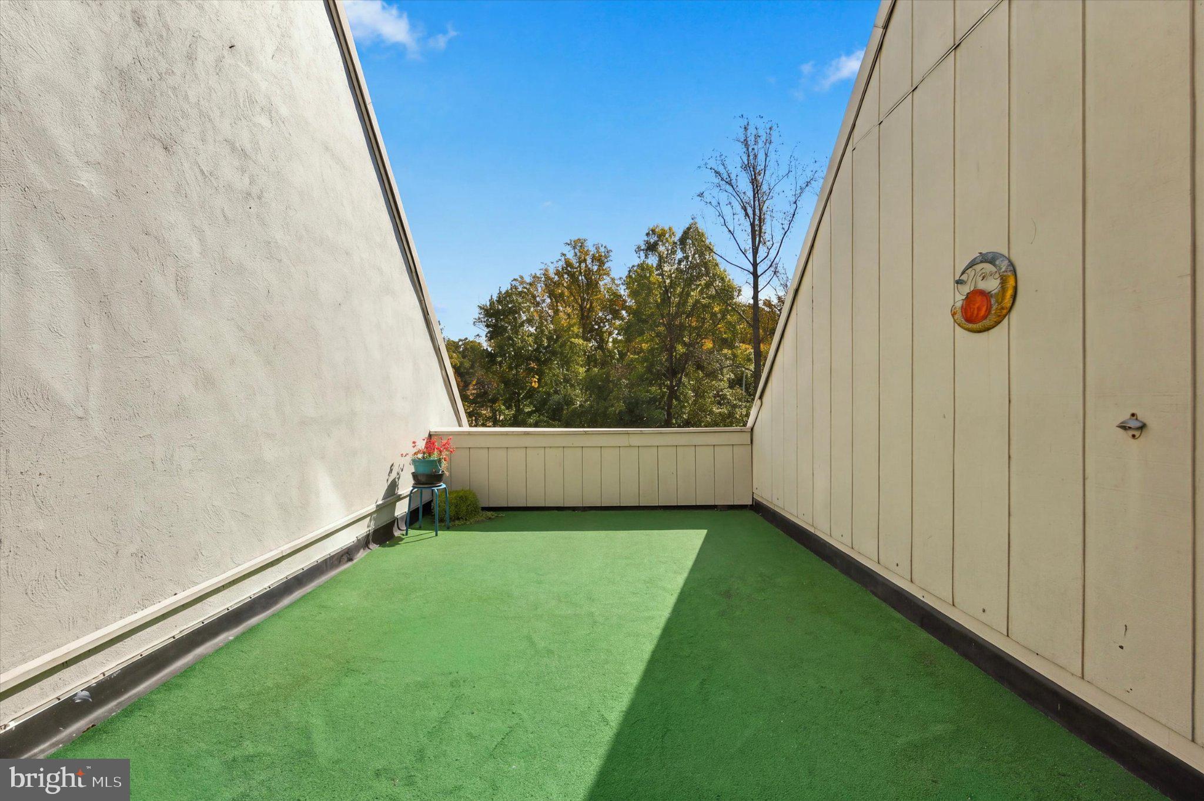
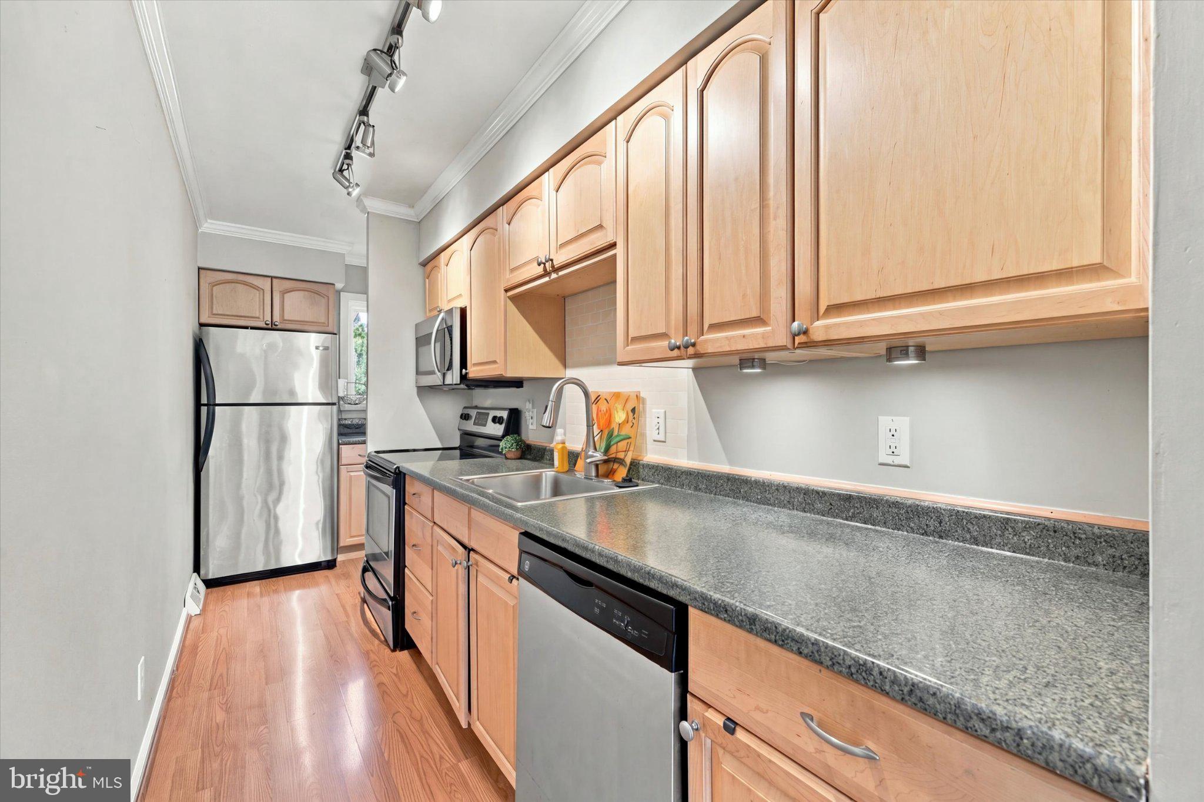
Welcome home to 668 Summit House in one of West Chester’s most convenient locations. This move-in ready townhome has been recently upgraded with brand-new windows, new sliding glass doors, and a new front door with storm door, so you get better comfort, energy efficiency, and curb appeal without any of the work. Inside, the layout is open concept living and dining area, kitchen with stainless steel appliances and a 1/2 bath. Step through the sliding glass doors onto your private balcony with a tree lined view, the perfect spot for outdoor entertaining, evenings with family and friends, or a quiet cup of coffee to start the day. The upper level has 2 spacious bedrooms and a full bath. Your primary bedroom is complete with a large walk-in closet that gives you all the room you need for clothes, shoes, and storage. Laundry is a breeze with the washer and dryer included and conveniently located on the second floor. Beyond your front door, the community has plenty to enjoy, including a pool for summer days, tennis courts, playgrounds, and a library. It’s like having a little neighborhood retreat right outside.
This location is hard to beat. You’re minutes from the shops, restaurants, and events of downtown West Chester Borough, with major shopping areas close by and quick access to public transportation and the routes you need for commuting. Just unpack, settle in, and start enjoying everything West Chester has to offer.
Whether you’re buying your first home, downsizing, or looking for a low-maintenance investment, this one is ready for you. Schedule your showing today!
** *note: The square footage listed in public records may be inaccurate; buyers are encouraged to verify the property's measurements independently. ****
Save
Ask
Tour
Hide
Share
Listing Snapshot
Price
$230,000
Days On Site
14 Days
Bedrooms
2
Inside Area (SqFt)
1,148 sqft
Total Baths
2
Full Baths
1
Partial Baths
1
Lot Size
0.07 Acres
Year Built
1974
MLS Number
PACT2137480
Status
Active
Property Tax
$1,924
HOA/Condo/Coop Fees
$499 monthly
Sq Ft Source
Estimated
Friends & Family
React
Invite
Recent Activity
2 weeks ago
Listing updated with changes from the MLS
2 weeks ago
Listing first seen on site
General Features
Acres
0.07
Foundation
Slab
Levels
Two
Parking
Parking Lot
Pets
Dogs OKCats OKYes
Property Sub Type
Townhouse
Sewer
Public Sewer
Special Circumstances
Standard
SqFt Above
1148
SqFt Total
1148
Style
Straight Thru
Water Source
Public
Zoning
R50
Interior Features
Appliances
Electric RangeElectric OvenWasherDishwasherDisposalRefrigeratorStainless Steel Appliance(s)MicrowaveDryer
Cooling
Central AirElectric
Flooring
LaminateCarpet
Furnished
Unfurnished
Heating
ElectricForced Air
Interior
Crown Molding
Save
Ask
Tour
Hide
Share
Exterior Features
Construction Details
Frame
Exterior
Balcony
Pool Features
Community
Windows/Doors
Storm Door(s)
Community Features
Association Amenities
ClubhouseSaunaTennis Court(s)
Additional Association Fee
$499.0
Additional Association Fee Frequency
Monthly
Community Features
Pool
MLS Area
East Goshen Twp (10353)
School District
WEST CHESTER AREA
Schools
School District
WEST CHESTER AREA
Elementary School
Unknown
Middle School
Unknown
High School
Unknown
Listing courtesy of Long & Foster Real Estate, Inc.