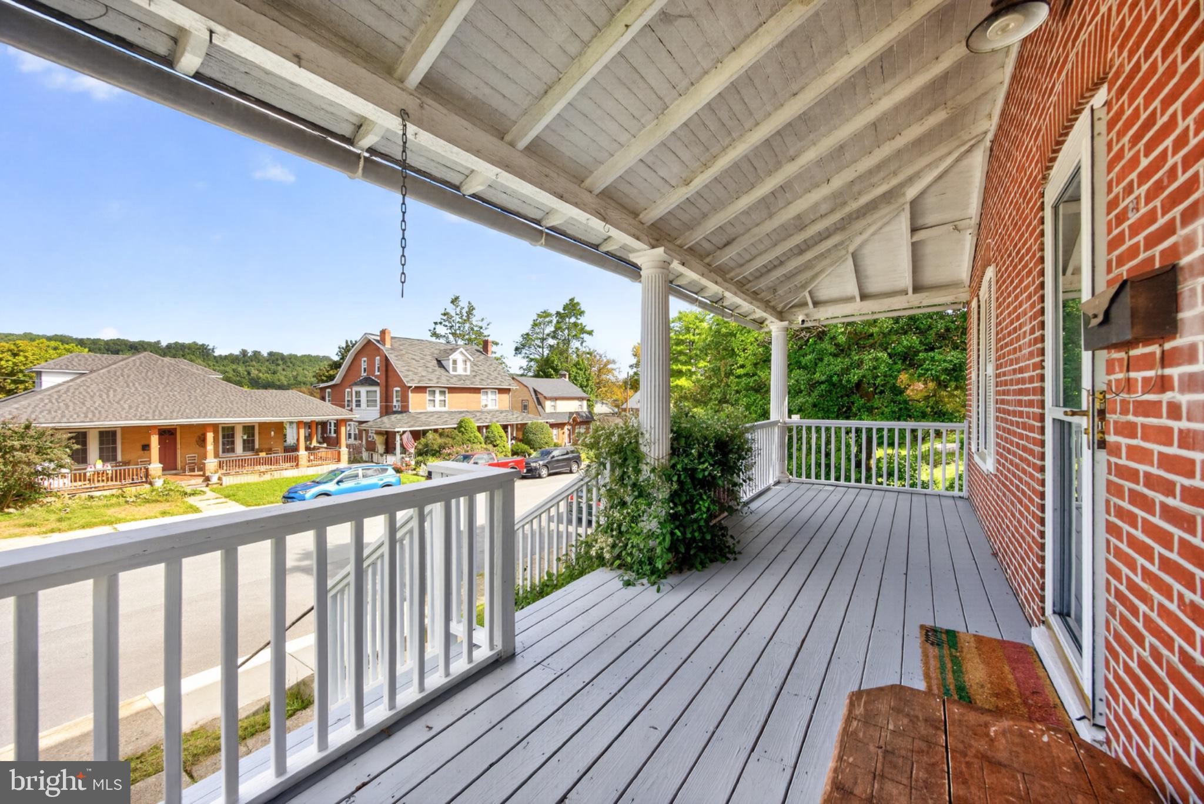
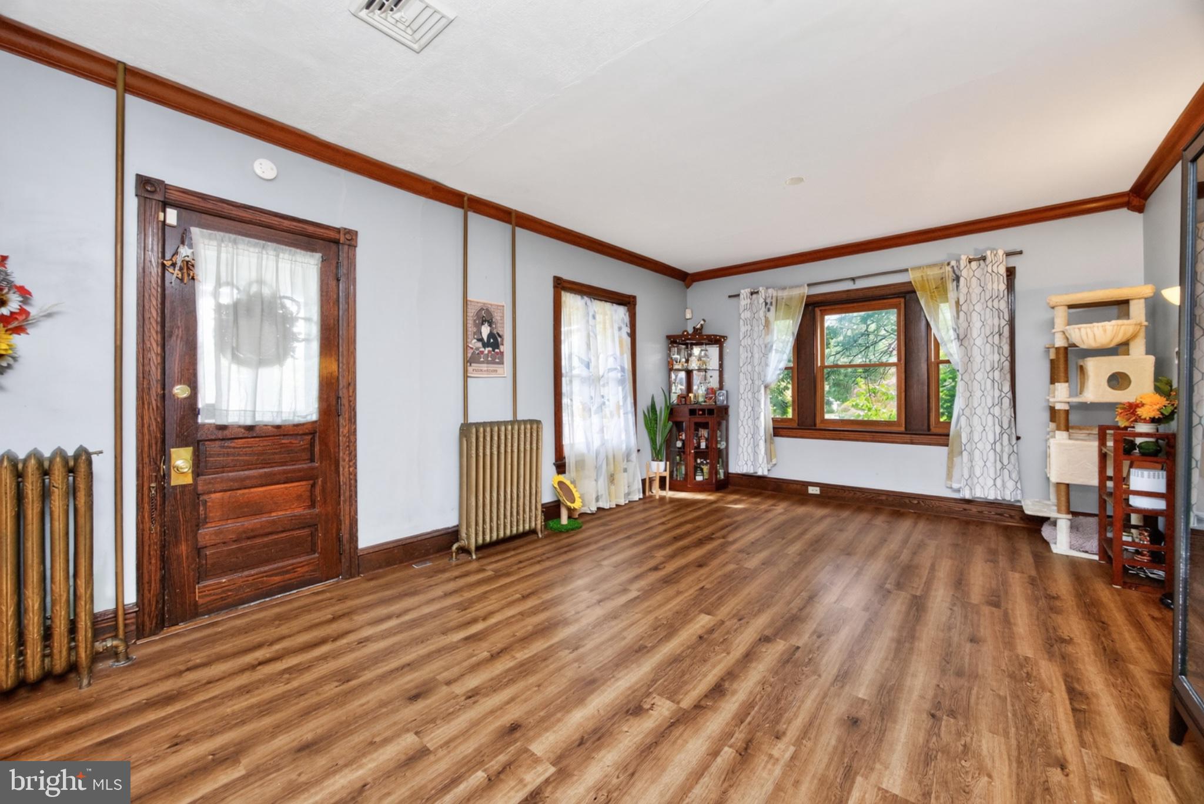
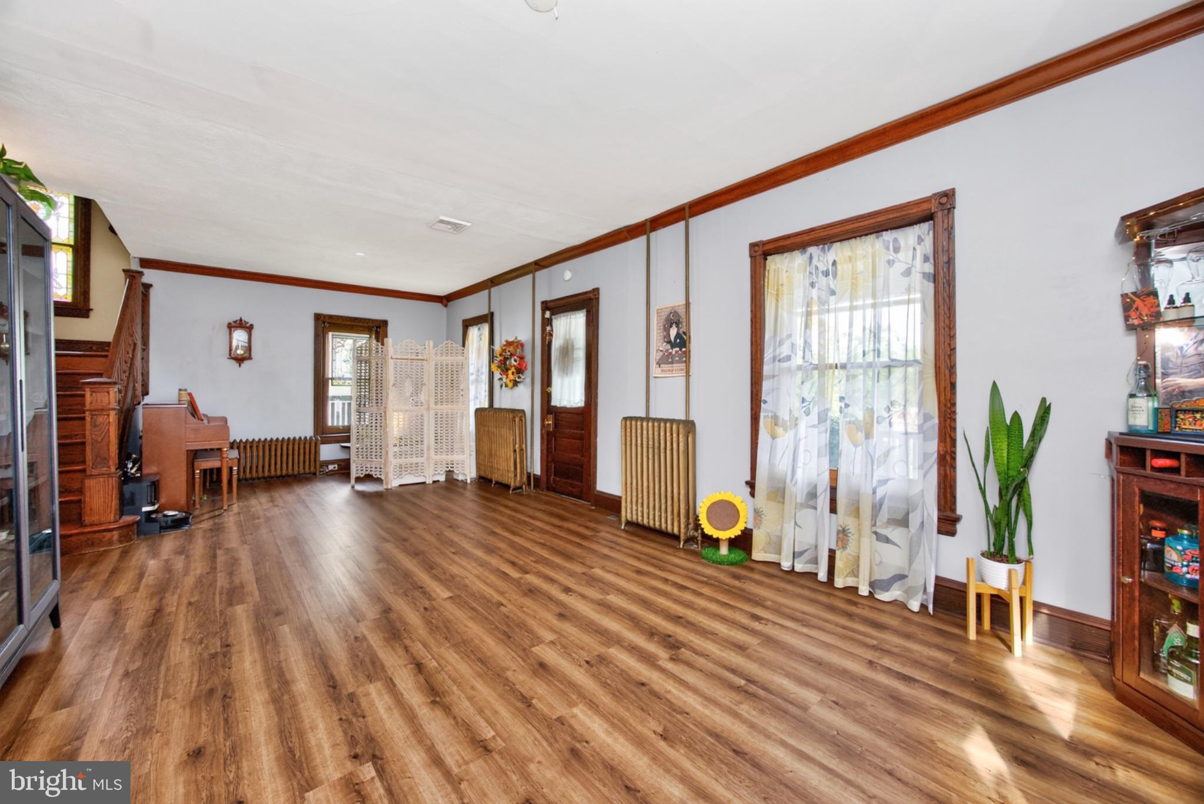
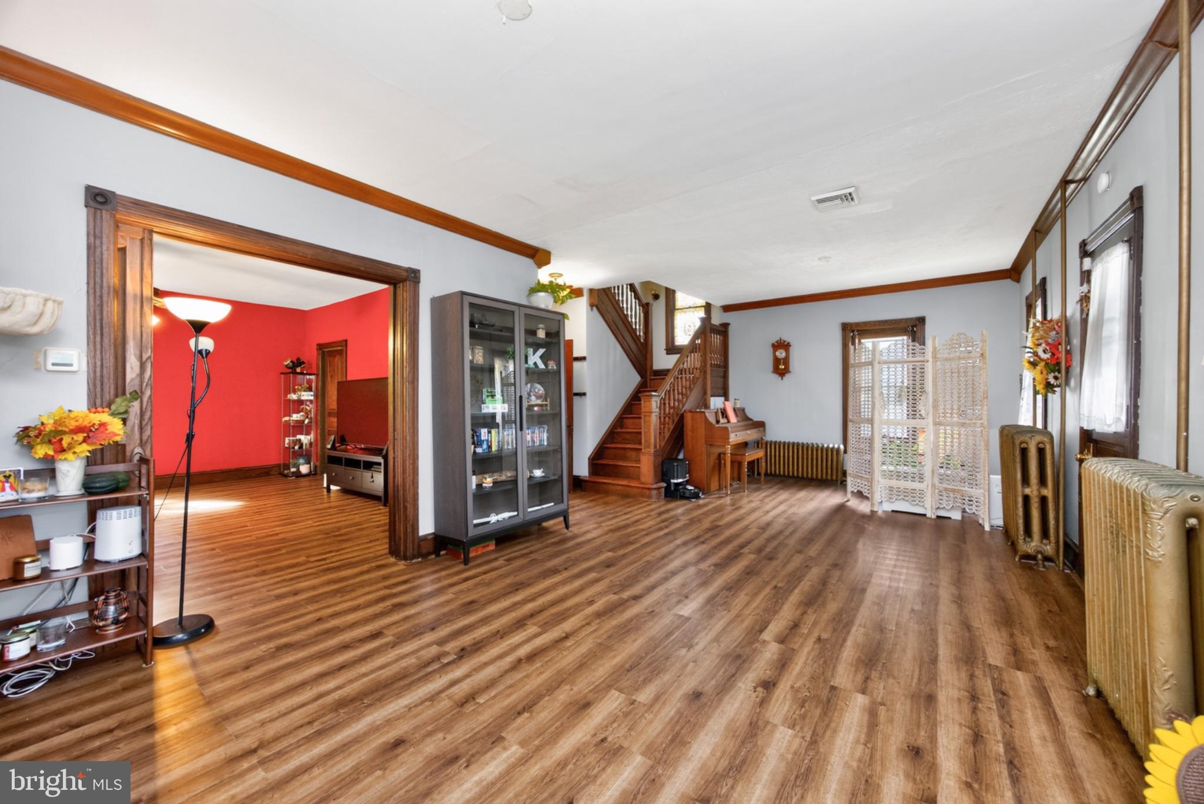
✨ EAST END CHARACTER. TIMELESS CRAFTSMANSHIP. MODERN COMFORT. ✨. Fall in love with the character and spaciousness of this beautifully maintained circa-1910 American Foursquare Colonial, where stunning original details meet an impressive list of modern updates. From the welcoming front porch and classic brick exterior to the solid chestnut staircase, bowed windows, pocket doors, stained glass, and generous room sizes, 1010 Stirling Street offers the charm of a historic home with many of the updates today's buyers desire. The first floor features a spacious double living room with pocket doors, an open staircase with landing, and beautiful chestnut craftsmanship. The dining room showcases distinctive bowed windows and flows into the updated country-style eat-in kitchen, featuring newer cabinetry and quartz countertops (2021), gas cooking, and excellent storage. A walk-in butler's pantry with floor-to-ceiling built-in cabinetry and hutch leads conveniently to the covered rear porch. The second floor offers four spacious bedrooms, including a primary bedroom with a charming bowed window, plus an updated full bath. The finished third floor provides a wonderful fifth-bedroom suite with sitting room, ideal for guests, a home office, creative space, or private retreat.
Historic details abound, including oak hardwood floors, solid chestnut molding and trim, original doors and hardware, and an original stained glass window. The walk-out basement offers additional flexibility with a mudroom, built-in workbench, and half bath.
Major updates provide peace of mind and modern functionality: new roof, kitchen cabinetry and quartz countertops (2021); modernized plumbing from the basement to the curb (2022); central air retrofitted (2023); remodeled bathroom (2024); and updated 200-amp electrical service, energy-efficient replacement windows, and new floating LVP flooring throughout the first floor (2025). The gas water heater was replaced in 2020. Outside, enjoy a level fenced yard, recently rebuilt front and rear porches, two-car detached garage, and additional off-street parking. With gas heat, central air, and thoughtful updates throughout, this home is ready for its next chapter. Conveniently located near shopping, restaurants, parks, the R5/Thorndale train line, Pennsylvania Turnpike, and major routes, this distinctive East End property offers an exceptional blend of historic architecture, generous living space, modern improvements, and everyday convenience. Come experience the character for yourself—you may just find the space, charm, and updates you've been waiting for.
Save
Ask
Tour
Hide
Share
Listing Snapshot
Price
$369,000
Days On Site
14 Days
Bedrooms
5
Inside Area (SqFt)
1,900 sqft
Total Baths
2
Full Baths
1
Partial Baths
1
Lot Size
0.25 Acres
Year Built
1910
MLS Number
PACT2137492
Status
Pending
Property Tax
$5,333
HOA/Condo/Coop Fees
N/A
Sq Ft Source
Assessor
Friends & Family
React
Comment
Invite
No Comments Yet
Did you know? You can invite friends and family to your search. They can join your search, rate and discuss listings with you.
Recent Activity
2 weeks ago
Status changed to Pending
2 weeks ago
Listing updated with changes from the MLS
2 weeks ago
Listing first seen on site
General Features
Acres
0.25
Cross Street
S 11th Ave
Foundation
Block
Garage
Yes
Garage Spaces
2
Levels
Three Or More
Parking
Garage Door OpenerGravelOff StreetGarageDetached
Parking Spaces
2
Pets
Yes
Property Sub Type
Single Family Residence
Sewer
Public Sewer
Special Circumstances
Standard
SqFt Above
1900
SqFt Total
1900
Style
TraditionalColonial
Water Source
Public
Zoning
RESIDENTIAL
Interior Features
Appliances
Gas Water Heater
Basement
FullUnfinished
Cooling
Central AirElectric
Electric
Circuit Breakers200+ Amp Service
Flooring
Hardwood
Heating
Natural GasHot Water
Dining Room
Level - Main
Kitchen
Level - Main
Living Room
Level - Main
Save
Ask
Tour
Hide
Share
Exterior Features
Construction Details
Brick
Pool Features
None
Roof
Fiberglass
Community Features
MLS Area
Coatesville City (10316)
School District
COATESVILLE AREA
Schools
School District
COATESVILLE AREA
Elementary School
Unknown
Middle School
Unknown
High School
COATESVILLE AREA SENIOR
Listing courtesy of Keller Williams Real Estate -Exton



Did you know? You can invite friends and family to your search. They can join your search, rate and discuss listings with you.