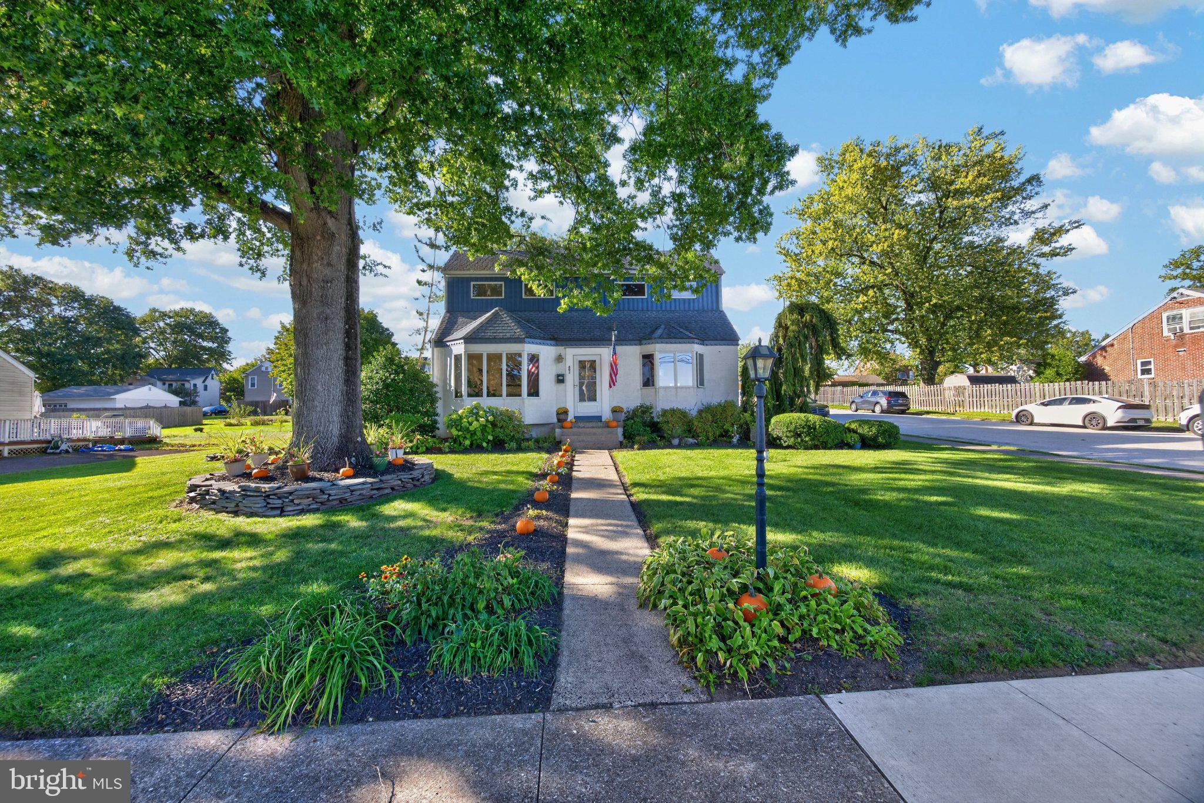
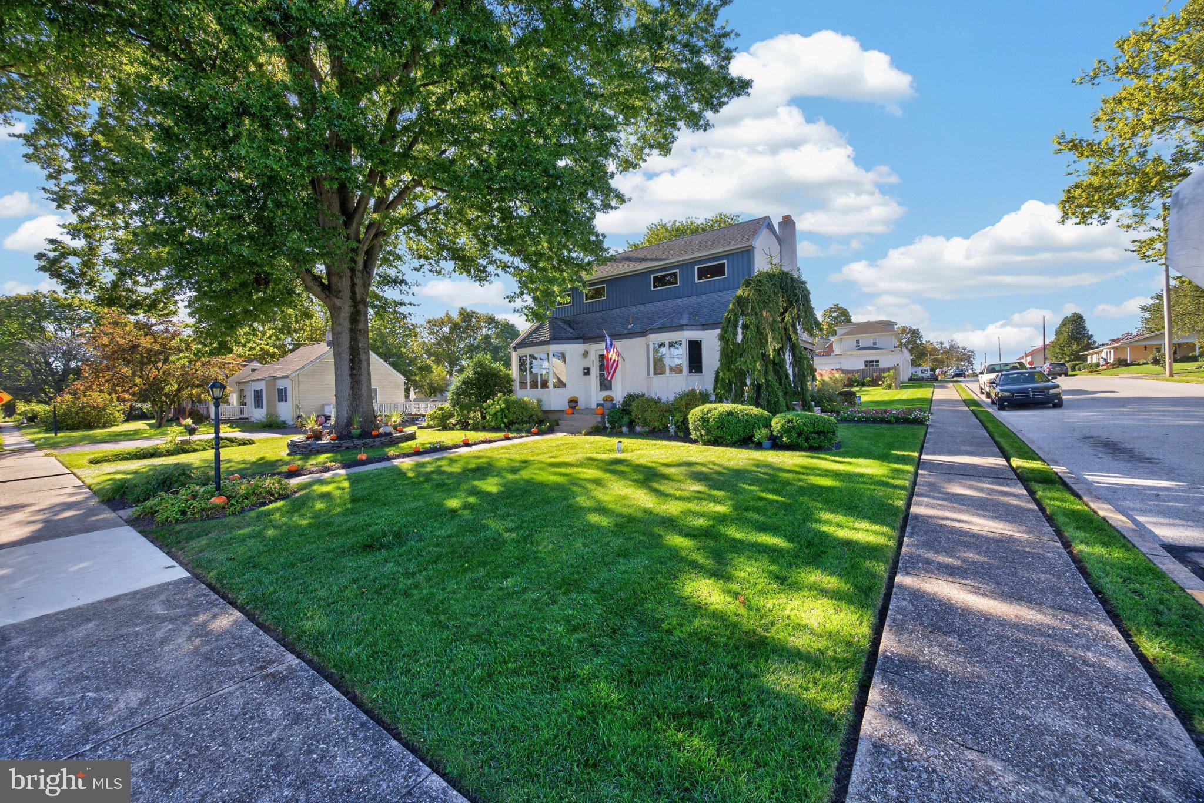
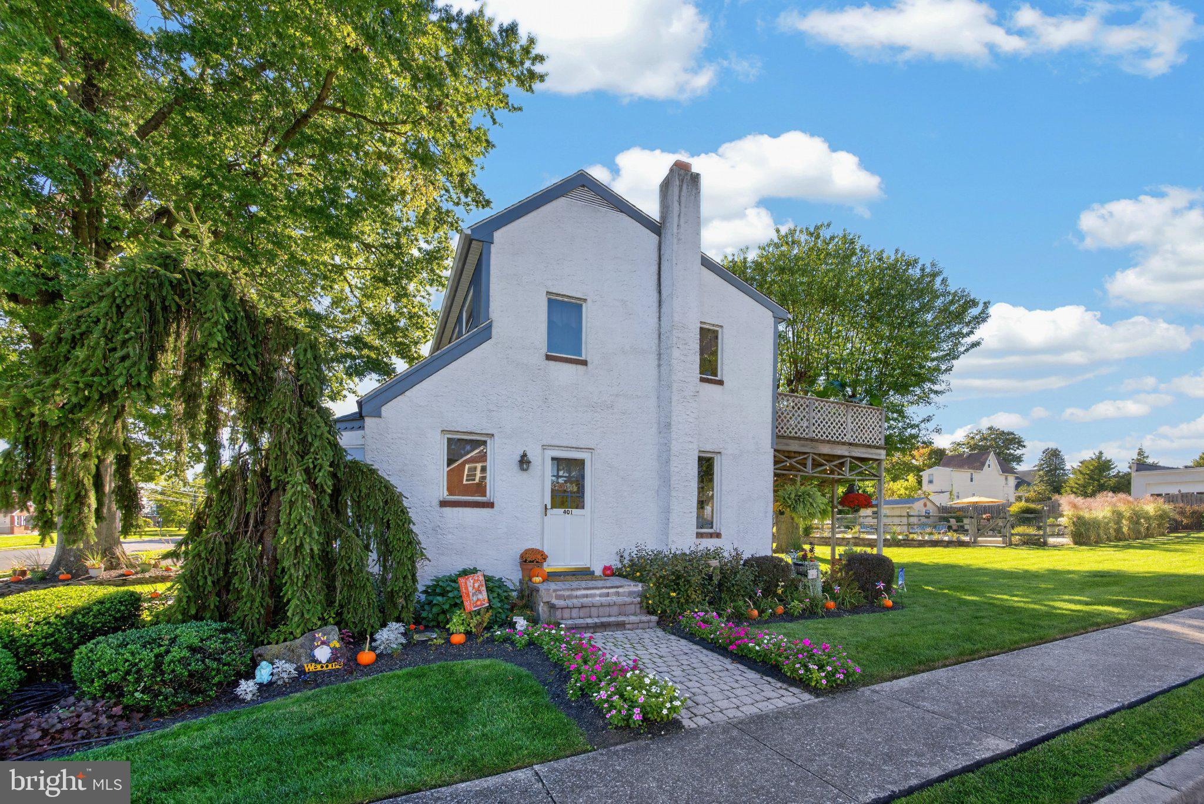
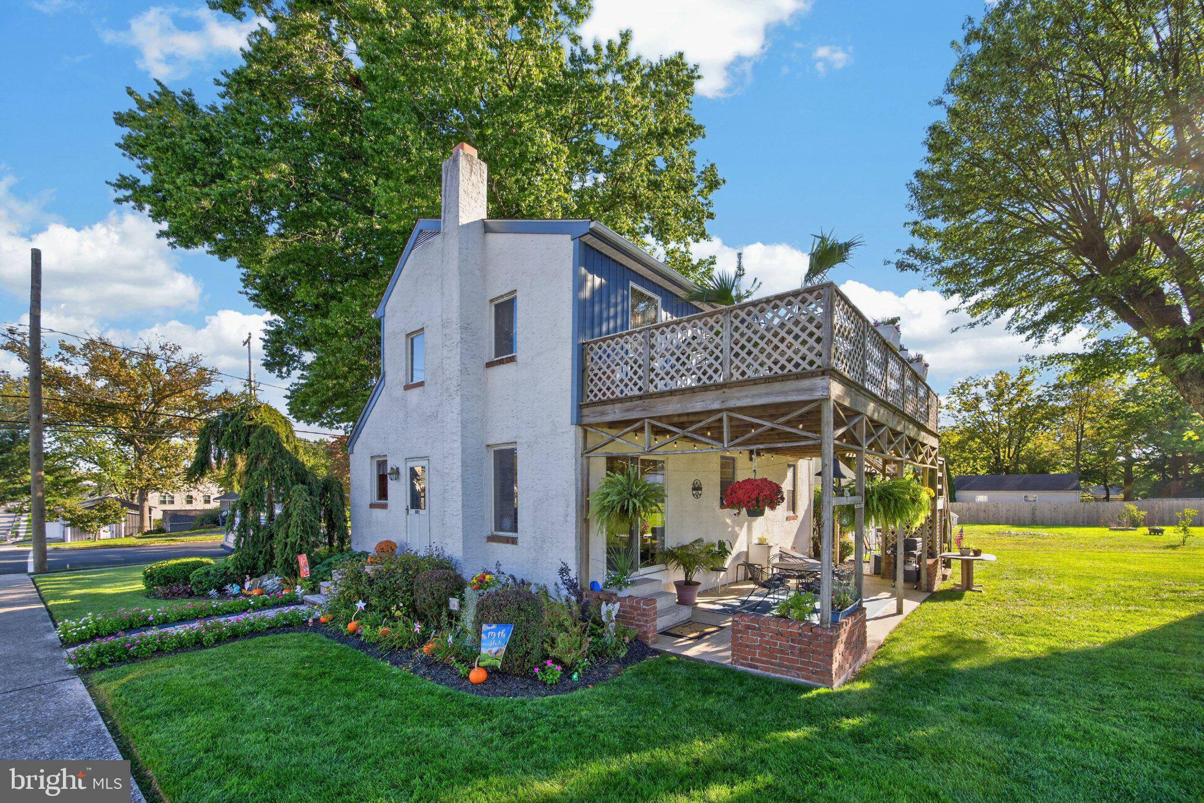
Welcome to a home that's anything but ordinary! Situated on a beautifully landscaped corner lot in the award-winning Spring-Ford Area School District, this unique 3-bedroom, 2.5-bath home offers an abundance of living and entertaining space, both indoors and out. From the mature shade trees and colorful perennial gardens to the inviting in-ground pool, expansive deck, and covered patio, this property offers your own backyard retreat! Extensive renovations in 1985 and 1986 expanded the kitchen and living room, transformed and enlarged the second floor, and added the concrete patio and spacious second-floor deck, creating a distinctive home with plenty of room to spread out. The main level includes a bedroom and full bathroom, offering flexibility and convenience, while the second floor features two additional bedrooms and another full bathroom. The spacious primary bedroom is a true retreat, featuring a vaulted ceiling, walk-in closet, and sliding glass doors leading directly to the impressive 25' x 11' deck. Imagine starting your morning with coffee overlooking the beautifully maintained grounds and sparkling in-ground pool, or unwinding in the evening while enjoying the peaceful surroundings. Steps from the deck provide convenient access to the backyard. Additional second-floor features include knee-wall storage spanning the entire front of the home and a wall-mounted cooling unit that cools the whole second floor and helps cool the main level. Looking for additional entertaining space? The fully finished lower level delivers! Complete with a wood-burning fireplace, bar, wet bar, and half bath, this versatile space is perfect for hosting gatherings, watching the big game, or simply relaxing. Bilco doors provide direct access to the backyard, while a laundry area and additional storage complete this level. Outside is where this property truly shines! The beautifully maintained grounds feature mature trees, established perennial gardens that provide bursts of color throughout the spring and summer, and plenty of lawn space to enjoy. The in-ground pool was renovated in 2018 with new plaster, coping, tile, fencing, and surrounding landscaping. An innovative passive solar heating system utilizes the sun's energy to help warm the pool water as it circulates through the filtration system. According to the seller, pool maintenance is simple, with less than 50 pounds of chlorine tablets used annually. Whether you're lounging poolside, entertaining on the elevated deck, or enjoying the shade of the covered patio below, there are plenty of ways to make the most of this outdoor oasis. Located in an established neighborhood with ample parking, this home is within walking distance of the recently renovated elementary school and local Spring-Ford Youth Athletic League sports complex. You'll also appreciate the convenience of nearby downtown Phoenixville, with its popular restaurants, shops, and entertainment. With its distinctive design, generous living spaces, beautiful landscaping, and backyard built for making memories, this is a property you won't want to miss!
Save
Ask
Tour
Hide
Share
Listing Snapshot
Price
$497,000
Days On Site
16 Days
Bedrooms
3
Inside Area (SqFt)
2,037 sqft
Total Baths
3
Full Baths
2
Partial Baths
1
Lot Size
0.28 Acres
Year Built
1950
MLS Number
PACT2137496
Status
Active
Property Tax
$4,678
HOA/Condo/Coop Fees
N/A
Sq Ft Source
Estimated
Friends & Family
React
Comment
Invite
No Comments Yet
Did you know? You can invite friends and family to your search. They can join your search, rate and discuss listings with you.
Recent Activity
3 days ago
Listing updated with changes from the MLS
2 weeks ago
Listing first seen on site
General Features
Acres
0.28
Foundation
Permanent
Levels
Three Or More
Parking
On Street
Property Sub Type
Single Family Residence
Sewer
Public Sewer
Special Circumstances
Standard
SqFt Above
1452
SqFt Below
585
SqFt Total
2037
Style
Colonial
Water Source
Public
Zoning
R10
Interior Features
Basement
FinishedWalk-Out AccessFull
Cooling
Ceiling Fan(s)Window Unit(s)Wall Unit(s)Electric
Fireplace
Yes
Fireplace Features
Masonry
Fireplaces
1
Flooring
Wood
Heating
OilZonedBaseboard
Interior
Ceiling Fan(s)Walk-In Closet(s)BarCrown Molding
Laundry Features
In Basement
Main Level Bedrooms
1
Bathroom 1
Level - Main
Bedroom 1
Level - Main
Bedroom 3
Dining Room
Level - Main
Half Bath
Kitchen
Level - Main
Living Room
Level - Main
Primary Bedroom
Features - Ceiling Fan(s), Walk-In Closet(s)
Recreation Room
Features - Wet Bar
Save
Ask
Tour
Hide
Share
Exterior Features
Construction Details
Stucco
Fencing
Wood
Lot Features
Corner LotLevel
Patio And Porch
DeckPatio
Pool Features
In GroundFencedPrivate
Private Pool
Yes
Community Features
Community Features
Sidewalks
MLS Area
Spring City Boro (10314)
School District
SPRING-FORD AREA
Schools
School District
SPRING-FORD AREA
Elementary School
Unknown
Middle School
Unknown
High School
Unknown
Listing courtesy of Century 21 Norris-Valley Forge



Did you know? You can invite friends and family to your search. They can join your search, rate and discuss listings with you.