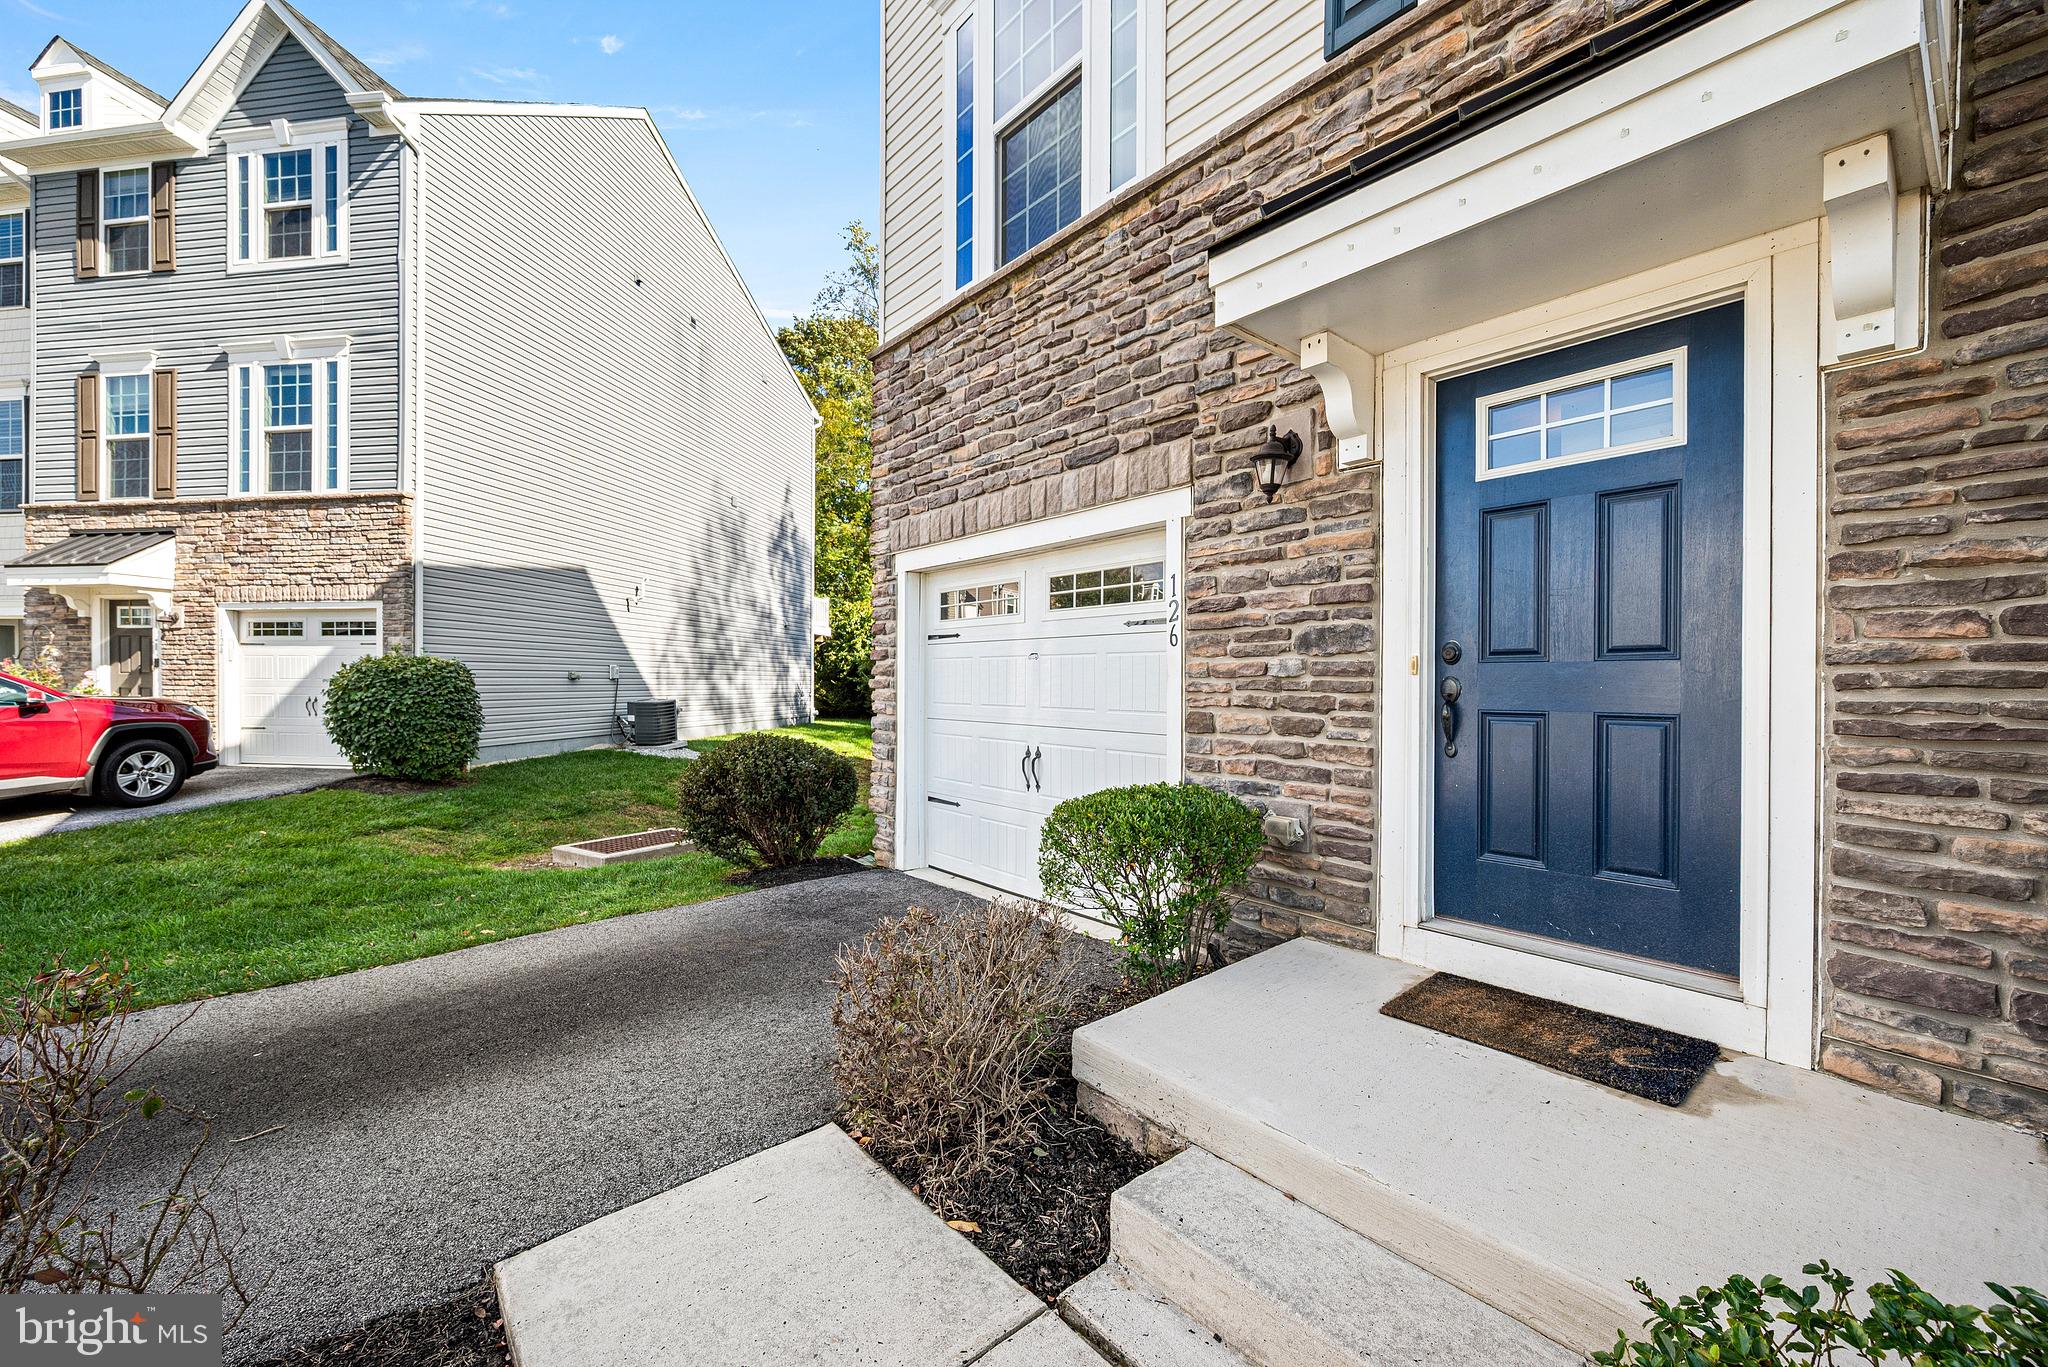
FALL IN LOVE WITH THE LOCATION AND THE LIFESTYLE! This beautifully maintained, FRESHLY PAINTED END-UNIT in desirable Malvern Walk offers 3 bedrooms, 2.5 baths, and is located in the highly regarded Great Valley School District. Enjoy a peaceful, tree-lined setting while being conveniently located near shopping, dining, major roadways, public transportation, and everything Malvern has to offer.
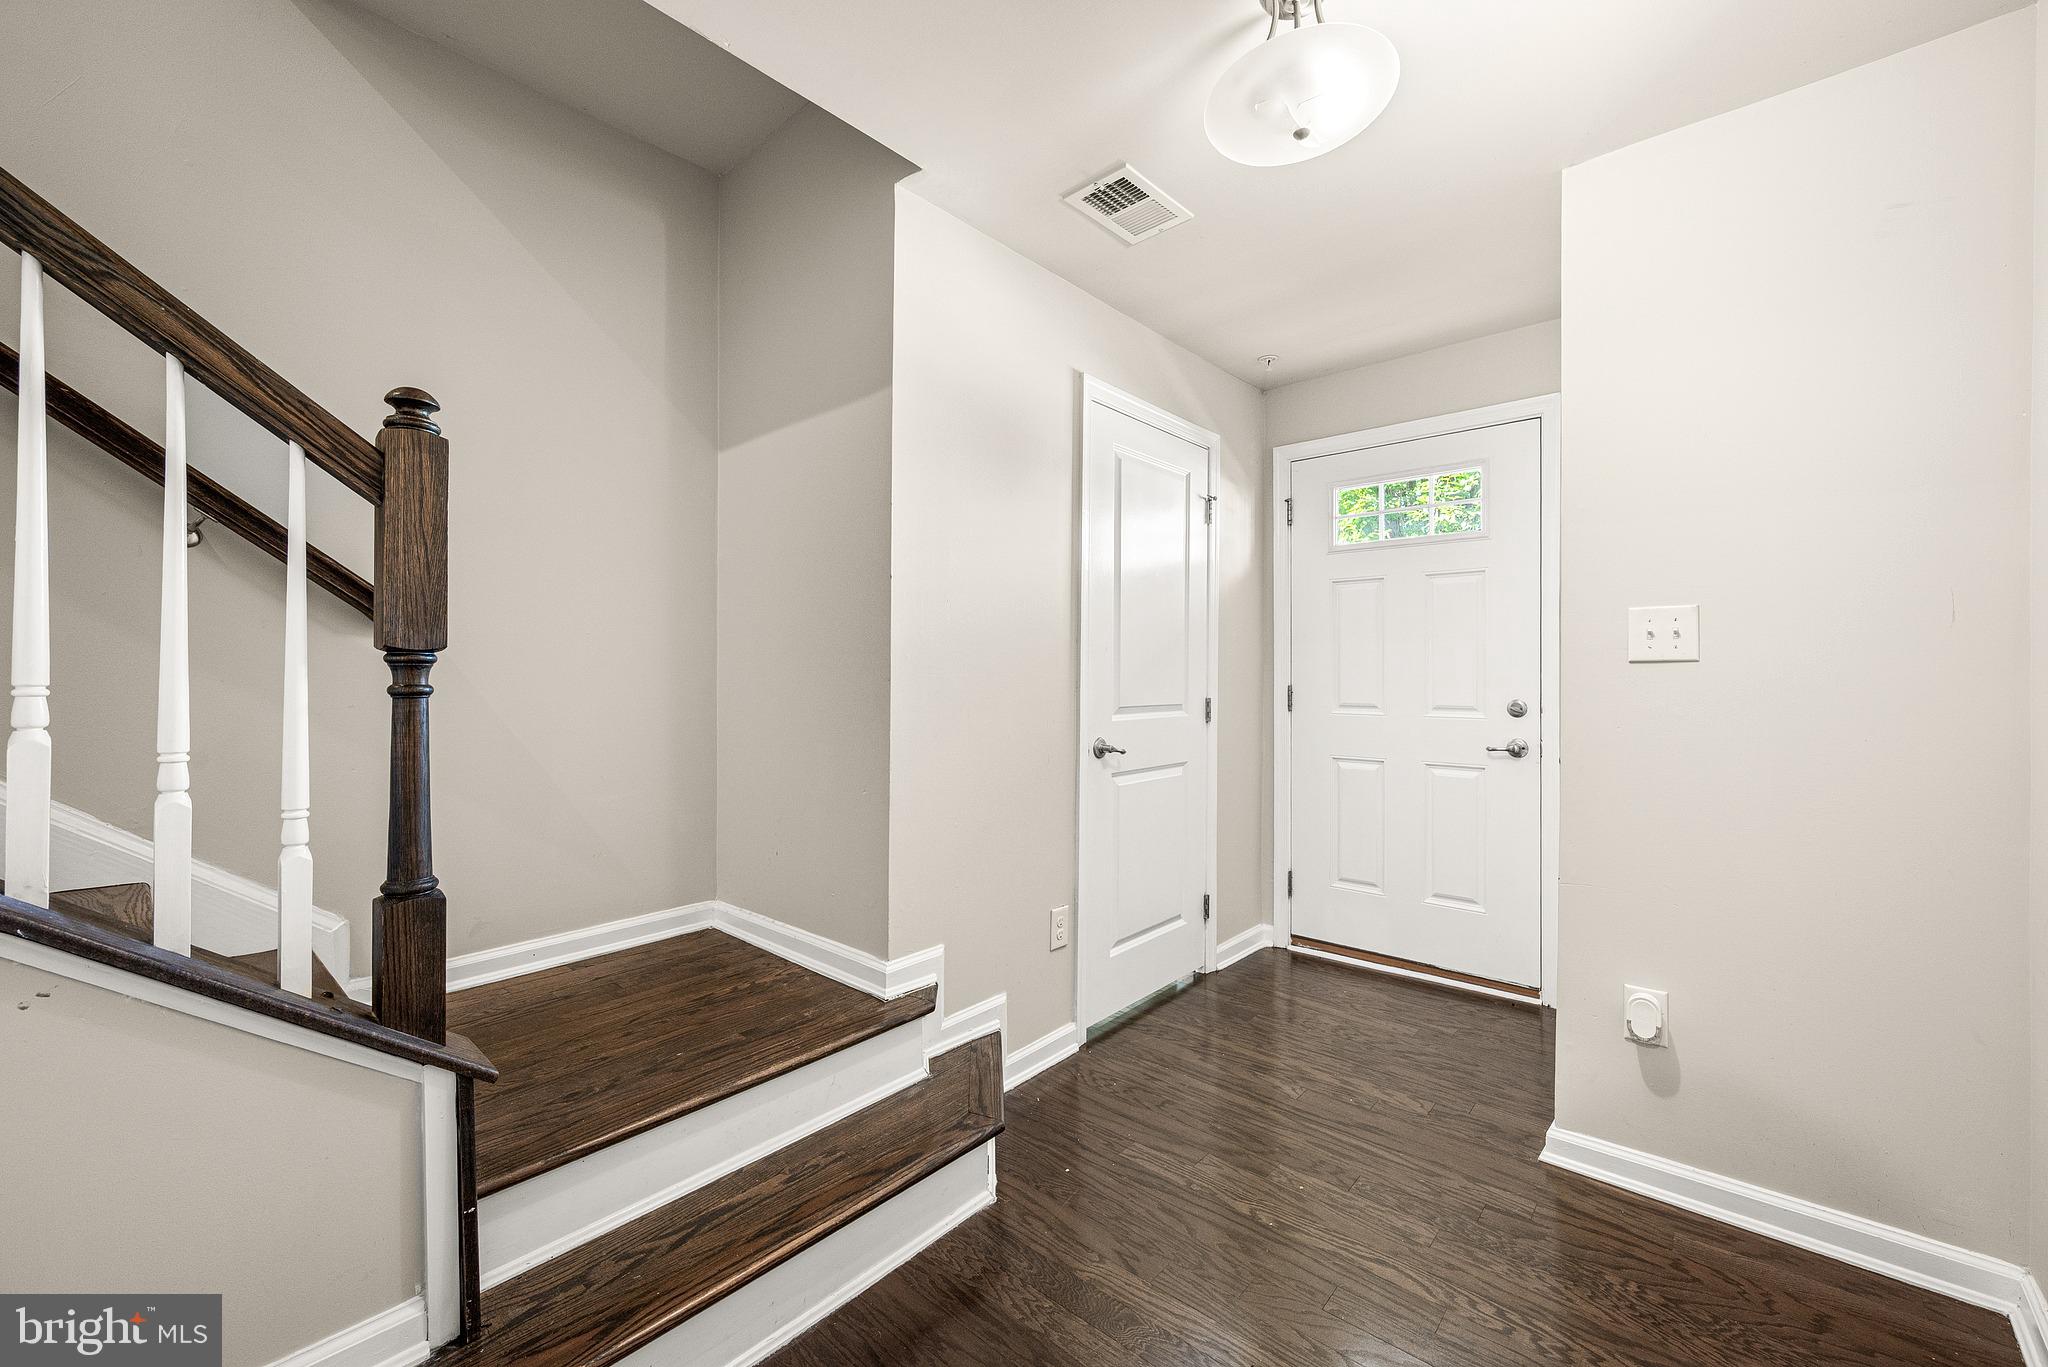
Step inside to an OPEN FLOOR PLAN with beautiful engineered flooring throughout the main level and an inviting flow between the living, dining and kitchen areas. The fully equipped kitchen offers ample cabinetry, stainless steel appliances and a separate pantry closet. Step outside from the main level onto the LOW-MAINTENANCE TREX DECK and enjoy the beautiful tree-lined views and private backyard setting.
Upstairs, the spacious PRIMARY SUITE features a TRAY CEILING, a large window overlooking the tree-lined setting, a private bath, and a WALK-IN CLOSET. Two additional bedrooms, each with a ceiling fan, and the conveniently located SECOND-FLOOR LAUNDRY complete the upper level, making everyday living easy and comfortable.
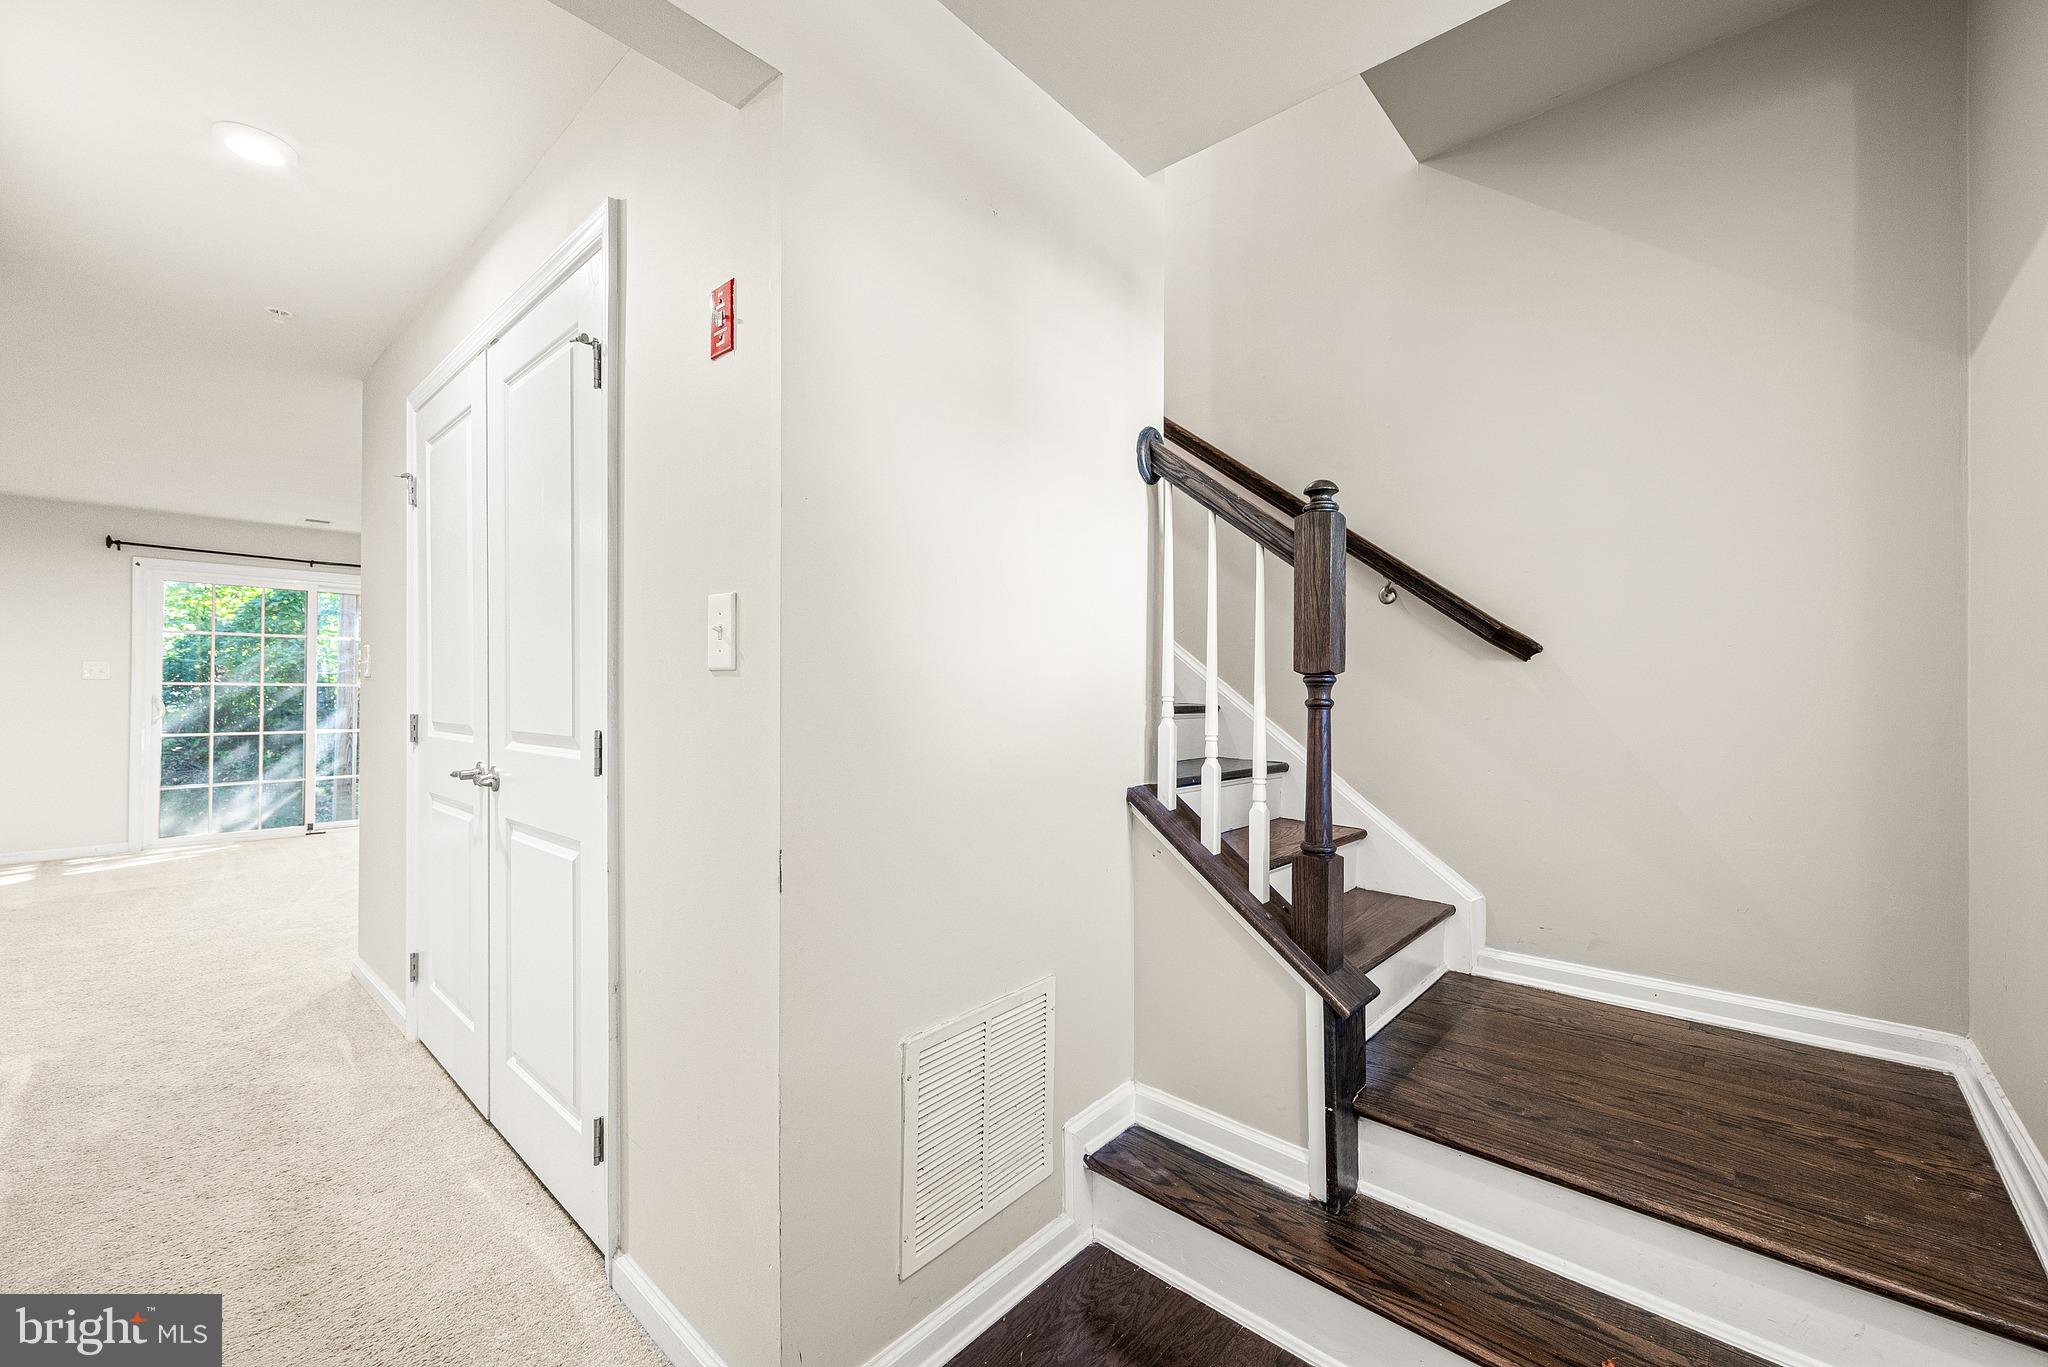
The FINISHED WALK-OUT LOWER LEVEL provides additional flexible living space for a recreation room, home office, gym or whatever suits your lifestyle.
Location is a major highlight. The community has two entrances and two exits for easy access, and a school bus stop is just around the corner. Convenient to Route 202, Route 30, shopping, restaurants, Wegmans, Giant, minutes to the Malvern Train Station and major business centers. Located in the AWARD-WINNING GREAT VALLEY SCHOOL DISTRICT.
**PETS WELCOME.** Tenant must have good credit and is responsible for all utilities. HOA fee is paid by the landlord. First month’s rent, last month’s rent and security deposit are required at move-in. Applicants must apply through the Long & Foster website. **SCHEDULE YOUR SHOWING TODAY!**
Save
Ask
Tour
Hide
Share
Listing Snapshot
Price
$3,200
Days On Site
15 Days
Bedrooms
3
Inside Area (SqFt)
1,890 sqft
Total Baths
3
Full Baths
2
Partial Baths
1
Lot Size
0.03 Acres
Year Built
2018
MLS Number
PACT2137526
Status
Active
Property Tax
N/A
HOA/Condo/Coop Fees
N/A
Sq Ft Source
Assessor
Friends & Family
React
Comment
Invite
No Comments Yet
Did you know? You can invite friends and family to your search. They can join your search, rate and discuss listings with you.
Recent Activity
3 days ago
Listing updated with changes from the MLS
2 weeks ago
Listing first seen on site
General Features
Acres
0.03
Attached Garage
Yes
Available on
2026-10-15
Cross Street
Cricket Lane
Foundation
Concrete Perimeter
Garage
Yes
Garage Spaces
1
Levels
Three Or More
Number Of Stories
3
Parking
Garage Door OpenerAsphaltGarageDrivewayParking LotBasementAttached
Parking Spaces
3
Pets
Yes
Property Sub Type
Townhouse
Security
Smoke Detector(s)
Sewer
Public Sewer
SqFt Above
1440
SqFt Below
450
SqFt Total
1890
Style
Colonial
Utilities
Cable AvailableNatural Gas AvailablePhone AvailableWater AvailableSewer Available
Water Source
Public
Zoning
RESIDENTIAL
Interior Features
Appliances
RangeGas Water HeaterBuilt-In RangeDishwasherDisposalDryerRefrigeratorStainless Steel Appliance(s)WasherWater HeaterMicrowave



Did you know? You can invite friends and family to your search. They can join your search, rate and discuss listings with you.