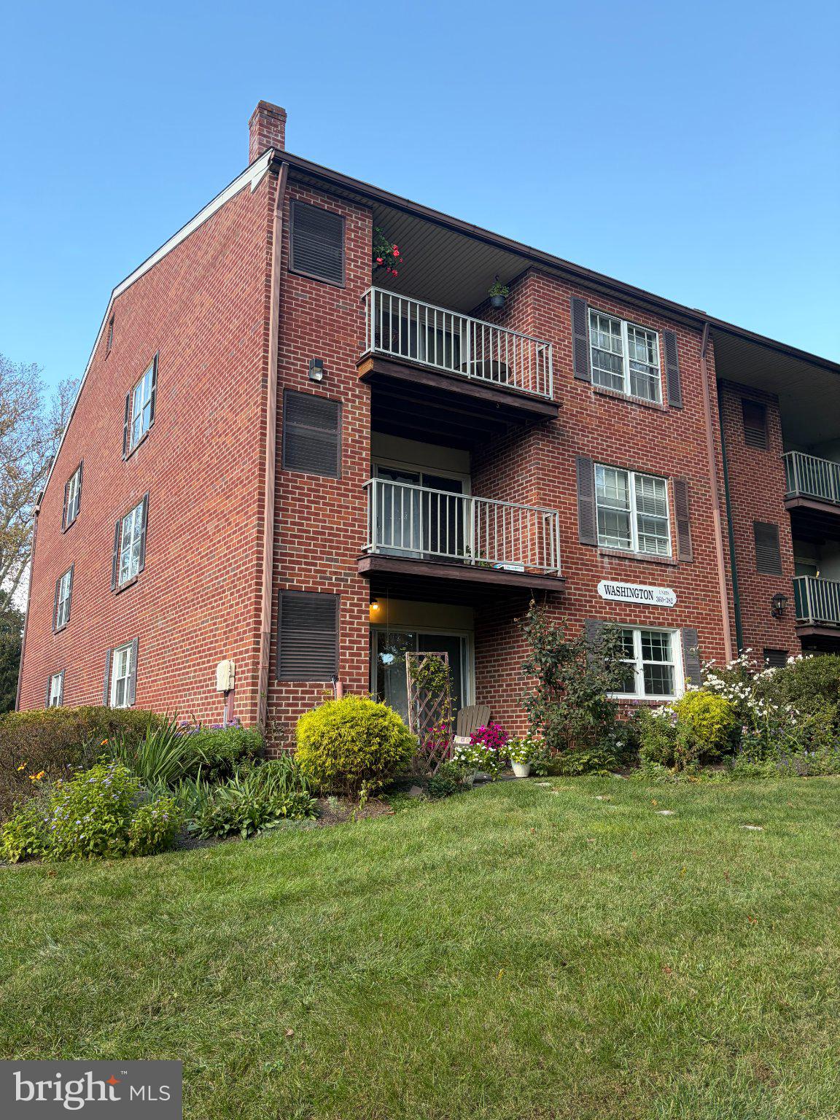
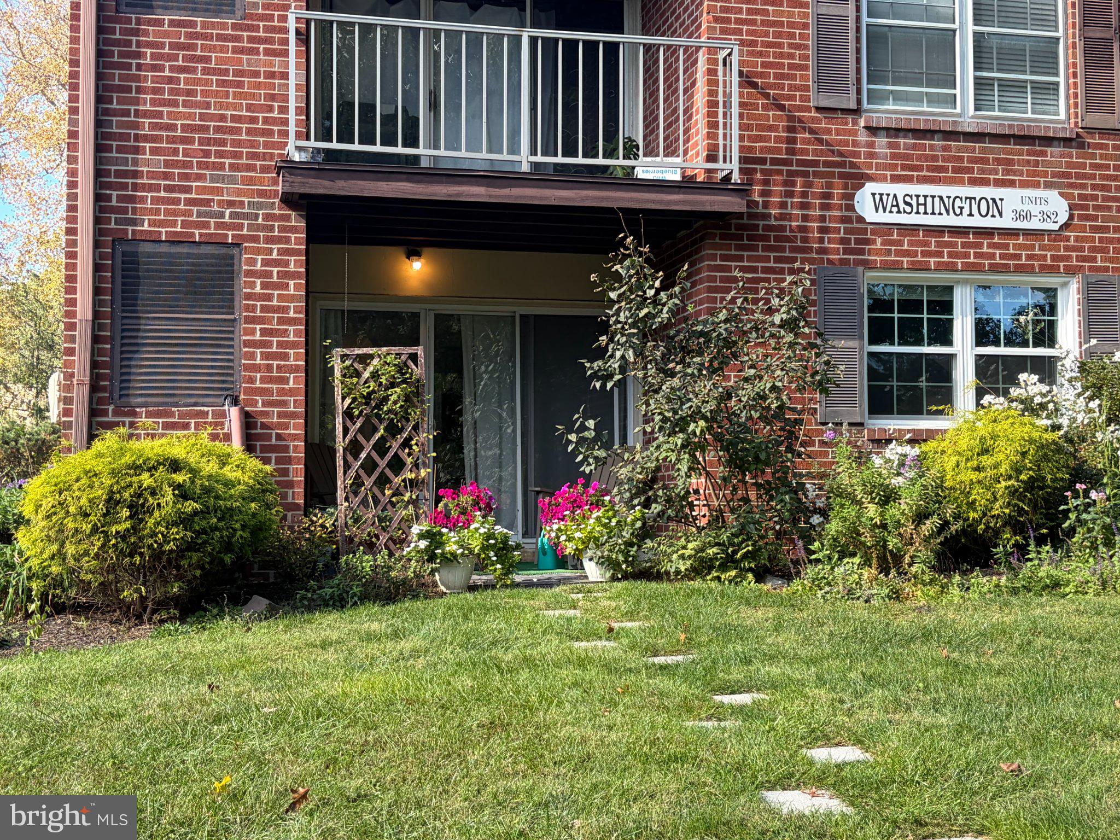
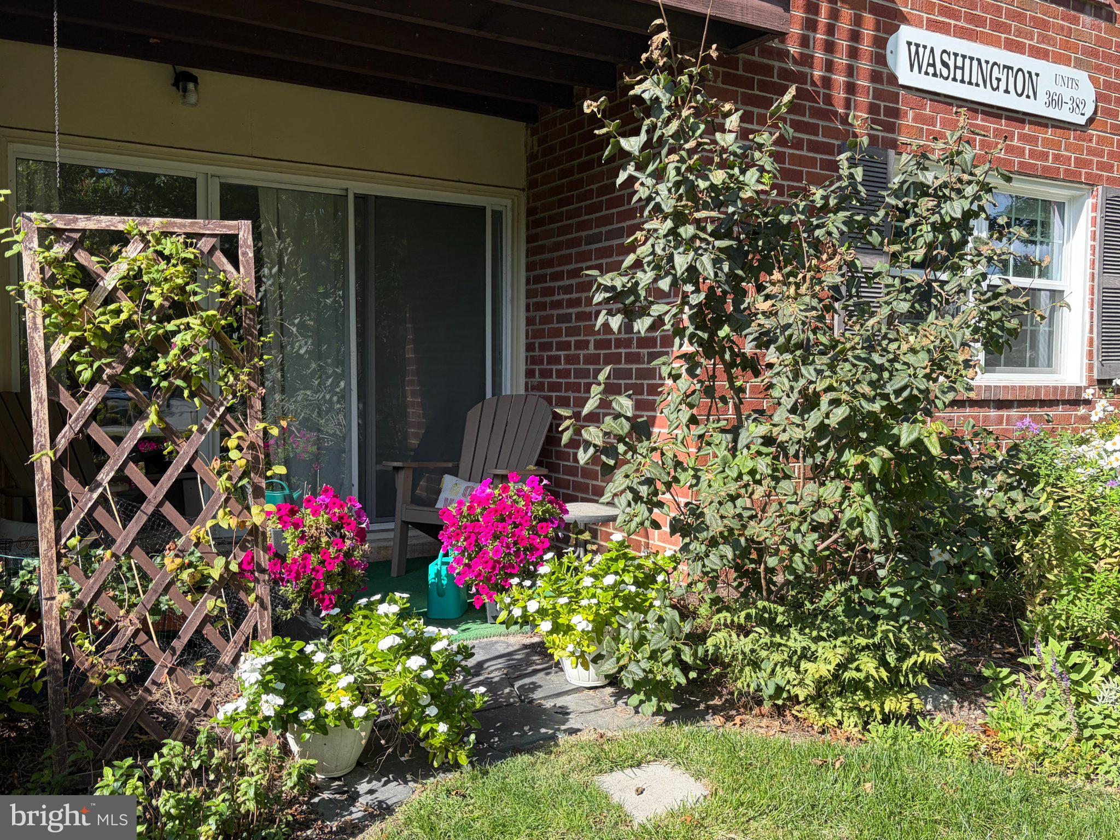
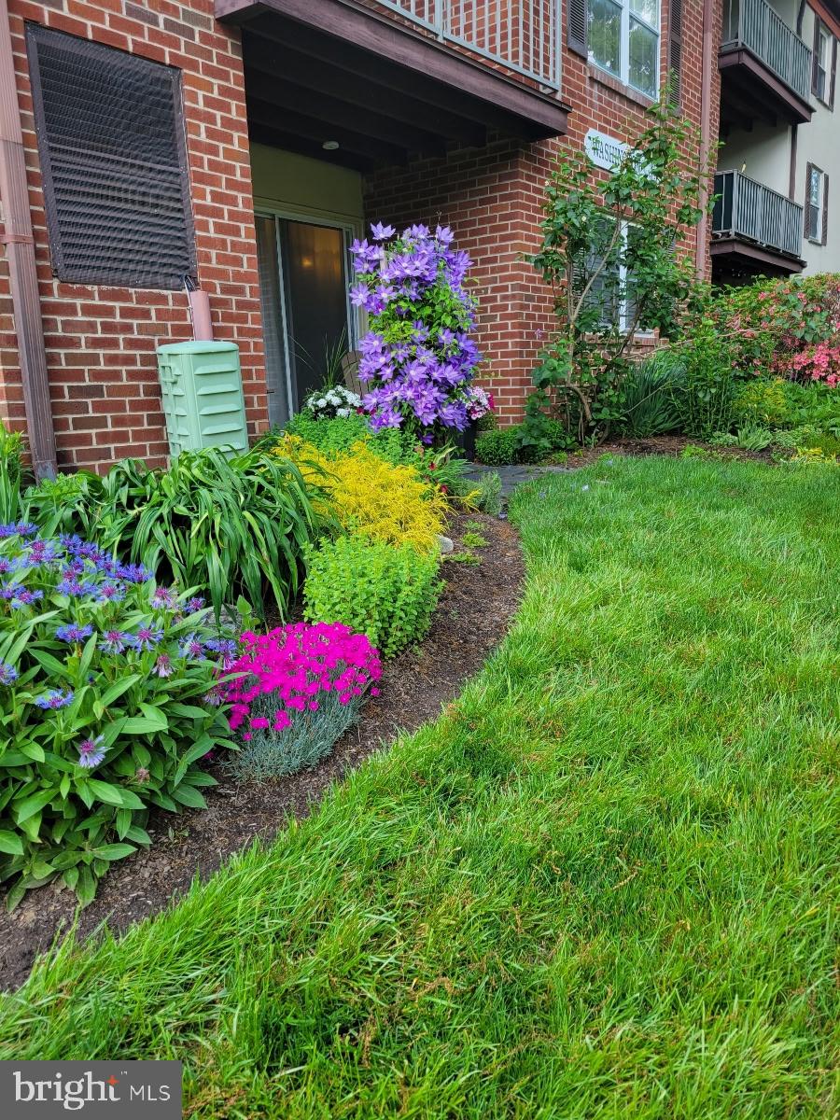
Available to move in Dec 1st onwards. Come see this lovely corner unit first-floor 1 bedroom 1 bath condo in the Washington building of the desirable community of Glenhardie Condominiums. Condo features an open concept living area, crown molding, plentiful natural light, hardwood flooring, neutral carpets and a remodeled kitchen and bathroom. The kitchen offers espresso cabinetry, granite counter tops, tile backsplash, stainless steel appliances, a built-in wine rack, and gas cooking. This unit provides ample storage space along with an extra storage locker just down the common hallway next to the laundry room. The luxury master bathroom boasts a granite vanity and a tub-shower combo. There is a nice sized open-concept closet in between the bathroom and the bedroom. The living room slider opens to a patio and a wide view of lush greens and a private garden. The fabulous Valley Forge National Park is close by for walking, hiking, historical tours, and the Schuylkill River Trail. LifeTime Fitness, King of Prussia Mall, the KOP Town Center, Tredyffrin/Easttown Schools, this location has it all. Close to Routes 202, 76, 422 and the PA Turnpike. Glenhardie Country Club offers tennis, golf, swimming and dining memberships at discounted rates to Glenhardie Condominium residents. NO PETS ALLOWED. Gas cooking, heating, water, sewer fee and exterior maintenance are included in the rent. A one time move in fee $100 charged by condo office. Tenant must have renter's insurance. Tenant must have a high credit score, adequate income and clean background check.
Save
Ask
Tour
Hide
Share
Listing Snapshot
Price
$1,700
Days On Site
16 Days
Bedrooms
1
Inside Area (SqFt)
819 sqft
Total Baths
1
Full Baths
1
Partial Baths
N/A
Lot Size
0.02 Acres
Year Built
1970
MLS Number
PACT2137550
Status
Active
Property Tax
N/A
HOA/Condo/Coop Fees
$278 monthly
Sq Ft Source
Assessor
Friends & Family
React
Comment
Invite
No Comments Yet
Did you know? You can invite friends and family to your search. They can join your search, rate and discuss listings with you.
Recent Activity
2 weeks ago
Listing first seen on site
2 weeks ago
Listing updated with changes from the MLS
General Features
Acres
0.02
Available on
2026-12-01
Cross Street
1176 Thomas Rd
Foundation
Concrete Perimeter
Levels
Three Or More
Number Of Stories
1
Parking
Parking Lot
Pets
No
Property Sub Type
Condominium
Sewer
Public Sewer
SqFt Above
819
SqFt Total
819
Style
Unit/Flat
Water Source
Public
Zoning
OA
Interior Features
Appliances
OvenGas RangeGas OvenGas Water HeaterDishwasherDisposalRefrigeratorMicrowave
Cooling
Central AirElectric
Flooring
CarpetCeramic TileHardwood
Furnished
Unfurnished
Heating
Natural GasForced Air
Interior
Soaking Tub
Main Level Bedrooms
1
Save
Ask
Tour
Hide
Share
Exterior Features
Construction Details
Brick
Patio And Porch
Patio
Pool Features
Community
Community Features
Additional Association Fee
$278.0
Additional Association Fee Frequency
Monthly
Community Features
Pool
MLS Area
Tredyffrin Twp (10343)
School District
TREDYFFRIN-EASTTOWN
Schools
School District
TREDYFFRIN-EASTTOWN
Elementary School
Unknown
Middle School
V FORGE
High School
CONESTOGA
Listing courtesy of Howard Hanna Real Estate Services



Did you know? You can invite friends and family to your search. They can join your search, rate and discuss listings with you.