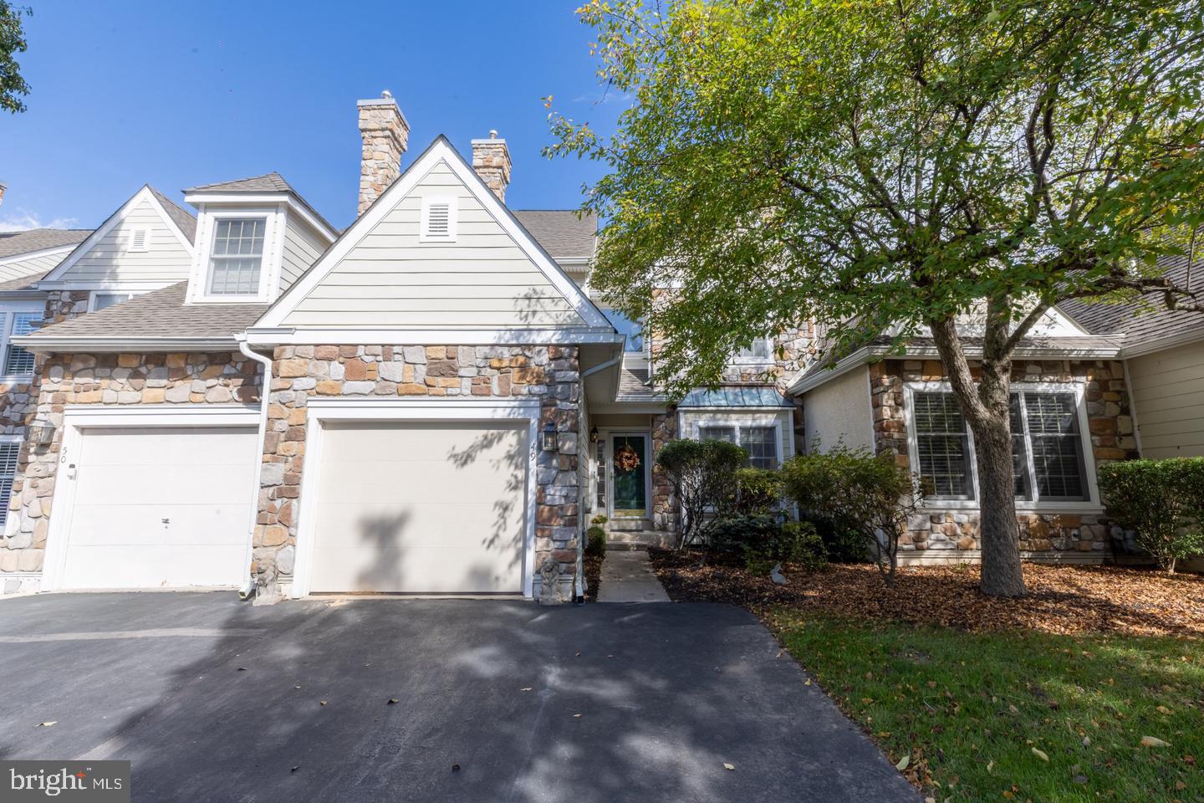
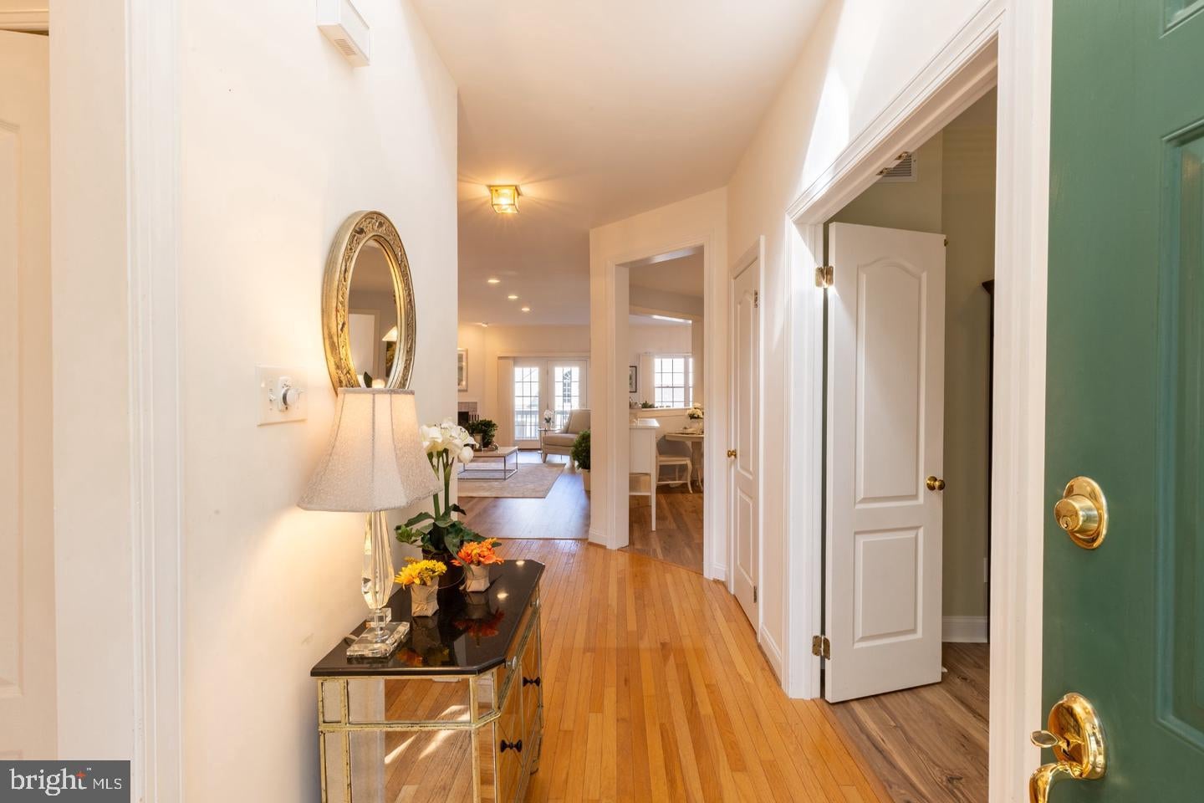
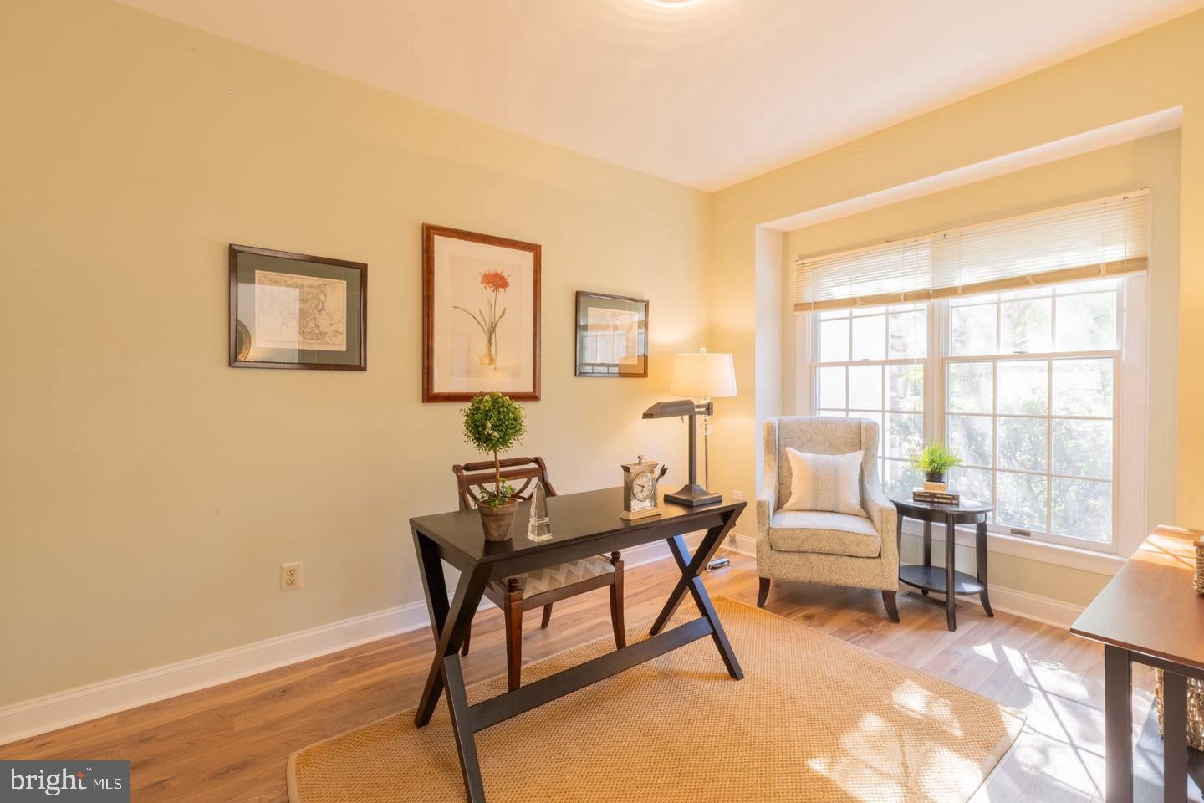
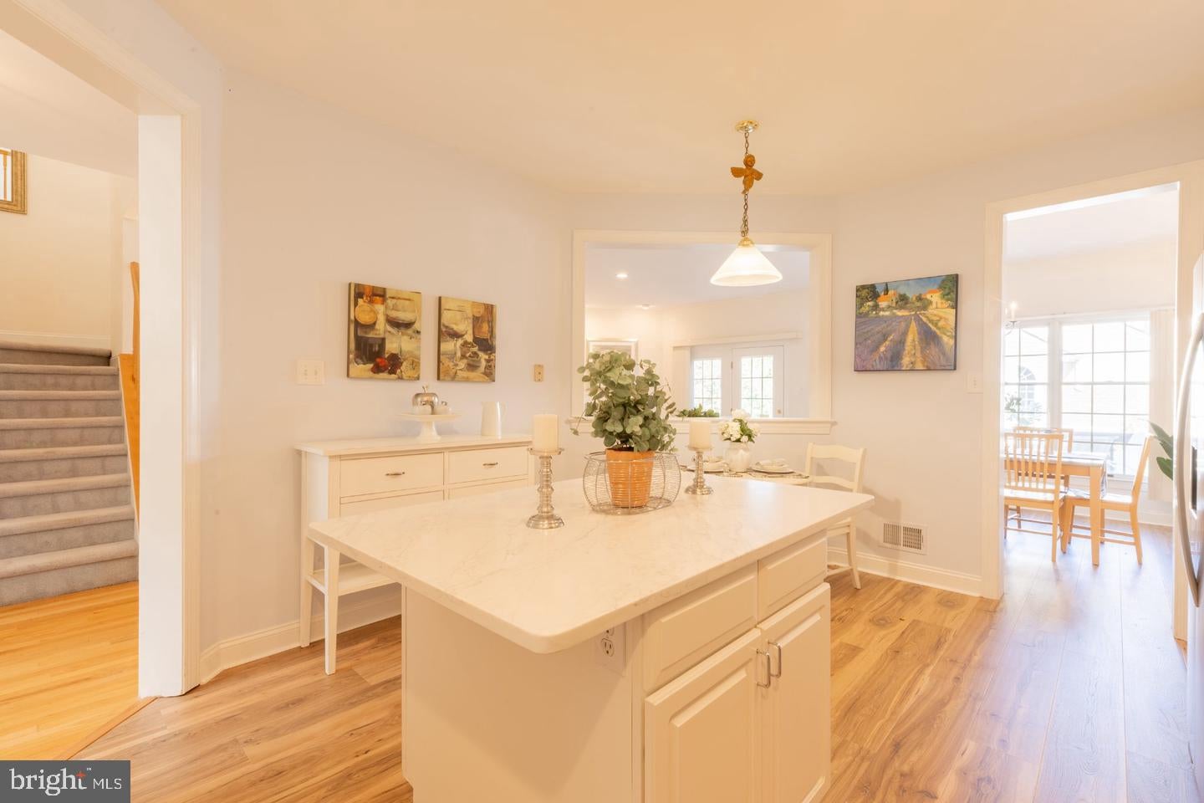
Nestled in the serene and sought-after Daylesford Lake community, this exquisite carriage house-style townhouse has undergone a remarkable transformation, with major renovations completed in 2026 that elevate its luxury appeal. The exterior showcases a harmonious blend of stone and modern materials, creating a warm and inviting façade that welcomes you home. As you approach, the meticulously maintained landscaping and exterior lighting set the tone for the elegance that awaits inside. The property boasts a fully finished basement with a walkout entrance, providing additional living space that seamlessly connects to the outdoors. Imagine hosting gatherings or enjoying quiet evenings by the fireplace, complete with glass doors that add a touch of sophistication. Step inside to discover a thoughtfully designed interior featuring three spacious bedrooms and two and a half bathrooms. The heart of the home is the gourmet kitchen, equipped with high-end stainless steel appliances, including a built-in microwave, range, and self-cleaning oven. The open layout encourages effortless entertaining, while the main floor laundry adds convenience to your daily routine. The community amenities are truly exceptional, offering a lifestyle of leisure and recreation. Enjoy sunny afternoons at the community pool, complete with a fenced and heated area for year-round enjoyment. For the active lifestyle, take advantage of the bike trails, tennis courts, and jogging paths that wind through the picturesque surroundings. The clubhouse and community center provide perfect venues for social gatherings, while the serene lake offers a tranquil escape just steps from your door. Parking is a breeze with an attached garage and additional driveway space, ensuring you and your guests always have a place to park. The association fee covers a range of services, including lawn care, snow removal, and maintenance of common areas, allowing you to spend more time enjoying the lifestyle you deserve. This property is not just a home; it's a gateway to an exclusive lifestyle filled with comfort, elegance, and community. Experience the perfect blend of luxury and convenience in this stunning townhouse, where every detail has been curated for your enjoyment. Embrace the opportunity to make this exceptional residence your own and indulge in the lifestyle you've always dreamed of.
Save
Ask
Tour
Hide
Share
Listing Snapshot
Price
$749,000
Days On Site
14 Days
Bedrooms
3
Inside Area (SqFt)
3,399 sqft
Total Baths
3
Full Baths
2
Partial Baths
1
Lot Size
0.09 Acres
Year Built
1993
MLS Number
PACT2137616
Status
Active
Property Tax
$8,200
HOA/Condo/Coop Fees
$620 monthly
Sq Ft Source
Estimated
Friends & Family
React
Comment
Invite
No Comments Yet
Did you know? You can invite friends and family to your search. They can join your search, rate and discuss listings with you.
Recent Activity
an hour ago
Listing updated with changes from the MLS
2 weeks ago
Listing first seen on site
General Features
Acres
0.09
Attached Garage
Yes
Cross Street
Daylesford Blvd.
Foundation
Concrete Perimeter
Garage
Yes
Garage Spaces
1
Levels
Three Or More
Parking
Garage Door OpenerOn StreetGarageAssignedDrivewayParking LotCoveredAttached
Parking Spaces
1
Pets
Cats OKDogs OKYes
Property Sub Type
Townhouse
Sewer
Public Sewer
Special Circumstances
Standard
SqFt Above
2499
SqFt Below
900
SqFt Total
3399
Style
Carriage House
Water Source
Public
Zoning
RESIDENTIAL
Interior Features
Appliances
RangeOvenWater PurifierGas Water HeaterBuilt-In RangeCooktopDishwasherDisposalDryerFreezerIce MakerMicrowaveStainless Steel Appliance(s)WasherWater Heater



Did you know? You can invite friends and family to your search. They can join your search, rate and discuss listings with you.