Property Search

Save
Ask
Tour
Hide
Share
$3,395
13 Days On Site

720 SUN VALLEY COURT
CHESTER SPRINGS, PA 19425

For Rent|Townhouse|Active
3
Beds
3
Total Baths
2
Full Baths
1
Partial Bath
3,206
SqFt
$1
/SqFt
2017
Built
Subdivision:
THE COURTS AT CHESTER SPRINGS
County:
CHESTER
Listing courtesy of Howard Hanna Real Estate Services
Call Now: (703) 898-3565
Is this the listing for you? We can help make it yours.
(703) 898-3565
720 SUN VALLEY COURT720 SUN VALLEY COURT720 SUN VALLEY COURT720 SUN VALLEY COURT
Save
Ask
Tour
Hide
Share

Mortgage Calculator

Monthly Payment (Est.)

Enter an interest rate to see your estimated monthly payment.
Calculator powered by Showcase IDX, a Constellation1 Company. Copyright ©2026 Information is deemed reliable but not guaranteed.

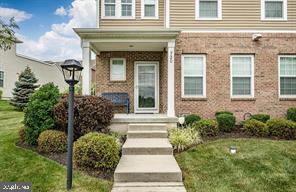
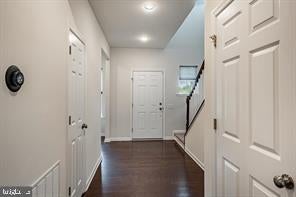
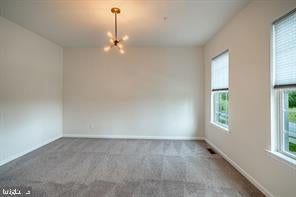
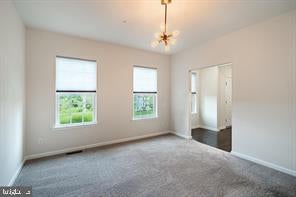
Rare opportunity to lease this lg 3000 sq ft+ End townhome with beautiful views from the front porch. and side deck. Both offer great places to enjoy a beverage or snack. 2 car attached garage equipped with electric charger, 2 car driveway parking, overflow parking close by. Front open porch, entrance foyer, flex room can be an office, playroom, workout room. Mod powder room, wide open floorplan so you get set up your recreation and dining area according to your lifestyle. Gorgeous Gourmet kitchen with granite counters, steel appliances and space to fit 4-5 bar stools. Deep farm style sinks, newer dish washer-2025. Lg pantry, o/e to side secluded deck, and inside access to 2 car attached garage, w/ electric door openers, keypad as well. Basement adds an additional 800+ finished space to use as you wish. Perhaps a Media room, rec-room, workout room etc. Some unfinished area as well for storage if needed. Additional closet space. 2nd floor opens into a wide landing, side by side Samsung laundry. Main suite is quite large. Walk-in closet, double vanity oversized shower. Good size hall tub bathroom and 2 additional adequate bedrooms round out the 2nd floor. Community amenities within walking distance: include community pool and tot-lot within walking distance of this home. No lawncare, limited snow care Very walkable community. Easy access to routes 100 and 401. Furnished photos are of a previous resident. Minimum requirements for this rental- total gross monthly household income at least 2.5X the monthly rent, credit score at least 650+ at least 2-3 month's rent up front at signing lease.

Save
Ask
Tour
Hide
Share
Listing Snapshot
Price 
$3,395
Days On Site 
13 Days
Bedrooms 
3
Inside Area (SqFt) 
3,206 sqft
Total Baths 
3
Full Baths 
2
Partial Baths 
1
Lot Size 
0.05 Acres
Year Built 
2017
MLS Number 
PACT2137632
Status 
Active
Property Tax 
N/A
HOA/Condo/Coop Fees 
N/A
Sq Ft Source 
Estimated
Friends & Family
Recent Activity
a week agoListing updated with changes from the MLS
2 weeks agoListing first seen on site
General Features
Acres 
0.05
Attached Garage 
Yes
Available on 
2027-01-08
Cross Street 
Norfolk
Foundation 
Concrete Perimeter
Garage 
Yes
Garage Spaces 
2
Levels 
Two
Parking 
Garage Door OpenerAsphaltElectric Vehicle Charging Station(s)GarageDrivewayInside EntranceAttached
Parking Spaces 
2
Pets 
Yes
Property Sub Type 
Townhouse
Sewer 
Public Sewer
SqFt Above 
2356
SqFt Below 
850
SqFt Total 
3206
Style 
Traditional
Utilities 
Natural Gas AvailableSewer AvailableWater AvailableElectricity Available
Water Source 
Public
Zoning 
RES
Interior Features
Appliances 
RangeGas RangeGas OvenGas Water HeaterWasherBuilt-In RangeDishwasherDisposalIce MakerWater HeaterStainless Steel Appliance(s)MicrowaveDryer
Basement 
Finished
Cooling 
Central AirElectric
Electric 
200+ Amp Service
Flooring 
CarpetWoodCeramic TileHardwood
Furnished 
Unfurnished
Heating 
Natural GasForced Air
Interior 
PantryRecessed LightingWalk-In Closet(s)Open Floorplan
Laundry Features 
Upper Level
Window Features 
Window CoveringsWindow Treatments
Save
Ask
Tour
Hide
Share
Exterior Features
Construction Details 
Brick VeneerVinyl SidingFrame
Pool Features 
Community
Roof 
Shingle
View 
Garden
Waterview 
Garden
Windows/Doors 
Window CoveringsWindow Treatments
Community Features
Association Fee Frequency 
Monthly
Community Features 
Pool
MLS Area 
West Vincent Twp (10325)
School District 
OWEN J ROBERTS
Schools
School District
OWEN J ROBERTS
Elementary School
WEST VINCENT
Middle School
OJ ROBERTS
High School
OJ ROBERTS
Listing courtesy of Howard Hanna Real Estate Services


The real estate listing information is provided by Bright MLS is for the consumer's personal, non-commercial use and may not be used for any purpose other than to identify prospective properties consumer may be interested in purchasing. Any information relating to real estate for sale or lease referenced on this web site comes from the Internet Data Exchange (IDX) program of the Bright MLS. This web site references real estate listing(s) held by a brokerage firm other than the broker and/or agent who owns this web site. The accuracy of all information is deemed reliable but not guaranteed and should be personally verified through personal inspection by and/or with the appropriate professionals. Properties in listings may have been sold or may no longer be available. The data contained herein is copyrighted by Bright MLS and is protected by all applicable copyright laws. Any unauthorized collection or dissemination of this information is in violation of copyright laws and is strictly prohibited. Copyright © 2020 Bright MLS. All rights reserved.

Neighborhood & Commute
Source: Walkscore
Disclosure: Community information and market data powered by Constellation Data Labs. Information is deemed reliable but not guaranteed.
Save
Ask
Tour
Hide
Share
Popular areas we serve

Northern Virginia Communities

  1. Aldie
  2. Alexandria
  3. Annandale
  4. Arlington
  5. Ashburn
  6. Bluemont
  7. Brambleton
  8. Bristow
  9. Broadlands
  10. Burke
  11. Centreville
  12. Chantilly
  13. Fairfax
  14. Falls Church
  15. Gainesville
  16. Great Falls
  17. Herndon
  18. Leesburg
  19. Manassas
  20. Manassas Park
  21. McLean
  22. Middleburg
  23. Oakton
  24. Reston
  25. South Riding
  26. Springfield
  27. Sterling
  28. Stone Ridge
  29. Vienna
  30. Winchester
  31. Woodbridge

Browse by Area

Start A Custom Search