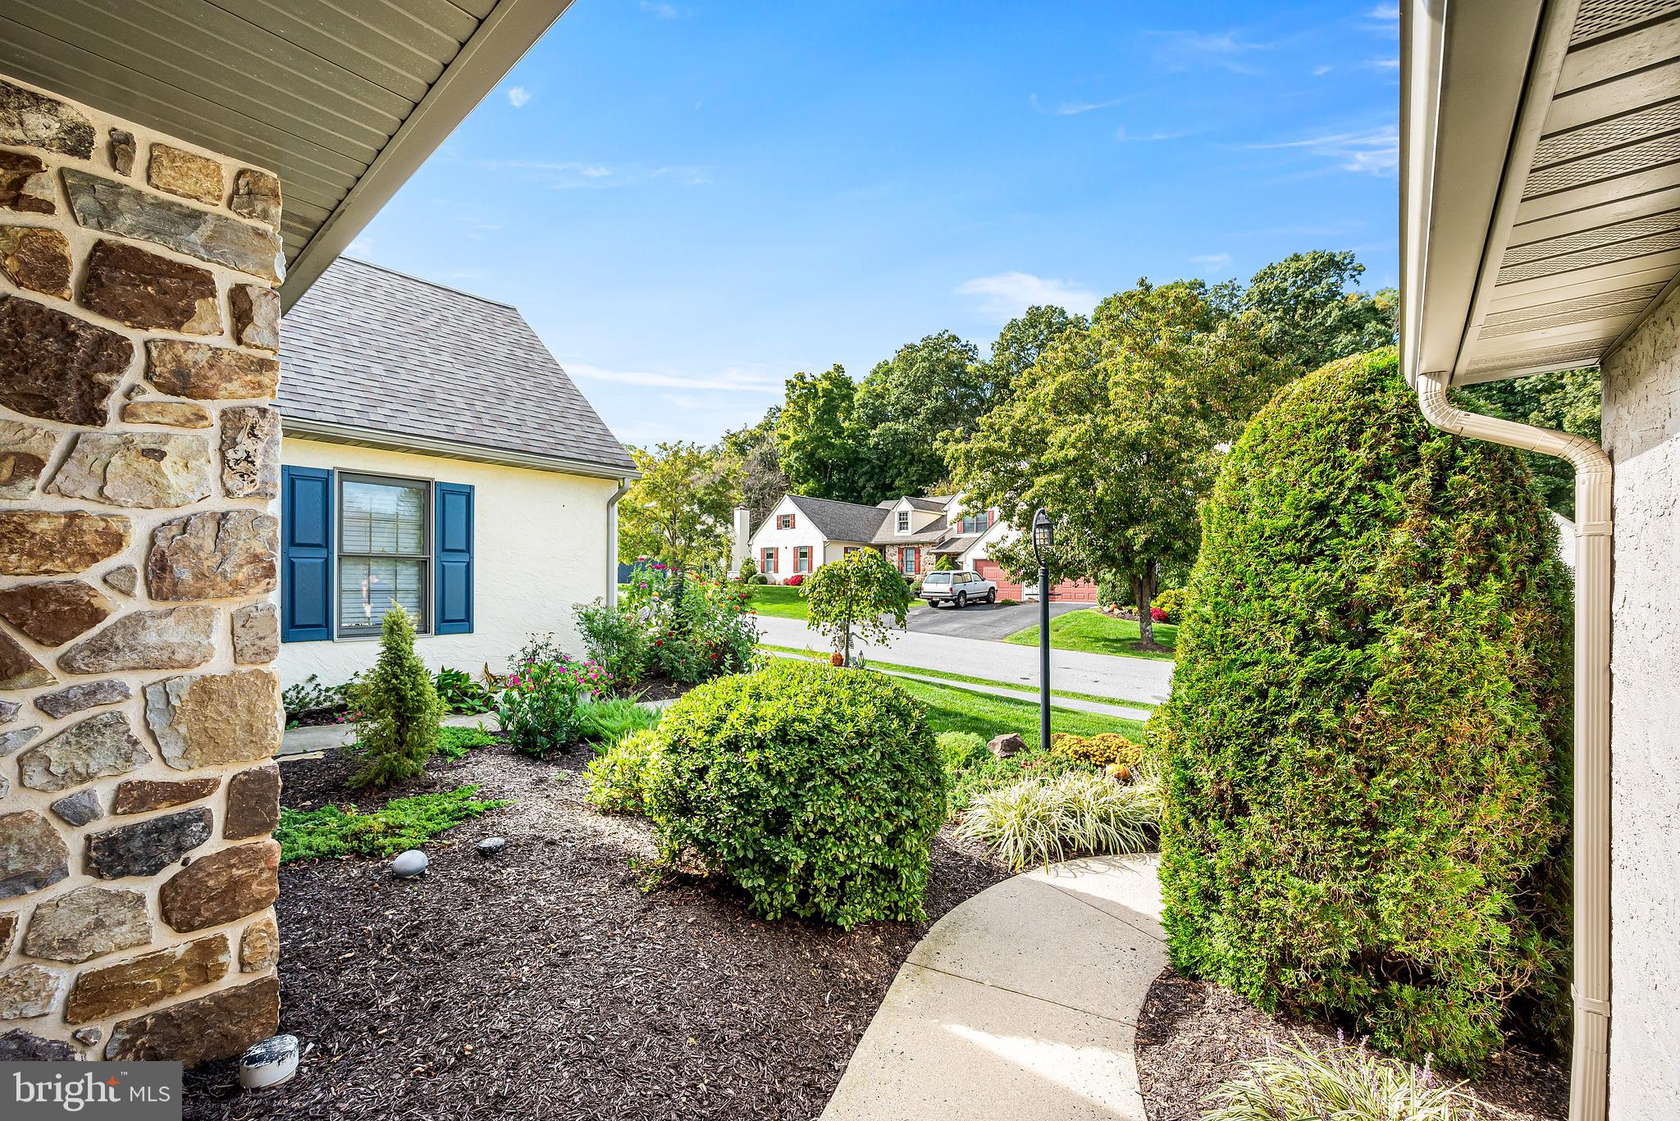
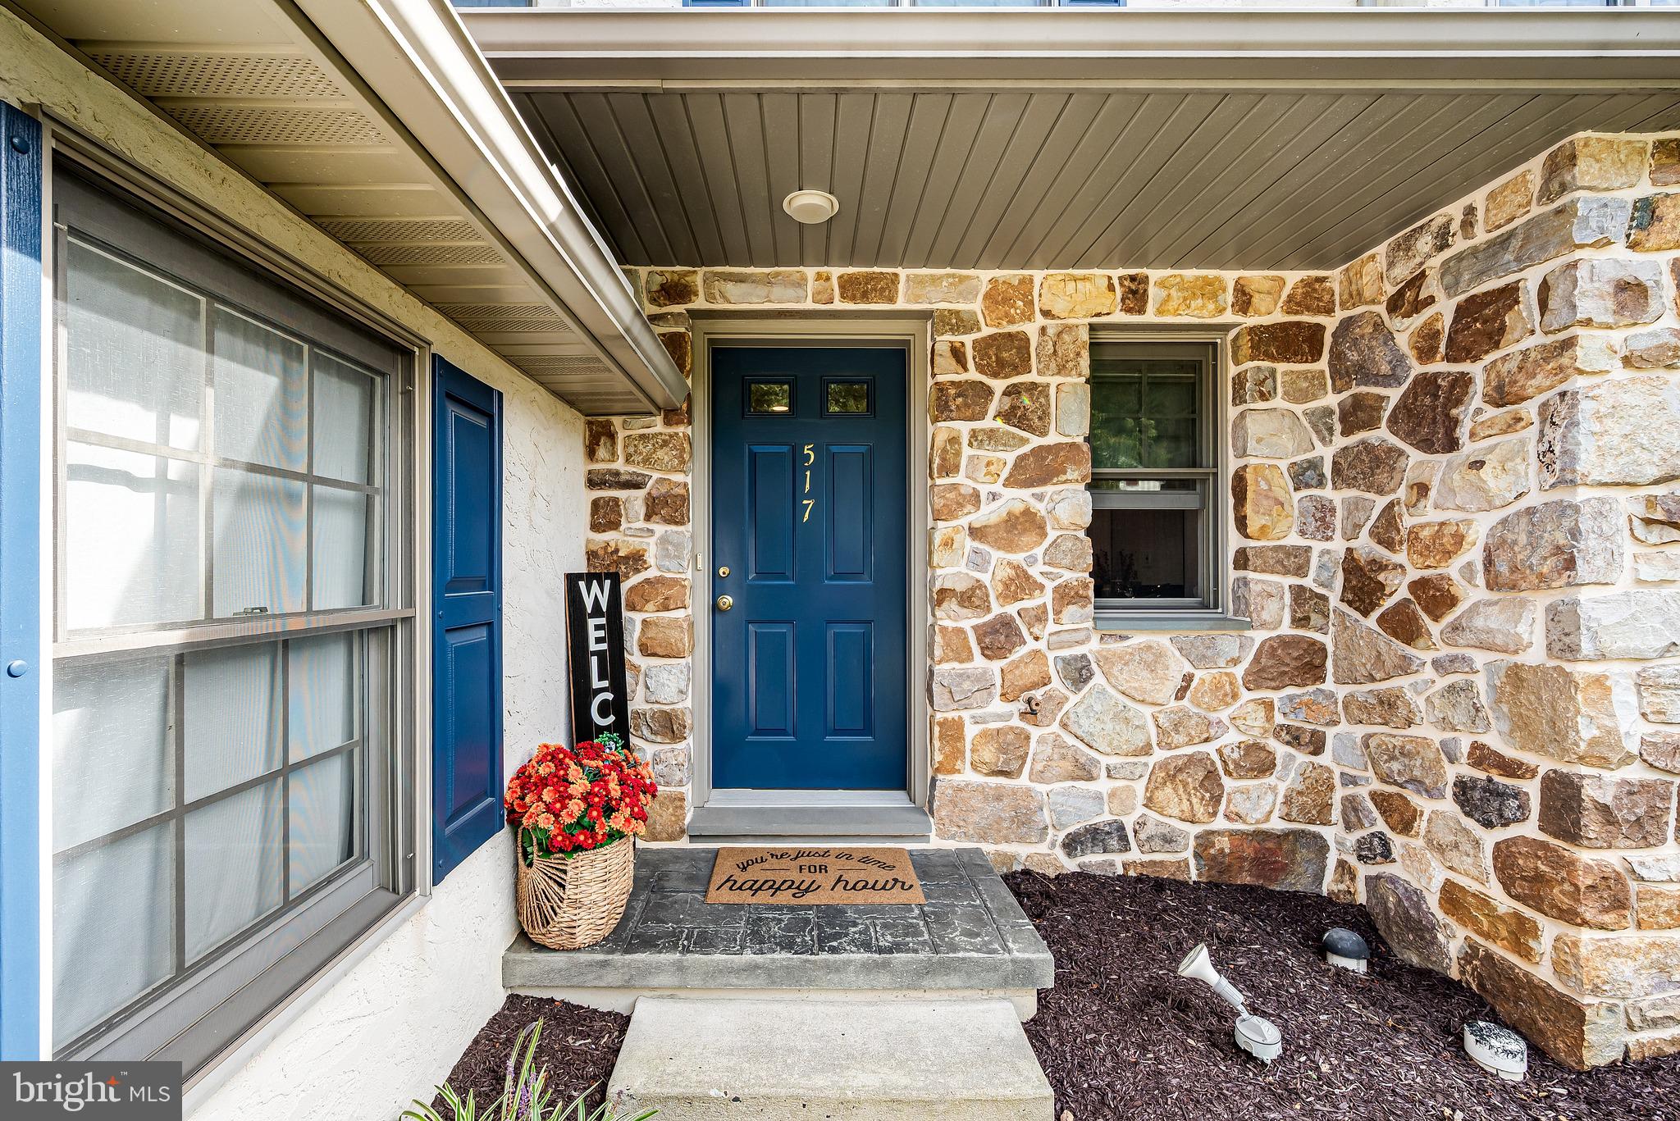
Perched at the top of the development, this exceptional 3-bedroom, 2.5-bath home offers miles of breathtaking, long-range views. The protected open land behind the home and lower grade of neighboring properties deliver a rare combination of scenic beauty and enhanced privacy, minimizing direct sightlines into the home. Unlike typical four-unit designs, this rare three-unit configuration features staggered decks for enhanced outdoor space, while southern exposure fills the interior with wonderful natural light. I just imagine sitting and looking at the falling snow out over the hillside of Elverson through the big picture window. Peaceful.
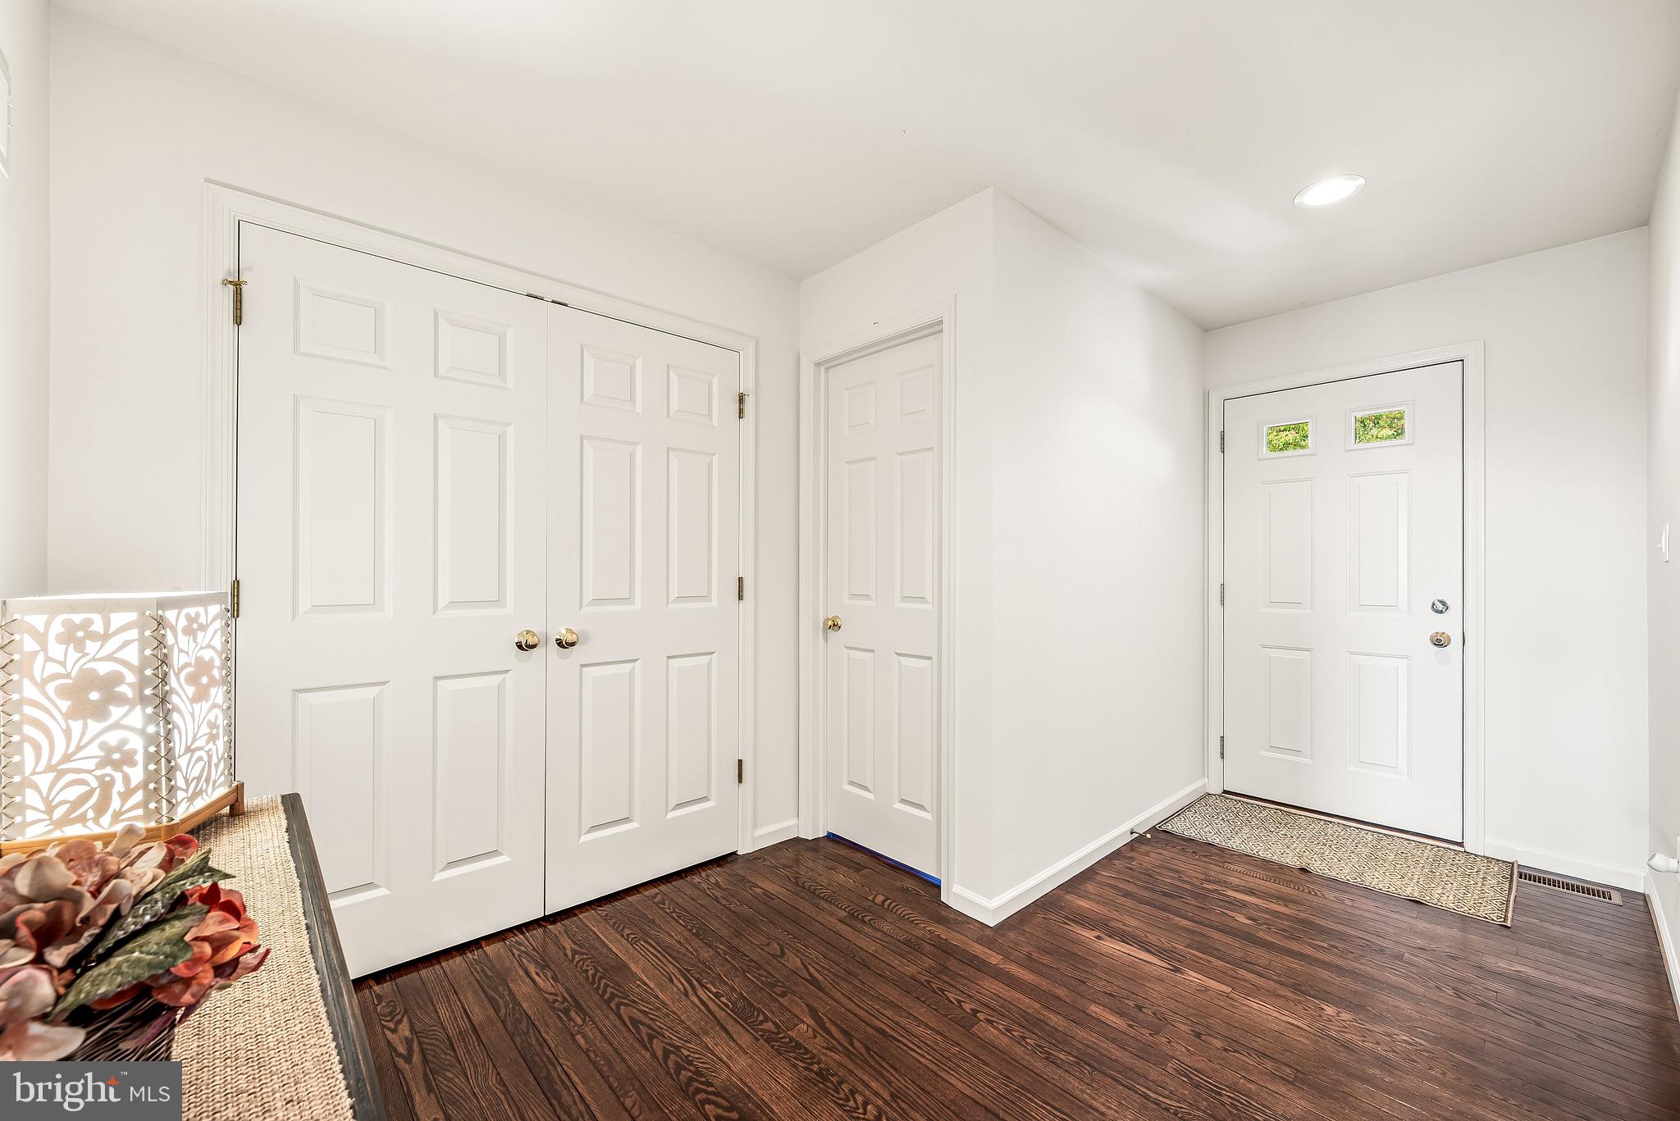
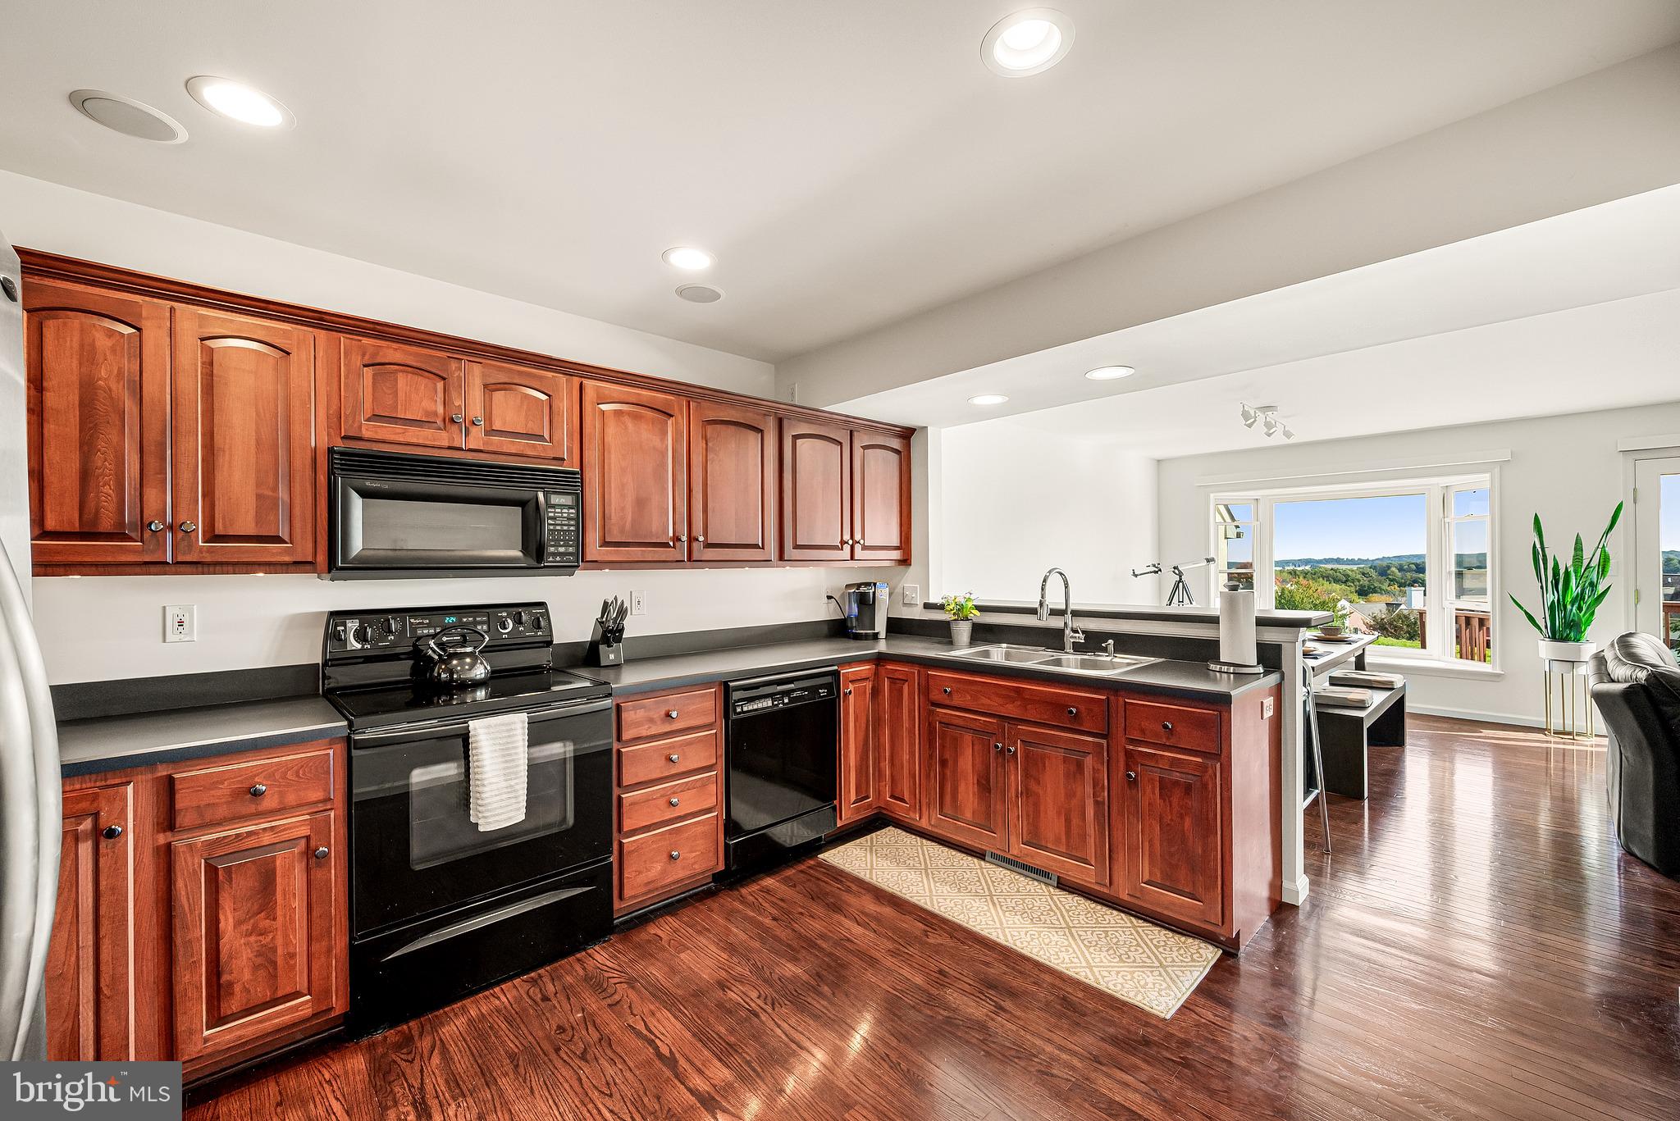
Inside, enjoy upgraded high-gloss hardwood floors, fresh paint, enhanced kitchen cabinetry, newer appliances, and picturesque views right from the kitchen sink. The light-filled walkout basement seamlessly extends your living space out to a private patio overlooking peaceful pasture views. Complete with an energy-efficient geothermal HVAC system, built-in indoor/outdoor Bose audio, a freshly sealed deck, updated exterior paint, a newly paved driveway, and abundant basement storage, this standout home is completely turn-key and ready to enjoy. There is so much more to see than what is mentioned here. Schedule your private tour today and see why 517 is a YES!!
Save
Ask
Tour
Hide
Share
Listing Snapshot
Price
$470,000
Days On Site
32 Days
Bedrooms
3
Inside Area (SqFt)
1,668 sqft
Total Baths
3
Full Baths
2
Partial Baths
1
Lot Size
0.07 Acres
Year Built
1999
MLS Number
PACT2137668
Status
Active
Property Tax
$5,189
HOA/Condo/Coop Fees
$75 monthly
Sq Ft Source
Assessor
Friends & Family
React
Invite
Recent Activity
3 days ago
Listing updated with changes from the MLS
a month ago
Status changed to Active
a month ago
Listing first seen on site
General Features
Acres
0.07
Attached Garage
Yes
Cross Street
Stuben Drive
Direction Faces
South
Foundation
Concrete Perimeter
Garage
Yes
Garage Spaces
1
Levels
Two
Parking
Garage Door OpenerGarageDrivewayInside EntranceAttached
Parking Spaces
3
Pets
Yes
Property Sub Type
Townhouse
Security
Smoke Detector(s)Carbon Monoxide Detector(s)
Sewer
Public Sewer
Special Circumstances
Standard
SqFt Above
1668
SqFt Total
1668
Style
Colonial
Water Source
Public
Zoning
RESIDENTIAL
Interior Features
Appliances
Electric RangeElectric OvenElectric Water HeaterDishwasherDryerRefrigeratorWasherWater HeaterMicrowave