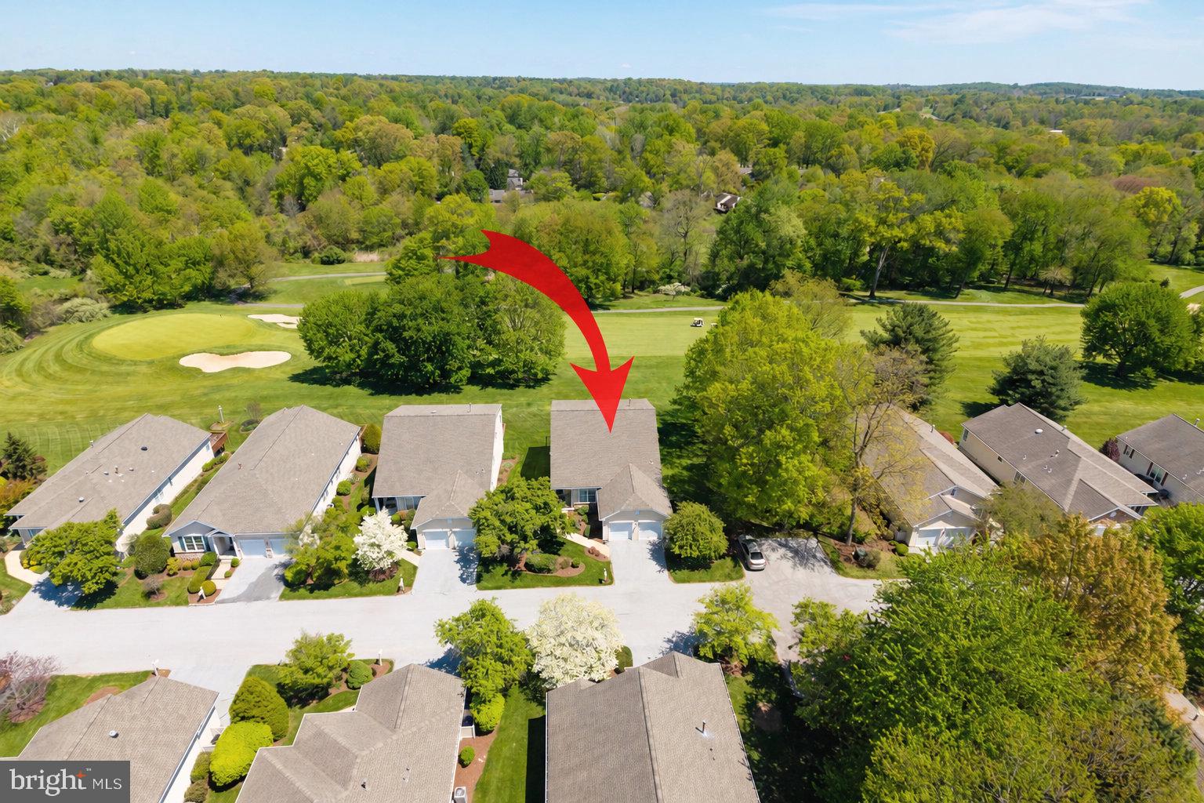
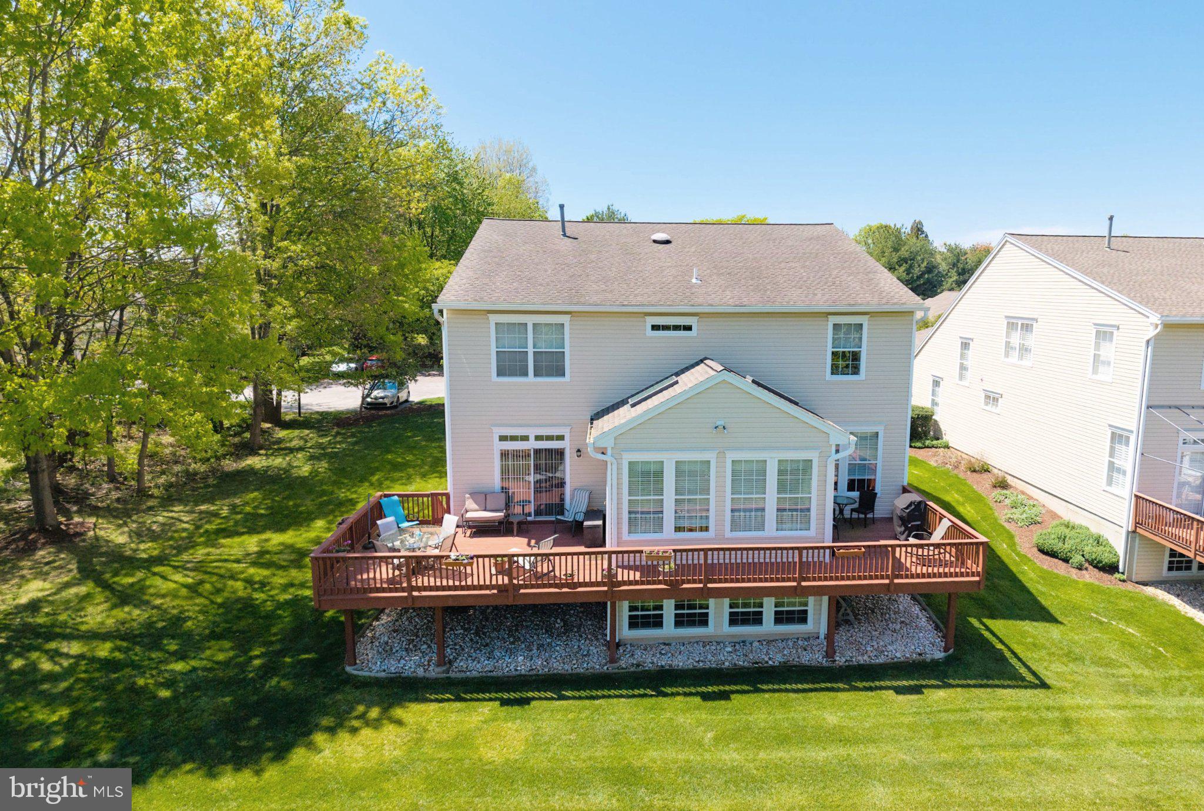
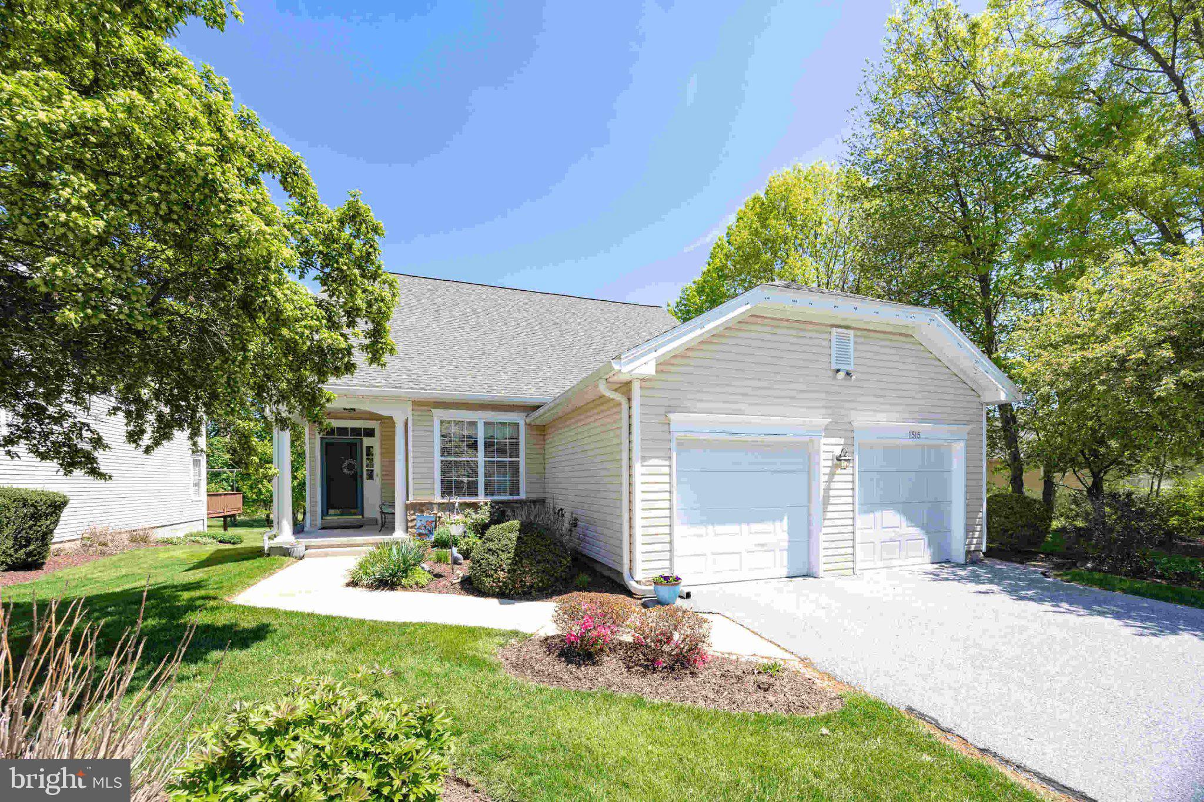
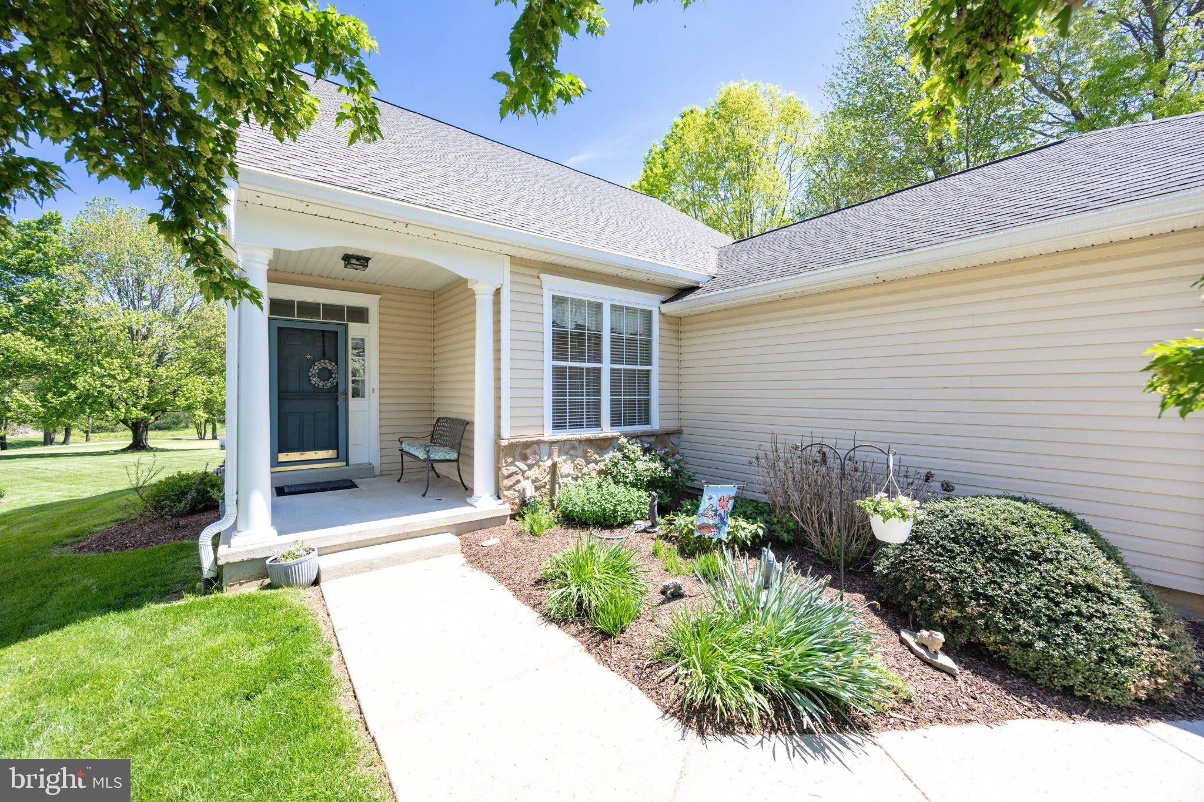
WOW! Single home showcasing fabulous one-floor living PLUS versatile second-floor rooms offering extra space to relax, work, or welcome guests! And do not miss the bonus finished lower level PLUS gorgeous golf course vistas from the wrap-around Deck! Welcome to 1515 Ulster Way in Hershey's Mill, and to a fabulous home with 5 Bedrooms & 4 Full Baths & a 2-Car Garage & so much MORE! ***Such wonderful curb appeal with stone façade accents; crisp white trim; expertly landscaped gardens; and a welcoming covered Country Porch. Step inside and discover fabulous one-floor living with soaring ceilings, gleaming hardwood floors, and an open layout that makes everyday living and entertaining a pleasure! The welcoming Reception Foyer opens to the impressive two-story Living Room, where abundant windows and a striking see-through gas fireplace create an inviting place to gather. The adjoining Dining Room offers plenty of space for casual gatherings and festive celebrations! Also enjoy the see-through gas fireplace from the comfortable Family Room --- perfect for movie nights, lively conversations, or curling up with a good book! The bright Kitchen features abundant raised-panel cabinetry, generous counter space, recessed lighting, and a raised breakfast bar that keeps the home chef connected to the fun! Just beyond the Breakfast Room/Sunroom has a wall of sun-filled windows framing the verdant golf course views; skylights; tile flooring; and 2 doors opening to the wrap-around Deck. The spacious first-floor Primary Suite includes a Bedroom with private door to the Deck; hardwoods; ceiling fan; and large 7x6 walk-in-closet. Its Full Bath includes an extended double-sink vanity; tile flooring; and both a tub/shower combo and a walk-in shower! Bedroom 2 is also ideal as an Office, and there is an adjacent Full Bath with tiled shower. Completing this level is the Valet Laundry Room with utility sink, shelving, garage access --- the oversized 2-Car Garage and private driveway are right next to the extra community guest parking! ***Beautifully complementing the convenience of the first-floor living is the versatile second floor with wonderful space for guests, hobbies, and everyday relaxation! The spacious Loft overlooks the open layout below, adding architectural drama. Imagine a cozy reading retreat, creative workspace, or additional gathering area here! Bedrooms 3 & 4 w/ceiling fans and sizeable closets are paired with the Full Bath with walk-in shower. ***And there’s MORE! The capacious finished Lower Level showcases: Rec/Media Room; a Gaming/Hobby/Reading alcove; Bedroom 5 plus a Full Bath with walk-in shower; and a Bonus Room --- perhaps your future Study/Office or Fitness Room? So many sunlit windows, and do not miss the huge 38x15 storage area! ***Outside the expansive Deck wraps around the Sunroom/Breakfast Room, offering plenty of space for outdoor dining, grilling, and relaxing with friends. Just imagine morning coffee and leisurely evenings overlooking the golf course and a beautiful backdrop of mature trees! Steps lead down to the sweeping lawns and flowering trees, creating a picturesque setting to enjoy all four seasons! Located in the premium Ulster Village, known for its exceptional financial stewardship, low fees, gorgeous surroundings, and welcoming sense of community! ***NEW Roof (2016); Hot Water Heater (2025); A/C(2026); more! All this, and maintenance-free living! Hersheys Mill is a gated community where you can enjoy tennis; pickleball; swimming; walking trail; golf membership; amenities such as a library, clubhouse, wood shop; short walks to shopping & short drives to Route 202 or downtown West Chester. BONUS: a one-year AHS ShieldComplete Home Warranty, their highest tier of coverage, is included and is extra peace-of-mind for you! Schedule your tour today! Some photos virtually staged. Verification (including sq ft/size/lay-out/more) lies with the consumer.
Save
Ask
Tour
Hide
Share
Listing Snapshot
Price
$850,000
Days On Site
10 Days
Bedrooms
5
Inside Area (SqFt)
4,733 sqft
Total Baths
4
Full Baths
4
Partial Baths
N/A
Lot Size
0.06 Acres
Year Built
1999
MLS Number
PACT2137676
Status
Active Under Contract
Property Tax
$7,522
HOA/Condo/Coop Fees
$666.67 monthly
Sq Ft Source
Assessor
Friends & Family
React
Comment
Invite
No Comments Yet
Did you know? You can invite friends and family to your search. They can join your search, rate and discuss listings with you.
Recent Activity
4 days ago
Status changed to Active Under Contract
4 days ago
Listing updated with changes from the MLS
a week ago
Listing first seen on site
General Features
Acres
0.06
Attached Garage
Yes
Cross Street
CHANDLER
Foundation
Permanent
Garage
Yes
Garage Spaces
2
Levels
Two
Parking
OversizedGarage Door OpenerAsphaltGarageDrivewayOtherInside EntranceAttached
Parking Spaces
4
Property Sub Type
Single Family Residence
Security
24 Hour Security
Special Circumstances
Standard
SqFt Above
3383
SqFt Below
1350
SqFt Total
4733
Style
Traditional
Water Source
Public
Zoning
RESIDENTIAL
Interior Features
Appliances
RangeGas RangeGas OvenGas Water HeaterStainless Steel Appliance(s)Built-In RangeDishwasherDisposalDryerRefrigeratorWasherFreezerMicrowave



Did you know? You can invite friends and family to your search. They can join your search, rate and discuss listings with you.