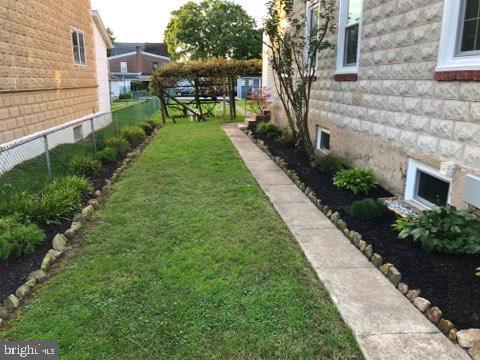
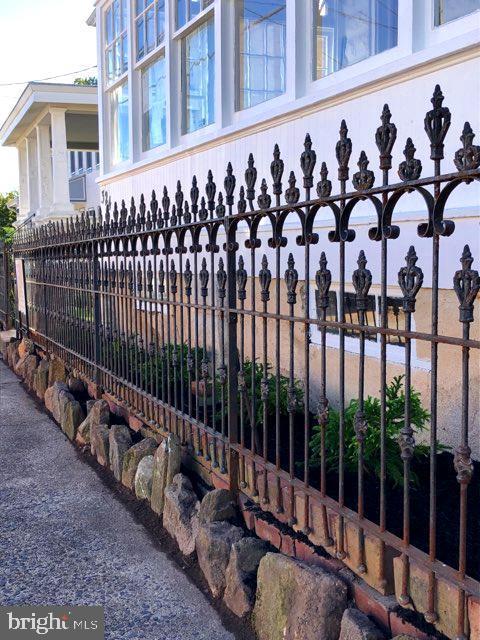
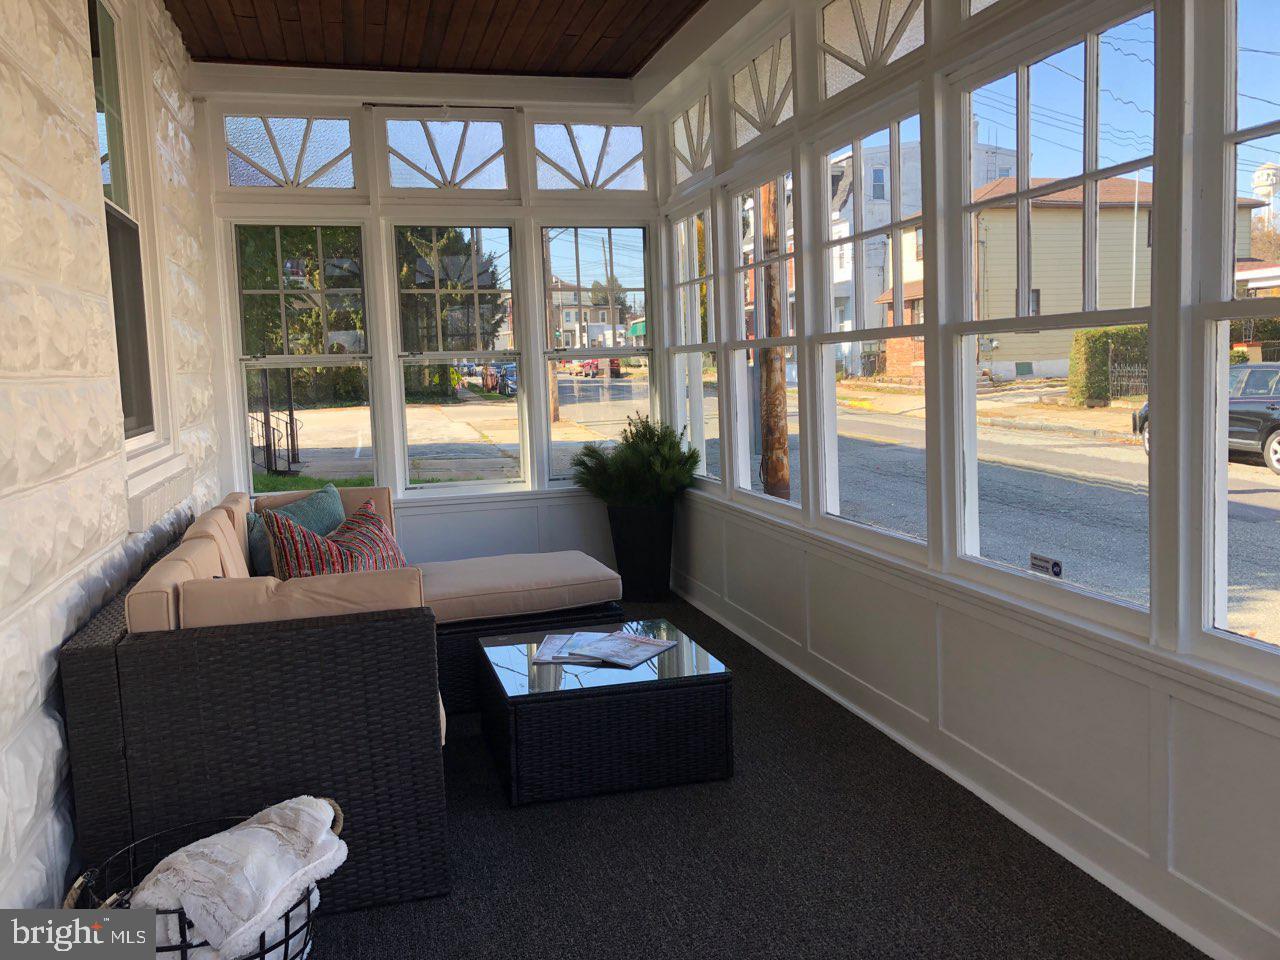
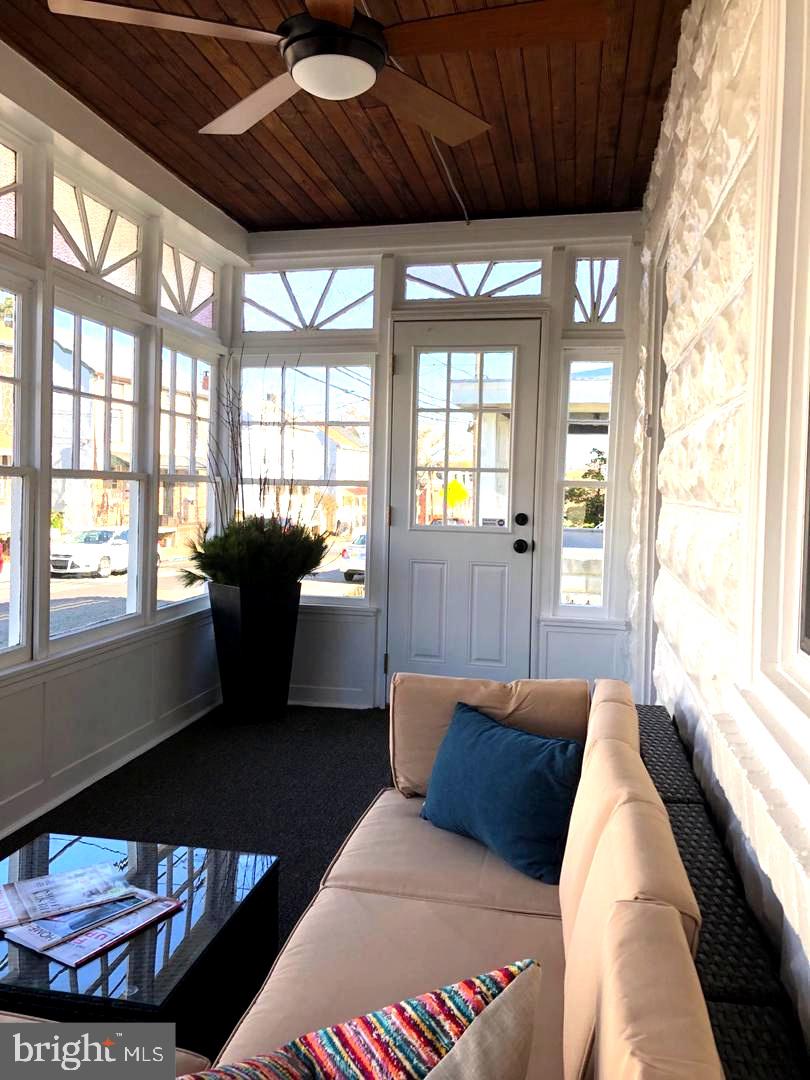
The best of all worlds in vibrant Phoenixville. Walking distance to the downtown and the Schuylkill River trail. A single home built in 1925 with beautiful Natural 10" molding, lots of character yet modern updates throughout and a large yard with off street parking. The home was updated in 2021. New 200-amp electric service, new HVAC system, new windows throughout including the attic and basement, new baths, new kitchen. New roof in 2025. New patio 2025. 3rd floor Bonus room. Fresh paint. There is an oil-fired steam radiator system if you want the radiant heat in winter. Heating/ac system is 5 years old. Enjoy the central air in the summer. 3-season sunlit porch adds additional living space but is not included in the total square footage. When you enter through the front door, you will find an open layout with high ceilings. The original wood floors have been refinished throughout the living and dining room as well as the second-floor hall. Updated Open kitchen with new appliances. Deep stainless-steel sink, and Quartz countertop. Mud/laundry and powder room and laundry room off the kitchen. The second floor has a large master bedroom with ample closet space, two additional bedrooms and full bath. The Bonus room on the 3rd floor. Adds approximately 250 square feet for storage or future living space. Off the rear of the home is a new patio added in 2025. Large storage shed and off street parking in the rear for two cars. Basement perimeter drain system with a transferable warranty. Perfect proximity to all of Phoenixville’s amenities and recreation spots.
Save
Ask
Tour
Hide
Share
Listing Snapshot
Price
$474,900
Days On Site
11 Days
Bedrooms
3
Inside Area (SqFt)
1,500 sqft
Total Baths
2
Full Baths
1
Partial Baths
1
Lot Size
0.13 Acres
Year Built
1925
MLS Number
PACT2137710
Status
Coming Soon
Property Tax
$5,486
HOA/Condo/Coop Fees
N/A
Sq Ft Source
Estimated
Friends & Family
React
Comment
Invite
No Comments Yet
Did you know? You can invite friends and family to your search. They can join your search, rate and discuss listings with you.
Recent Activity
2 days ago
Listing updated with changes from the MLS
2 weeks ago
Listing first seen on site
General Features
Acres
0.13
Cross Street
Gay Street
Direction Faces
North
Foundation
Concrete Perimeter
Levels
Three Or More
Parking
Off StreetOn StreetPaved
Property Sub Type
Single Family Residence
Sewer
Public Sewer
Special Circumstances
Standard
SqFt Above
1500
SqFt Total
1500
Style
Colonial
Water Source
Public
Zoning
R10
Interior Features
Appliances
OvenElectric Water HeaterDishwasherMicrowaveRefrigeratorStainless Steel Appliance(s)Washer
Basement
DaylightPartialSump Pump
Cooling
Central AirHeat PumpCeiling Fan(s)Electric
Electric
200+ Amp Service
Flooring
WoodCarpetCeramic TileHardwoodVinyl
Heating
ElectricOilForced AirHeat PumpRadiant
Interior
Ceiling Fan(s)Kitchen IslandOpen Floorplan
Laundry Features
Laundry RoomMain Level
Window Features
Double Pane Windows
Bathroom 1
Bathroom 3
Bedroom 1
Bedroom 2
Bonus Room
Dining Room
Level - Main
Half Bath
Level - Main
Kitchen
Level - MainFeatures - Breakfast Bar
Laundry
Level - Main
Living Room
Level - Main
Mud Room
Level - Main
Sun/Florida Room
Level - Main
Save
Ask
Tour
Hide
Share
Exterior Features
Construction Details
Vinyl Siding
Exterior
Lighting
Other Structures
Outbuilding
Pool Features
None
Roof
Shingle
Windows/Doors
Double Pane Windows
Community Features
MLS Area
Phoenixville Boro (10315)
School District
PHOENIXVILLE AREA
Schools
School District
PHOENIXVILLE AREA
Elementary School
Unknown
Middle School
Unknown
High School
Unknown
Listing courtesy of Howard Hanna Real Estate Services



Did you know? You can invite friends and family to your search. They can join your search, rate and discuss listings with you.