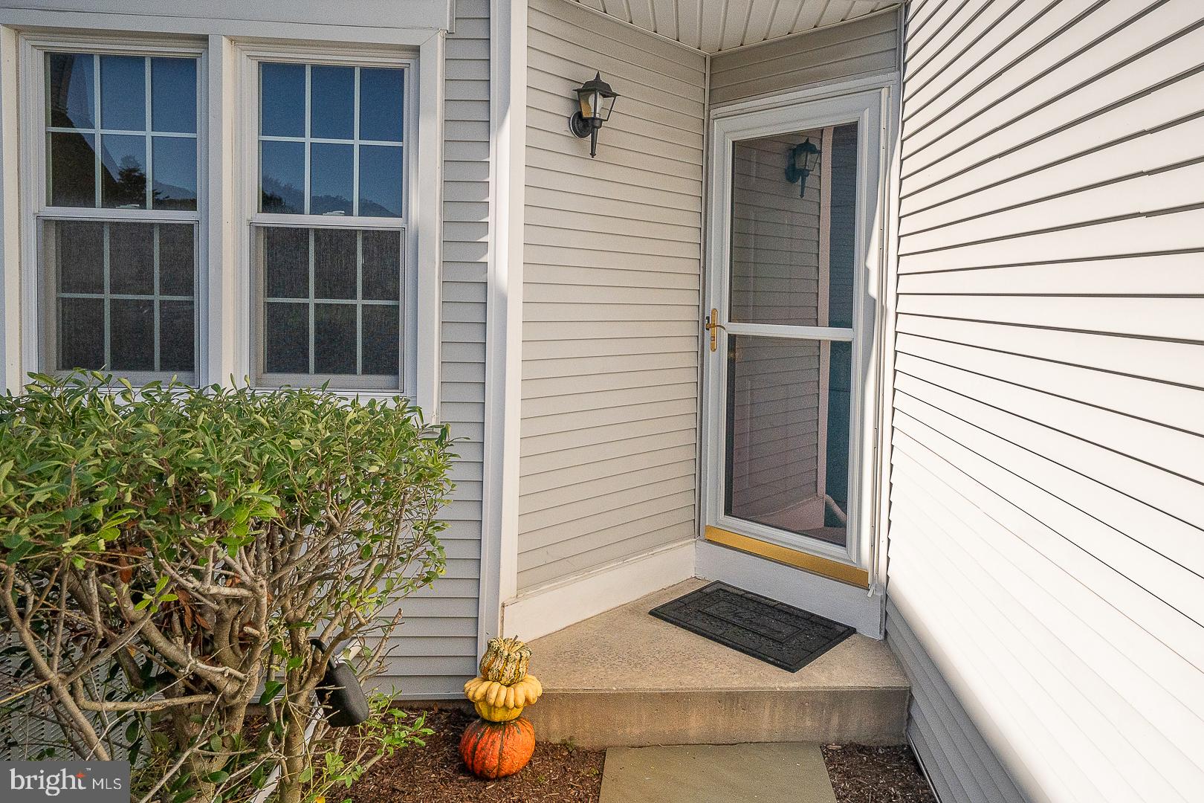
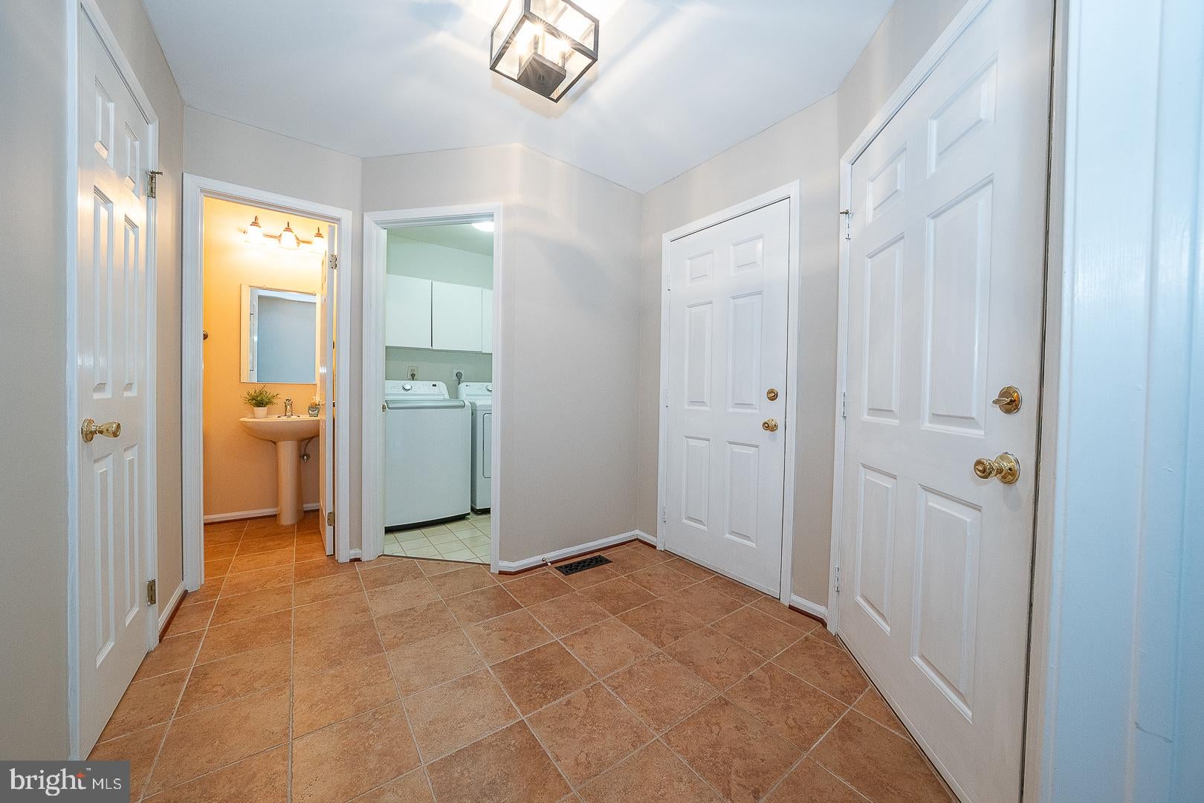
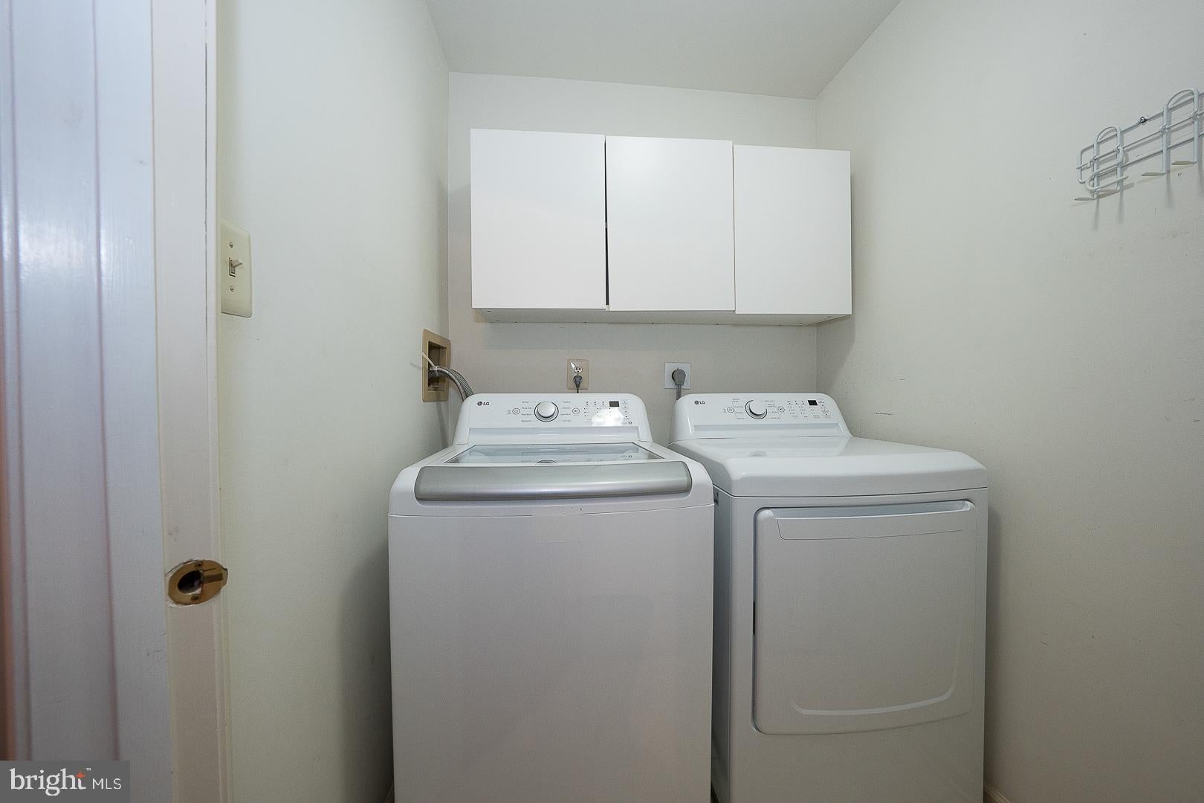
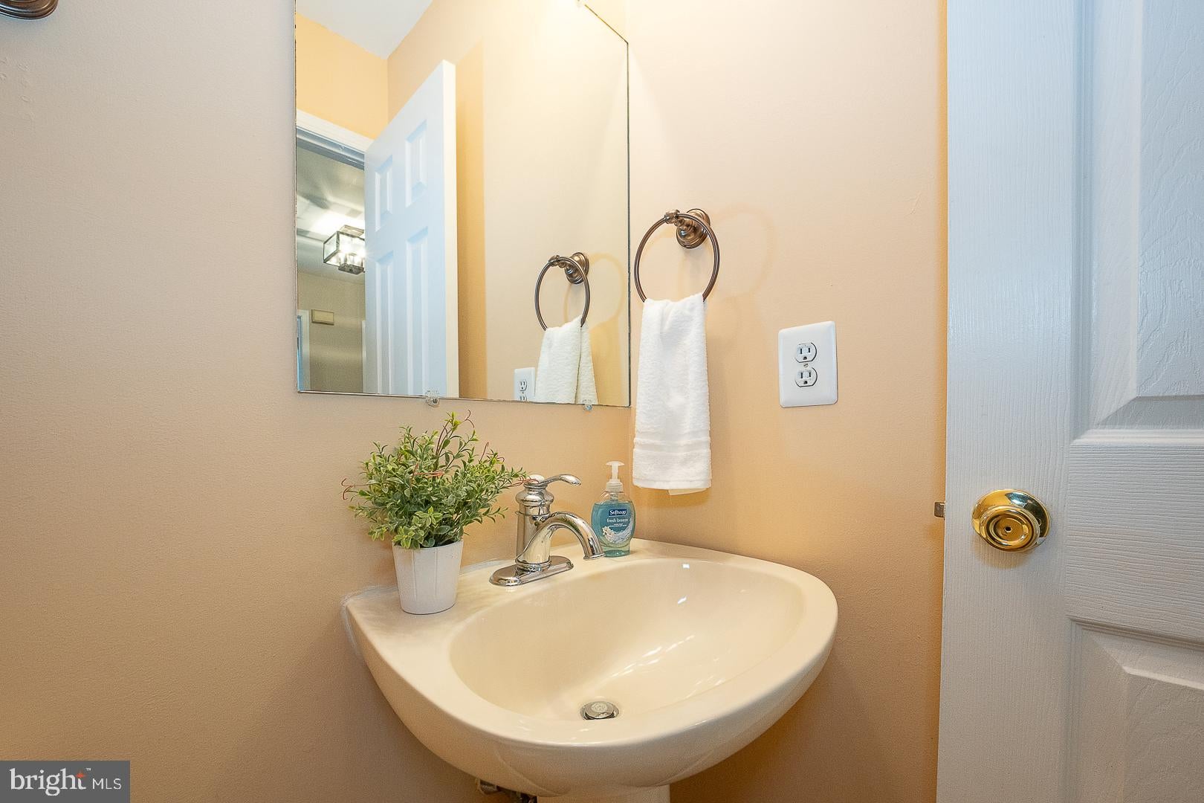
Welcome to 706 Jacques Circle in the idyllic community of Twin Hills tucked in beautiful countryside of Chester Springs. Step into the foyer tile floor, coat closet, powder room, laundry room and door to one car garage. First floor office. Updated kitchen in 2017 with granite countertops, tile backsplash, under cabinet lighting, mircowave, double sink and breakfast bar. Inviting open living room with a wood burning fireplace and dining area with newer Andersen sliding glass door to expanded deck with new deck flooring '2021. Ascend to the second floor with carpeting and split stair case to primary suite offering carpert, ceiling fan and a spacious walk-in closet. Remodeled owners bathroom with dual vanity, soaking tub, tile floor and walk-in glass enclosed shower. Two additional bedrooms and a full hall bathroom with tub/shower combo. Full walkout basement, partially finished in 2022 with LVP flooring, ceiling, recessed lighting, french door plus storage area. Additional updates include: Windows replace 2006, Hot water heater 2025, Deck painted, HVAC July 2026, Driveway sealed. Located close to major roads, restaurants, shopping and much more.
Save
Ask
Tour
Hide
Share
Listing Snapshot
Price
$549,500
Days On Site
5 Days
Bedrooms
3
Inside Area (SqFt)
2,188 sqft
Total Baths
3
Full Baths
2
Partial Baths
1
Lot Size
0.03 Acres
Year Built
1992
MLS Number
PACT2137714
Status
Active
Property Tax
$5,602
HOA/Condo/Coop Fees
$250 monthly
Sq Ft Source
Assessor
Friends & Family
React
Comment
Invite
No Comments Yet
Did you know? You can invite friends and family to your search. They can join your search, rate and discuss listings with you.
Recent Activity
2 days ago
Listing updated with changes from the MLS
5 days ago
Status changed to Active
5 days ago
Listing first seen on site
General Features
Acres
0.03
Cross Street
CHAR SAM
Foundation
Concrete Perimeter
Levels
Two
Parking
Other
Property Sub Type
Townhouse
Sewer
Public Sewer
Special Circumstances
Standard
SqFt Above
1688
SqFt Below
500
SqFt Total
2188
Style
Traditional
Utilities
Cable Available
Water Source
Public
Zoning
RESID
Interior Features
Appliances
OvenElectric Water HeaterDishwasher
Basement
Exterior EntryFullPartially Finished
Cooling
Central AirCeiling Fan(s)Electric
Electric
100 Amp Service
Fireplace
Yes
Fireplaces
1
Flooring
CarpetVinyl
Heating
ElectricHeat Pump
Interior
Ceiling Fan(s)
Laundry Features
Main Level
Bathroom 2
Bedroom 2
Features - Walk-In Closet(s)
Bedroom 3
Dining Room
Level - Main
Family Room
Level - MainFeatures - Ceiling Fan(s)
Great Room
Kitchen
Level - MainFeatures - Breakfast Bar
Office
Level - Main
Primary Bathroom
Primary Bedroom
Features - Ceiling Fan(s)
Save
Ask
Tour
Hide
Share
Exterior Features
Construction Details
Vinyl Siding
Patio And Porch
Deck
Pool Features
None
Roof
Shingle
Community Features
Association Fee
$250.0
Association Fee Frequency
Monthly
Community Features
SidewalksStreet Lights
MLS Area
West Pikeland Twp (10334)
School District
DOWNINGTOWN AREA
Schools
School District
DOWNINGTOWN AREA
Elementary School
Unknown
Middle School
Unknown
High School
Unknown
Listing courtesy of BHHS Fox & Roach Malvern-Paoli



Did you know? You can invite friends and family to your search. They can join your search, rate and discuss listings with you.