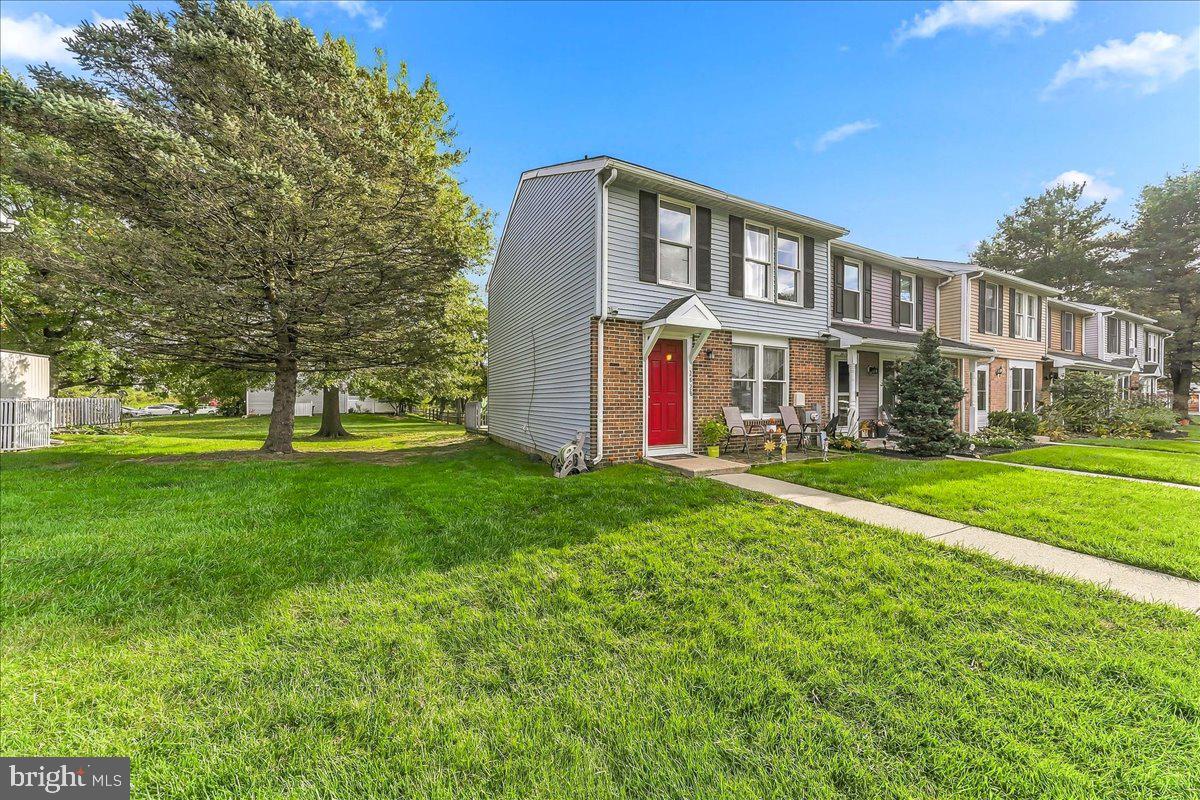
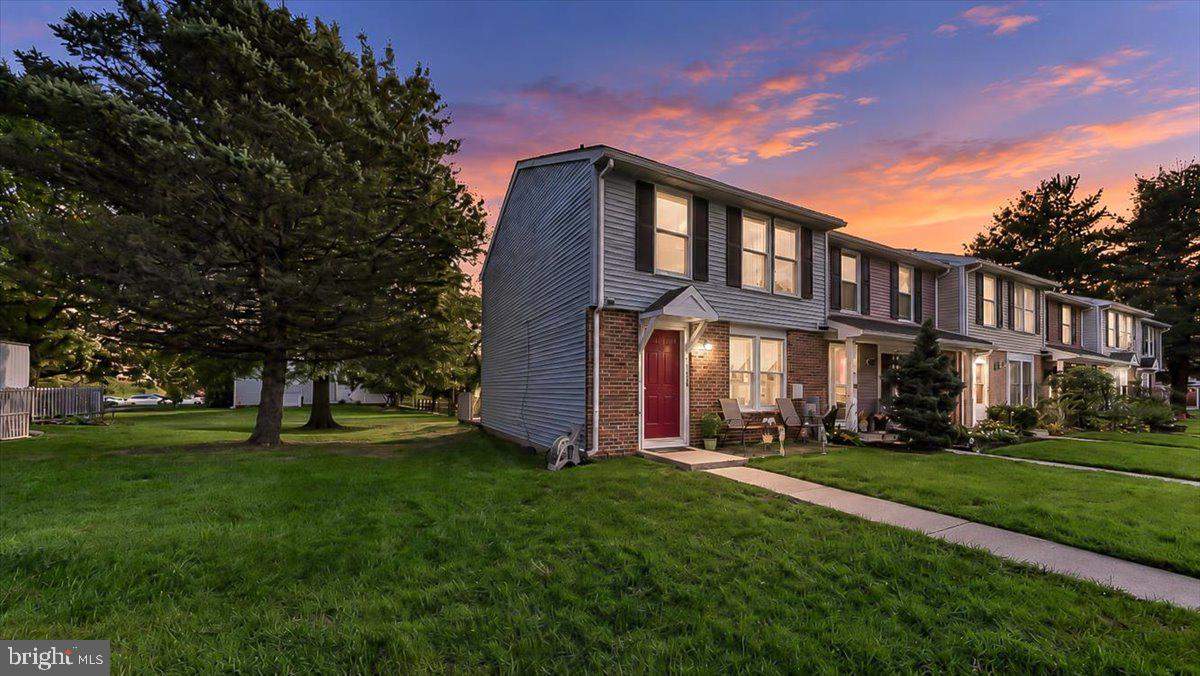
Welcome to 2628 Barclay Street, where townhouse living comes with a little extra breathing room—and a view! This 3-bedroom, 1.5-bath end-unit offers the space you need with a location that makes it feel just a little more special.
Out back is where this home really shines. Step onto the private rear deck and enjoy peaceful views of the pond, creating the perfect backdrop for your morning coffee, summer dinners, or simply unwinding at the end of the day. With no home directly behind you and the added privacy of an end-unit location, the outdoor space feels tucked away from the everyday hustle.
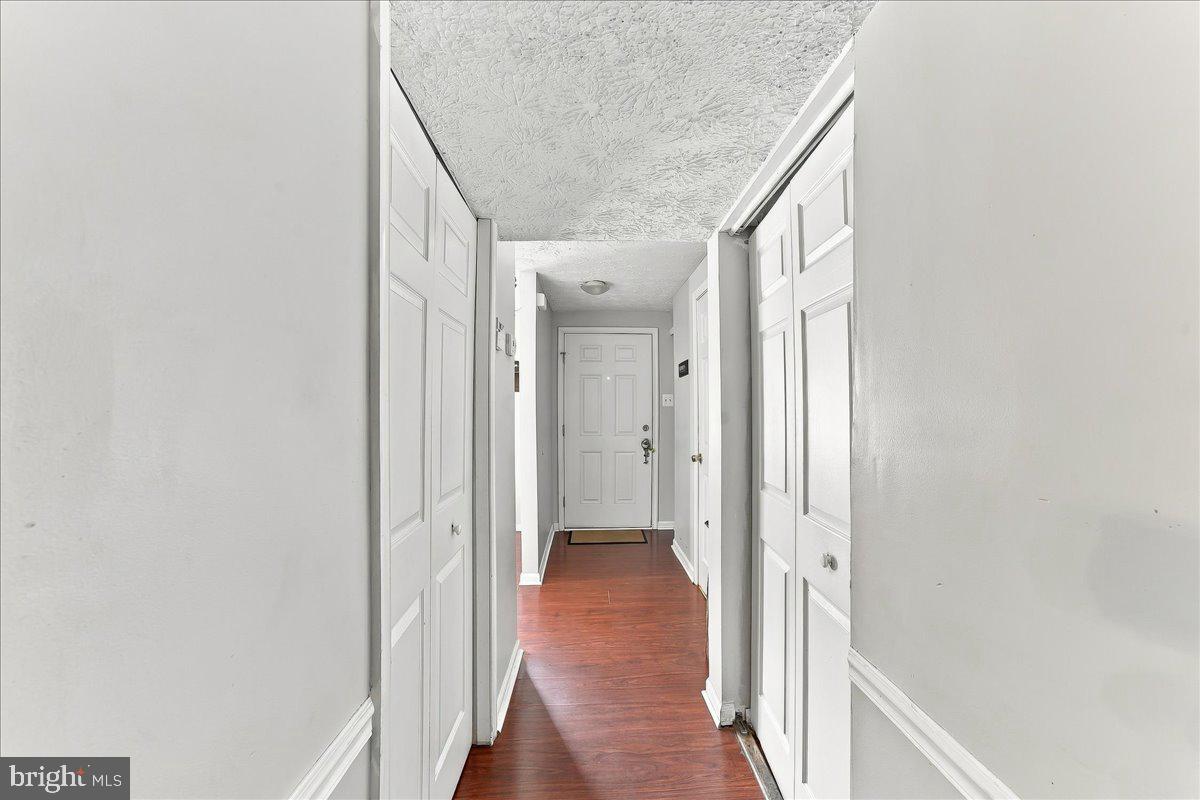
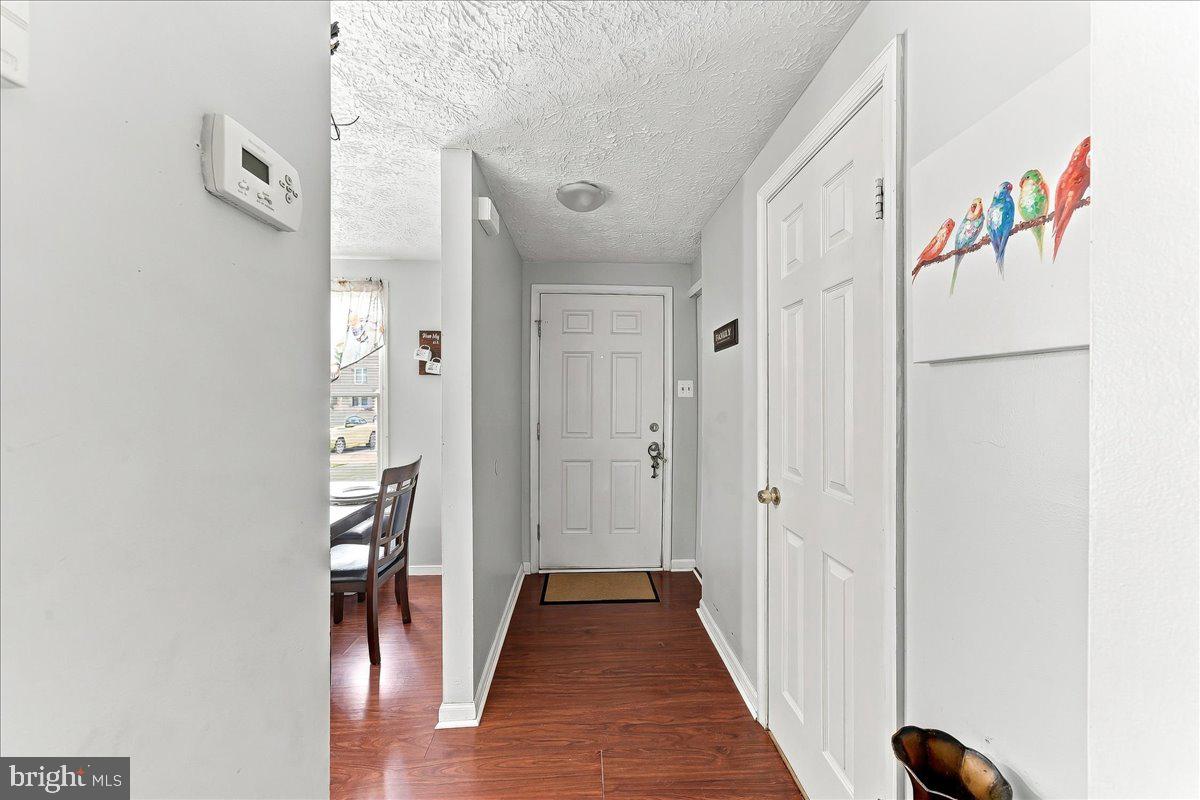
Inside, you'll find a comfortable and functional layout with three bedrooms, plenty of living space, and the opportunity to add your own style and finishing touches. And when summer rolls around, skip the maintenance of having your own pool and head over to the community pool for an afternoon in the sun.
Whether you're a first-time buyer, looking to simplify, or searching for a home you can truly make your own, 2628 Barclay Street offers a combination of privacy, outdoor space, water views, and community amenities that's hard to find at this price point.
Come take a look—you may just find your favorite spot is out on the deck overlooking the pond.
Save
Ask
Tour
Hide
Share
Listing Snapshot
Price
$250,000
Days On Site
10 Days
Bedrooms
3
Inside Area (SqFt)
1,140 sqft
Total Baths
2
Full Baths
1
Partial Baths
1
Lot Size
0.04 Acres
Year Built
1984
MLS Number
PACT2137720
Status
Active
Property Tax
$4,089
HOA/Condo/Coop Fees
$105 monthly
Sq Ft Source
Assessor
Friends & Family
React
Comment
Invite
No Comments Yet
Did you know? You can invite friends and family to your search. They can join your search, rate and discuss listings with you.
Recent Activity
a week ago
Status changed to Active
a week ago
Listing updated with changes from the MLS
a week ago
Listing first seen on site
General Features
Acres
0.04
Cross Street
ADAMS ST.
Foundation
Slab
Levels
Two
Parking
Parking Lot
Parking Spaces
2
Pets
Yes
Property Sub Type
Townhouse
Sewer
Public Sewer
Special Circumstances
Standard
SqFt Above
1140
SqFt Total
1140
Style
Traditional
Utilities
Cable AvailableElectricity Available
Water Source
Public
Zoning
R3
Interior Features
Appliances
RangeElectric Water HeaterDishwasherBuilt-In Range
Cooling
Central AirCeiling Fan(s)Electric
Flooring
LaminateVinyl
Furnished
Unfurnished
Heating
ElectricHeat Pump
Interior
Eat-in KitchenCeiling Fan(s)Walk-In Closet(s)
Laundry Features
Main Level
Save
Ask
Tour
Hide
Share
Exterior Features
Construction Details
Vinyl SidingBrick
Lot Features
LevelFront YardClearedBack Yard
Patio And Porch
Deck
Pool Features
Community
Roof
Shingle
View
WaterPond
Waterfront Features
Pond
Waterview
WaterPond
Community Features
Association Fee
$105.0
Association Fee Frequency
Monthly
Community Features
PoolSidewalks
MLS Area
Caln Twp (10339)
School District
COATESVILLE AREA
Schools
School District
COATESVILLE AREA
Elementary School
REECEVILLE
Middle School
NORTH BRANDYWINE
High School
COATESVILLE AREA SENIOR
Listing courtesy of Keller Williams Real Estate -Exton



Did you know? You can invite friends and family to your search. They can join your search, rate and discuss listings with you.