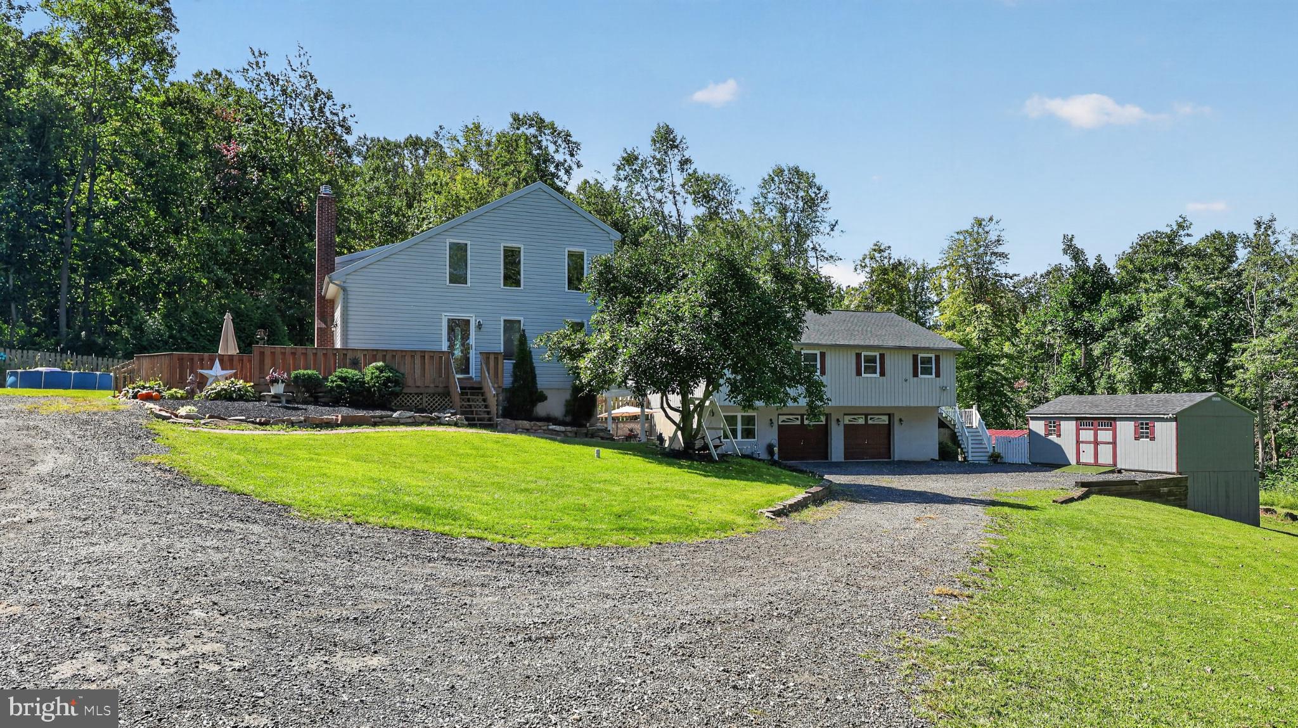
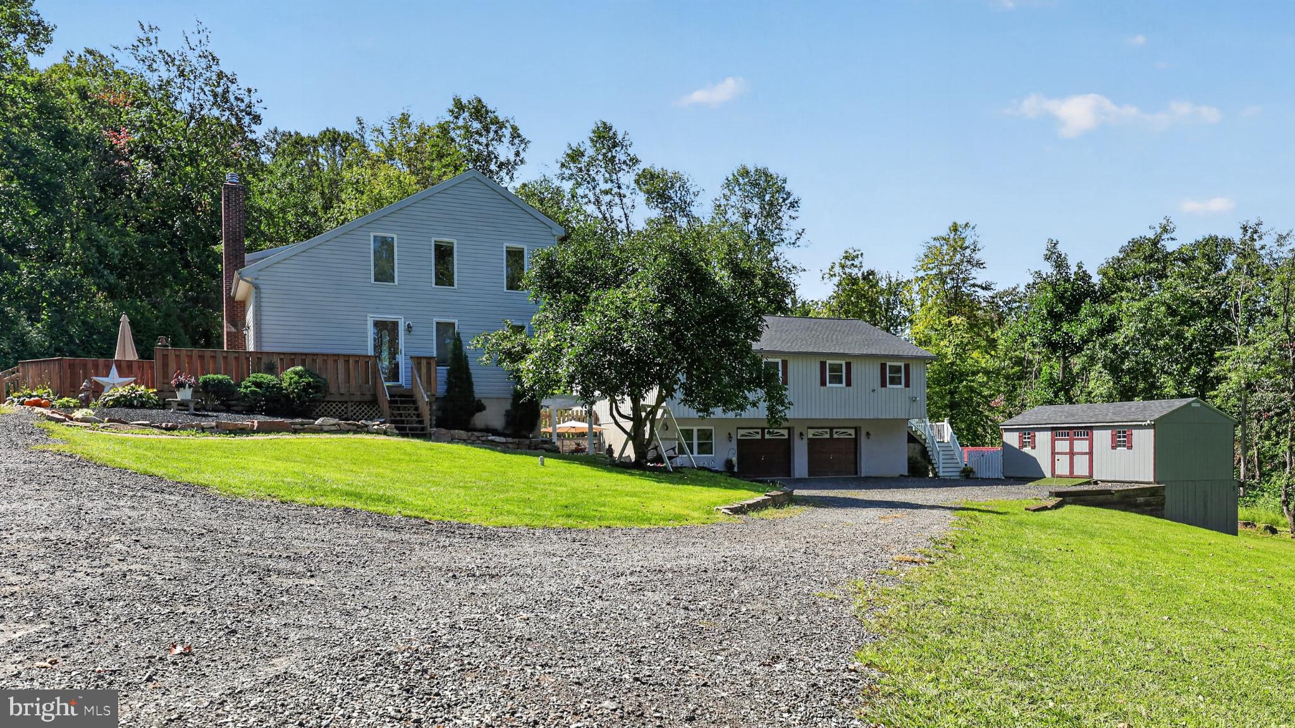
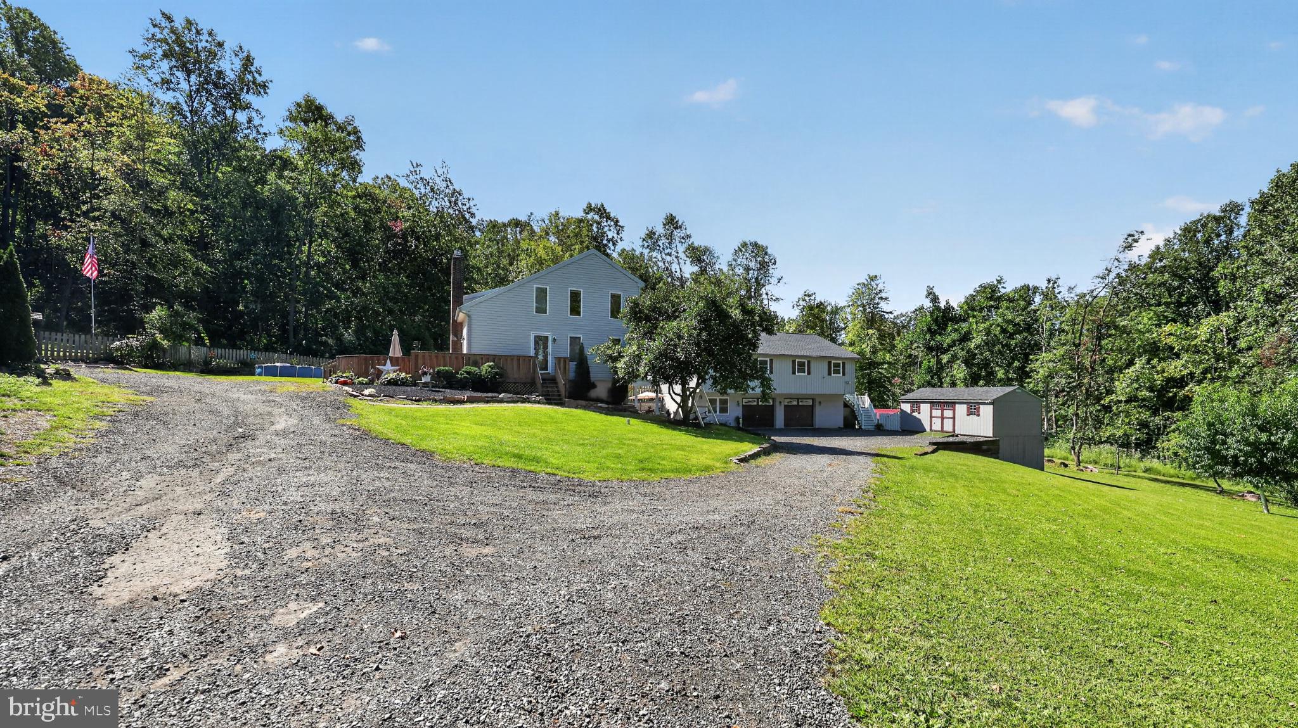
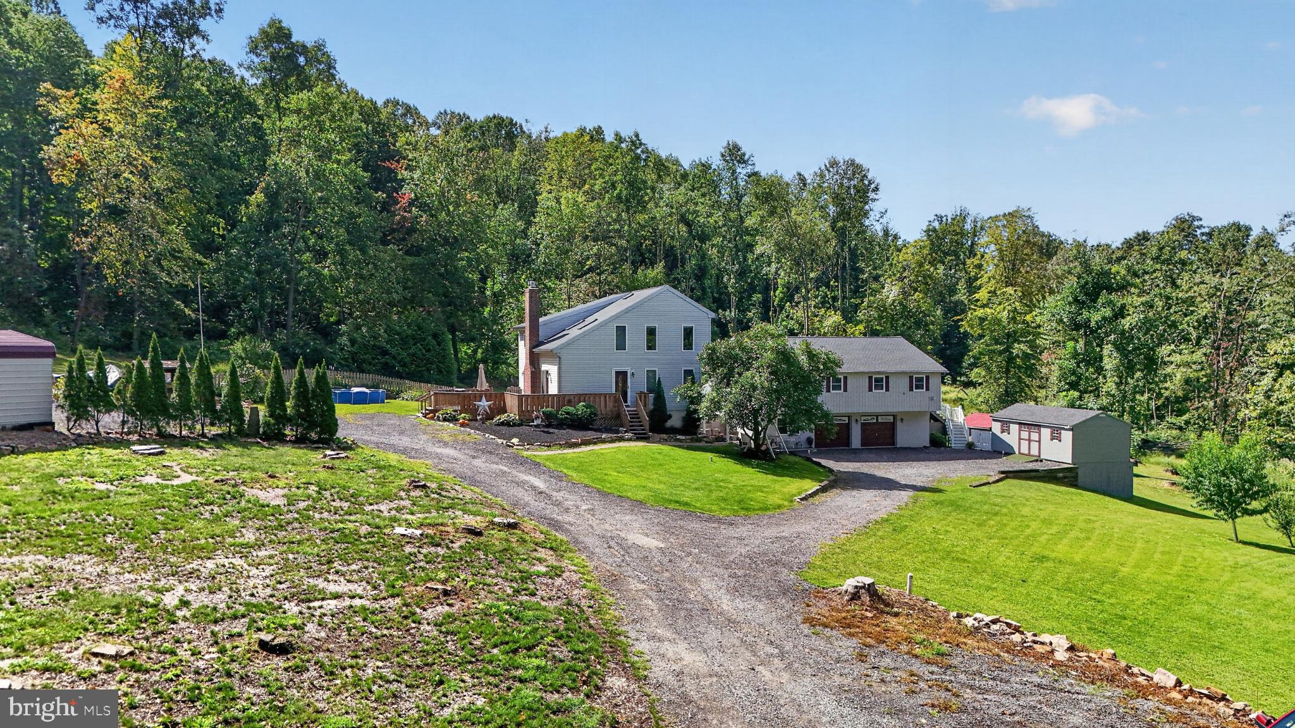
**This property will be offered at Public Auction on November 16, 2026 @ 4:00 PM. The listing price is the suggested opening bid only and in no way reflects the final sales price. $45,000 initial investment is due on auction date. 2% transfer tax to be paid by the purchaser. Settlement on or before December 31, 2026. Nestled on 3.4 secluded, wooded acres along a private drive in West Sadsbury Township, this rare multi-generational property offers exceptional space, privacy, and self-sufficiency for the whole family.** The main home features 3 bedrooms and 4 full baths, a spacious kitchen with a large island, a living room with a propane fireplace and skylights, and a finished daylight basement with its own kitchenette and bar. Enjoy the large wraparound deck overlooking the peaceful setting, while the detached in-law suite provides its own bedroom, full bath, quartz-counter kitchen, and composite decks—ideal for extended family, guests, or a home office. Below the suite, a heated two-car garage doubles as a versatile man cave. Outside, the grounds include two greenhouses, heated dog kennels, storage buildings, a chicken coop, pasture space, a koi pond, fruit trees, and established gardens, creating a true homestead lifestyle. Offered at auction with a starting bid of $325,000 (open houses October 20 & November 3, 4–6 PM; auction November 16 at 4 PM), this well-maintained property is perfect for multi-generational living or anyone seeking room to grow.
Save
Ask
Tour
Hide
Share
Listing Snapshot
Price
$325,000
Days On Site
12 Days
Bedrooms
3
Inside Area (SqFt)
1,959 sqft
Total Baths
3
Full Baths
2
Partial Baths
1
Lot Size
3.4 Acres
Year Built
1993
MLS Number
PACT2137726
Status
Active
Property Tax
$9,557
HOA/Condo/Coop Fees
N/A
Sq Ft Source
Assessor
Friends & Family
React
Comment
Invite
No Comments Yet
Did you know? You can invite friends and family to your search. They can join your search, rate and discuss listings with you.
Recent Activity
2 weeks ago
Listing updated with changes from the MLS
2 weeks ago
Listing first seen on site
General Features
Acres
3.4
Foundation
BlockPermanent
Garage
Yes
Garage Spaces
2
Levels
Two
Parking
OversizedShared DrivewayGarageDrivewayDetached
Parking Spaces
8
Property Sub Type
Single Family Residence
Sewer
Septic Tank
Special Circumstances
Auction
SqFt Above
1647
SqFt Below
312
SqFt Total
1959
Style
Other
Utilities
Cable Available
Water Source
Well
Zoning
RSIDENTIAL
Interior Features
Appliances
Electric Water Heater
Basement
Exterior EntryWalk-Out Access
Cooling
Central AirElectric
Fireplace
Yes
Fireplace Features
Insert
Fireplaces
1
Heating
Fireplace InsertElectricHeat Pump
Interior
Eat-in KitchenKitchen IslandBuilt-in Features
Main Level Bedrooms
3
Window Features
Skylight(s)
Save
Ask
Tour
Hide
Share
Exterior Features
Construction Details
Shingle SidingVinyl Siding
Patio And Porch
Deck
Pool Features
None
Roof
Shingle
View
Trees/Woods
Waterview
Trees/Woods
Windows/Doors
Skylight(s)
Community Features
MLS Area
West Sadsbury Twp (10336)
School District
OCTORARA AREA
Schools
School District
OCTORARA AREA
Elementary School
OCTORARA
Middle School
OCTORARA
High School
OCTORARA AREA
Listing courtesy of William Penn Real Estate Assoc



Did you know? You can invite friends and family to your search. They can join your search, rate and discuss listings with you.