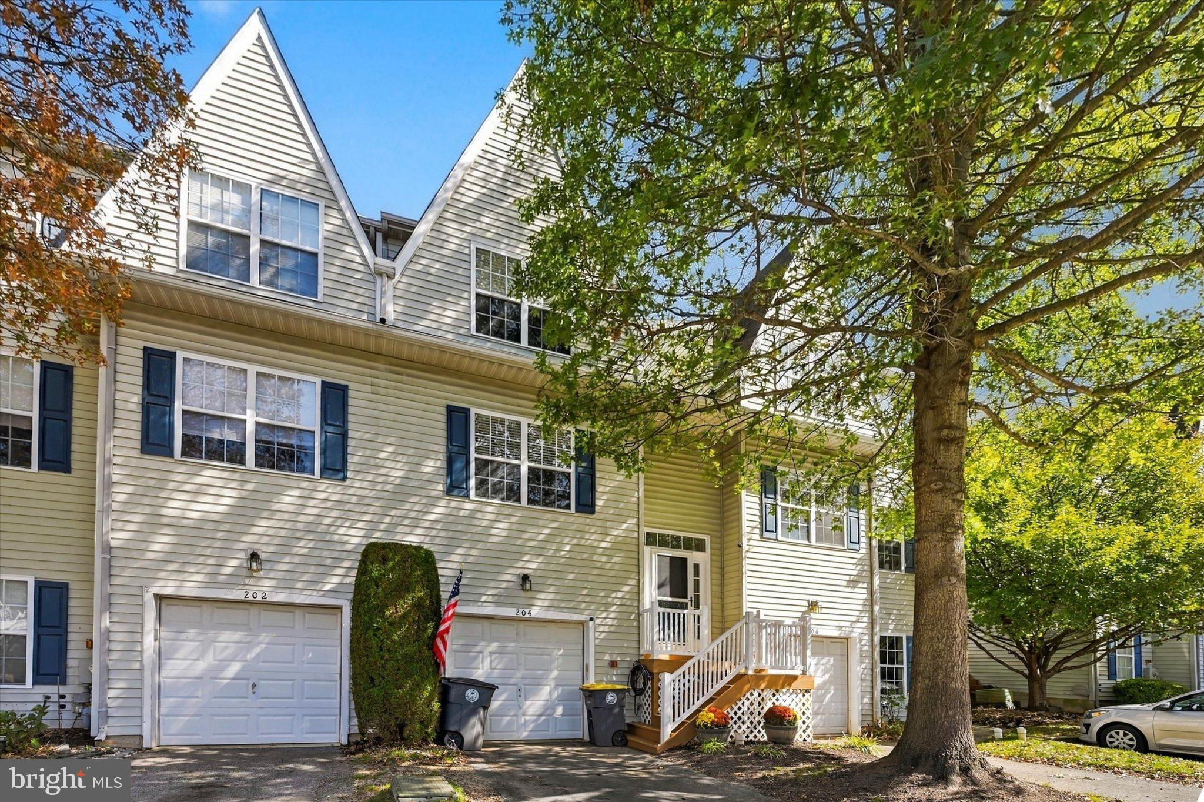
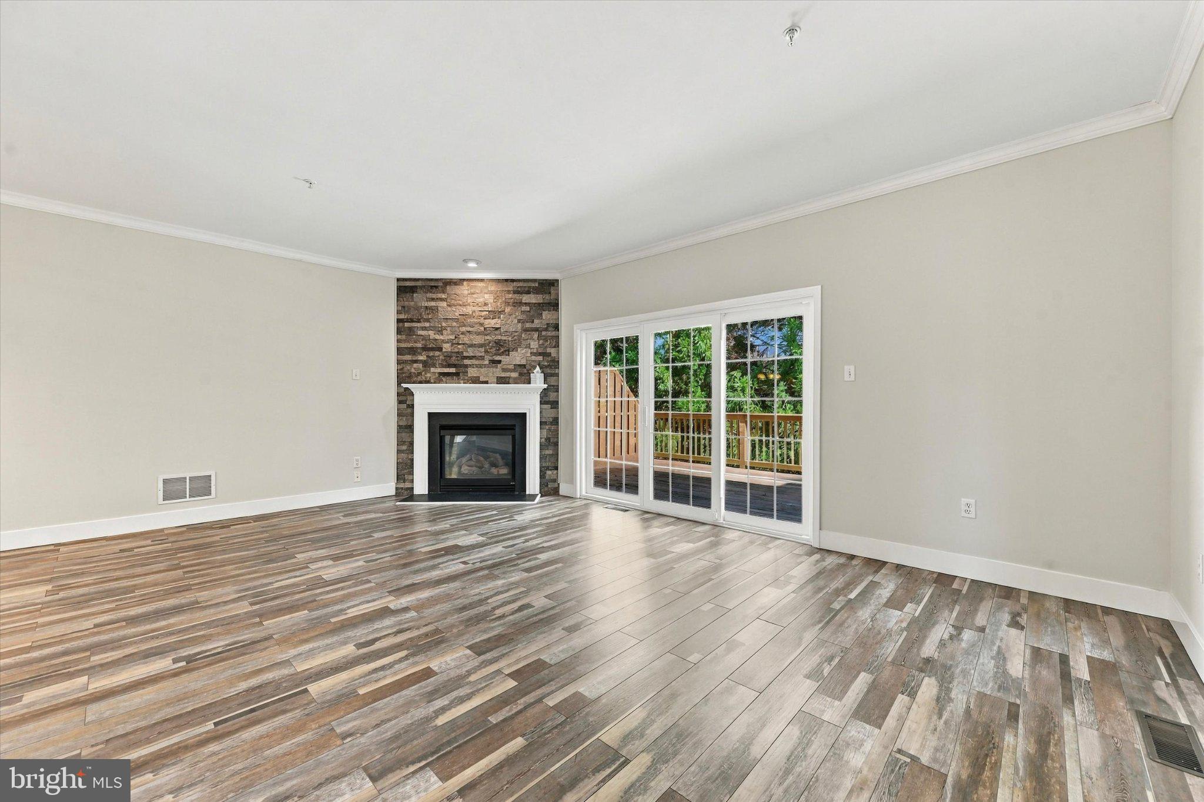
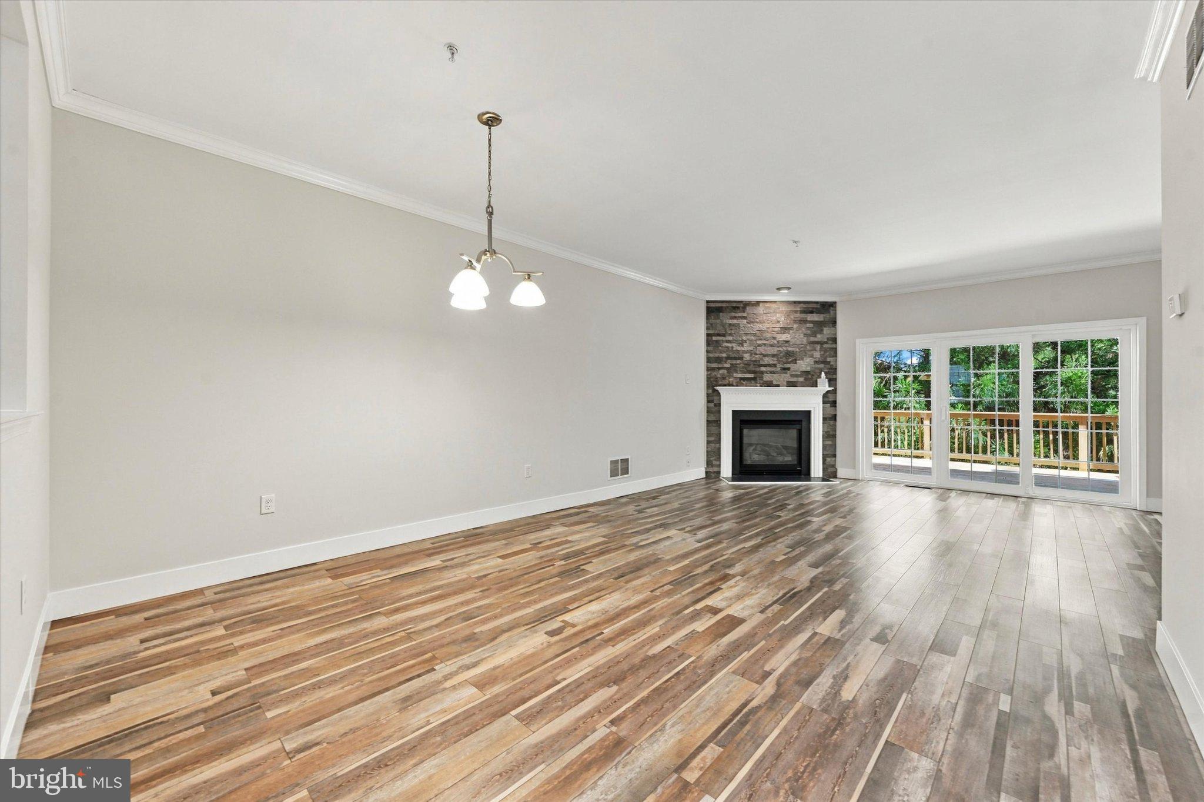
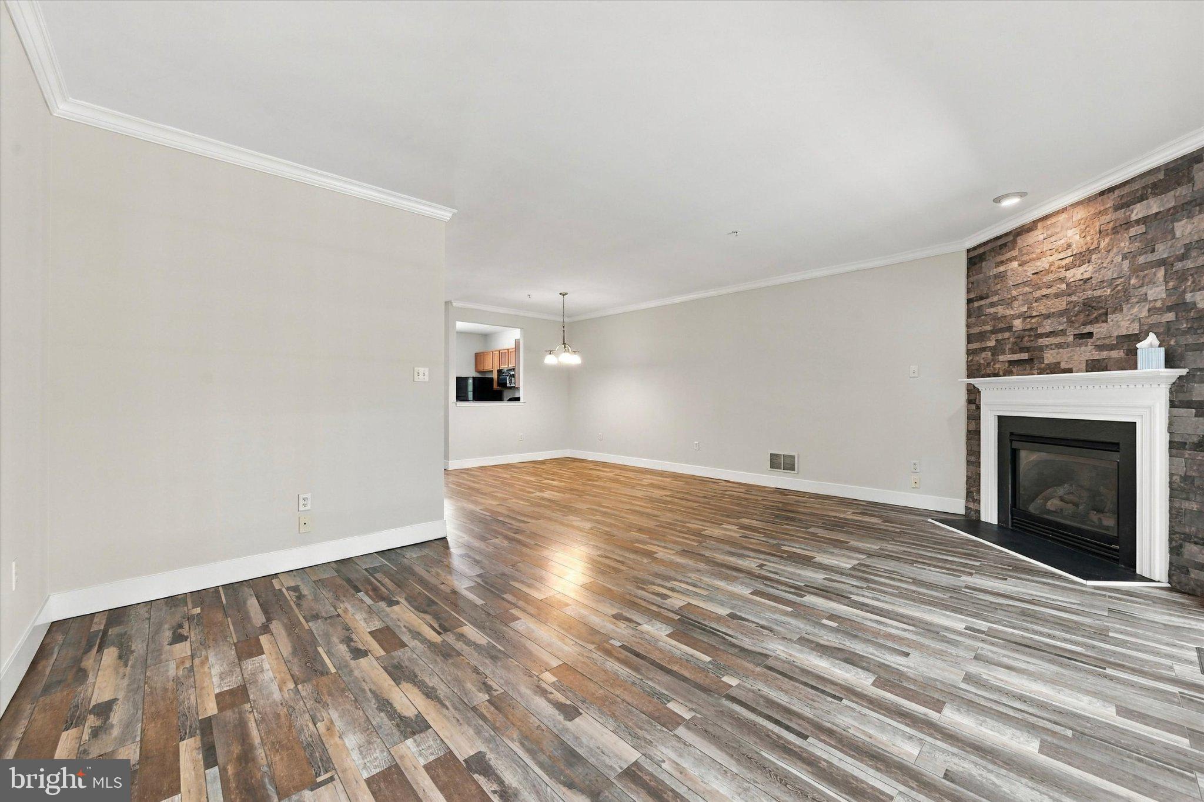
Move right in and enjoy the charm and convenience of Downingtown Borough! Welcome to 204 Cherry Street, an inviting townhome in Main Street Village featuring fresh neutral paint, bright living spaces, and a versatile layout with room to spread out. The main living area feels warm and welcoming, with a cozy fireplace creating the perfect setting for crisp fall evenings, quiet nights at home, or gathering with guests. Recessed lighting, white trim, and wood-look plank flooring complement the neutral finishes, while sliding glass doors fill the space with natural light and offer easy access outdoors. The kitchen provides ample cabinetry and workspace with an adjoining dining area passthrough that makes everyday meals and entertaining a breeze. Upstairs, comfortable bedrooms offer generous windows and ceiling fans, while the primary suite features a walk-in closet and private full bathroom. An additional full bathroom and convenient second-floor laundry make daily routines that much easier. The finished lower level adds valuable living space for a recreation room, home office, workout area, or movie nights, with sliding glass doors leading to the backyard. An attached one-car garage completes this move-in-ready home. Beyond your front door, enjoy everything that makes Downingtown Borough such a wonderful place to call home—from local restaurants, coffee shops, and shopping to community events, afternoons at Kerr Park, and time outdoors exploring the area’s scenic trails. Convenient access to the Downingtown train station and major commuter routes keeps you connected while allowing you to enjoy the character and community feel of borough living. With inviting spaces, everyday conveniences, and a location that brings it all together, 204 Cherry Street is ready to welcome you home!
Save
Ask
Tour
Hide
Share
Listing Snapshot
Price
$445,000
Days On Site
11 Days
Bedrooms
3
Inside Area (SqFt)
2,035 sqft
Total Baths
4
Full Baths
2
Partial Baths
2
Lot Size
0.02 Acres
Year Built
2002
MLS Number
PACT2137750
Status
Active
Property Tax
$6,599
HOA/Condo/Coop Fees
$75 monthly
Sq Ft Source
Assessor
Friends & Family
React
Comment
Invite
No Comments Yet
Did you know? You can invite friends and family to your search. They can join your search, rate and discuss listings with you.
Recent Activity
a week ago
Listing updated with changes from the MLS
a week ago
Status changed to Active
2 weeks ago
Listing first seen on site
General Features
Acres
0.02
Attached Garage
Yes
Foundation
Concrete Perimeter
Garage
Yes
Garage Spaces
1
Levels
Two
Parking
Garage Door OpenerGarageDrivewayOtherInside EntranceAttached
Parking Spaces
1
Pets
Yes
Property Sub Type
Townhouse
Sewer
Public Sewer
Special Circumstances
Standard
SqFt Above
1640
SqFt Below
395
SqFt Total
2035
Style
Colonial
Utilities
Cable Available
Water Source
Public
Zoning
R4
Interior Features
Appliances
Electric Water HeaterDishwasher
Basement
FinishedExterior EntryFull
Cooling
Central AirCeiling Fan(s)Electric
Electric
200+ Amp Service
Fireplace
Yes
Fireplace Features
Gas
Fireplaces
1
Heating
Natural GasForced Air
Interior
Eat-in KitchenCeiling Fan(s)High CeilingsPantry
Laundry Features
Upper Level
Save
Ask
Tour
Hide
Share
Exterior Features
Construction Details
Vinyl Siding
Patio And Porch
Deck
Pool Features
None
Roof
Asphalt
Community Features
Association Fee
$75.0
Association Fee Frequency
Monthly
Community Features
Sidewalks
MLS Area
Downingtown Boro (10311)
School District
DOWNINGTOWN AREA
Schools
School District
DOWNINGTOWN AREA
Elementary School
Unknown
Middle School
Unknown
High School
Unknown
Listing courtesy of Keller Williams Real Estate -Exton



Did you know? You can invite friends and family to your search. They can join your search, rate and discuss listings with you.