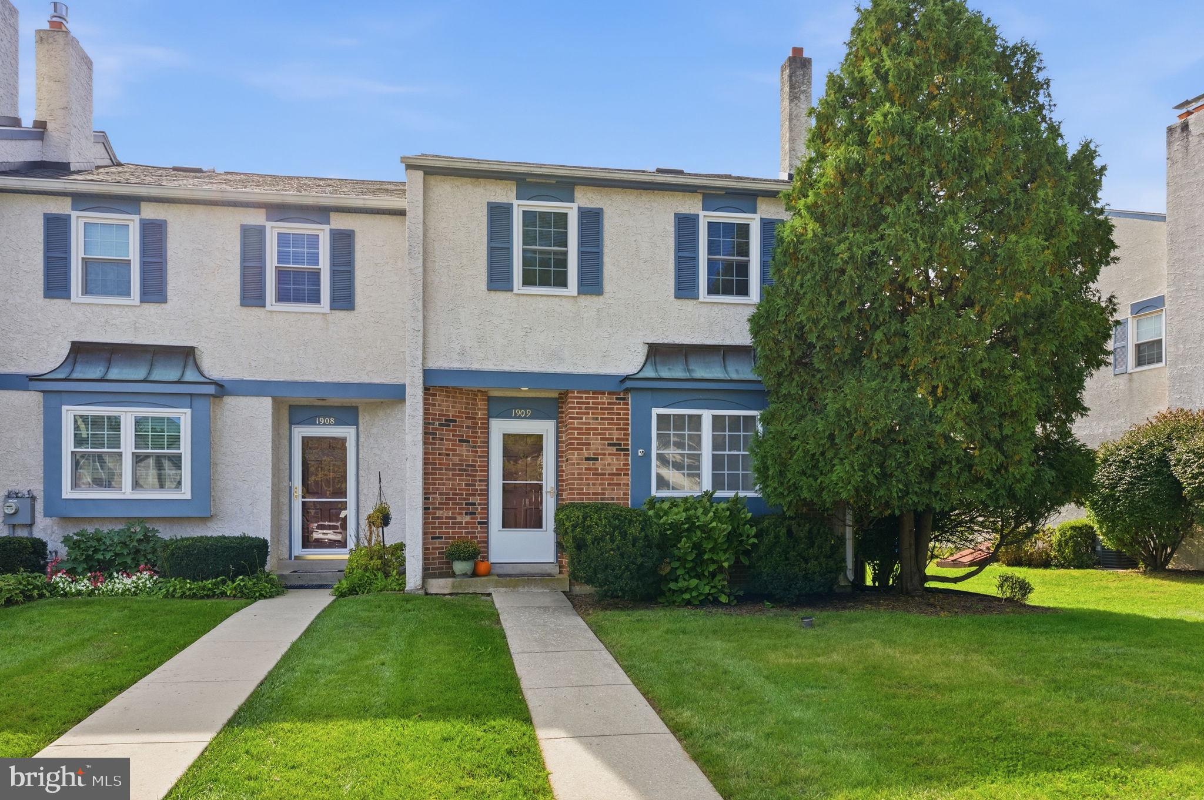
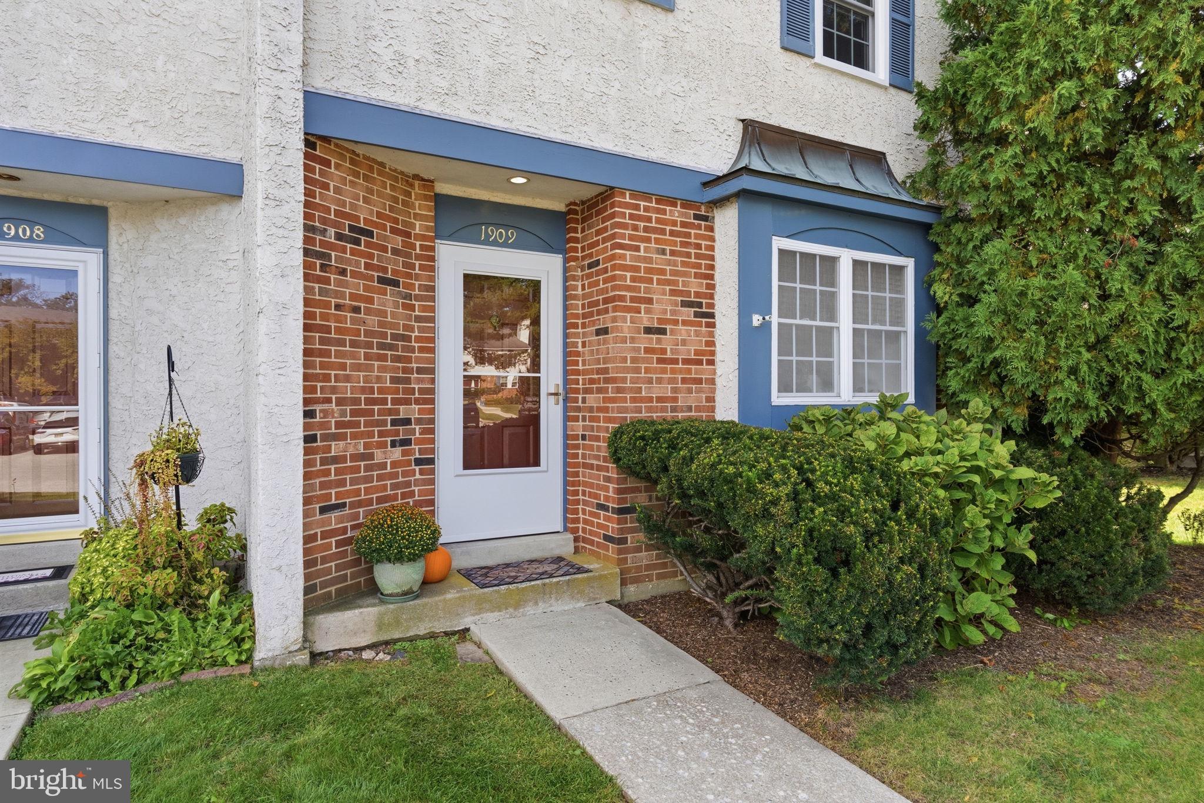
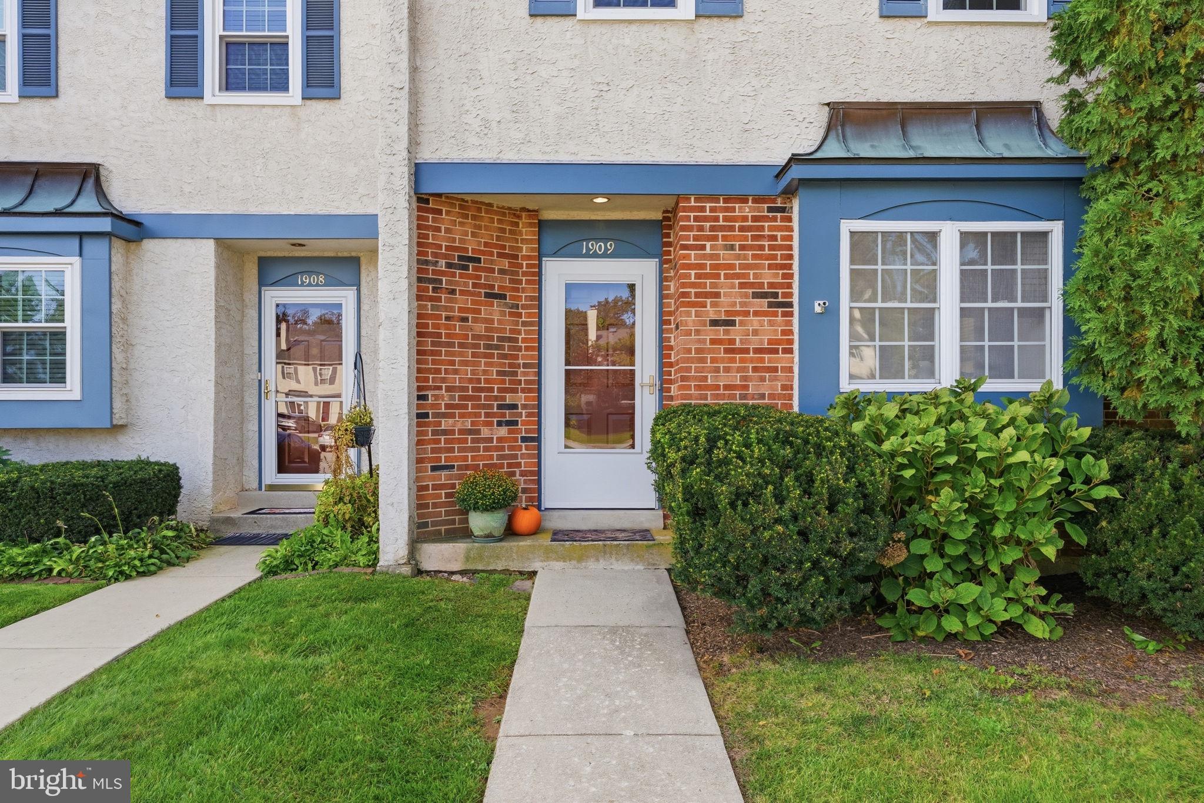
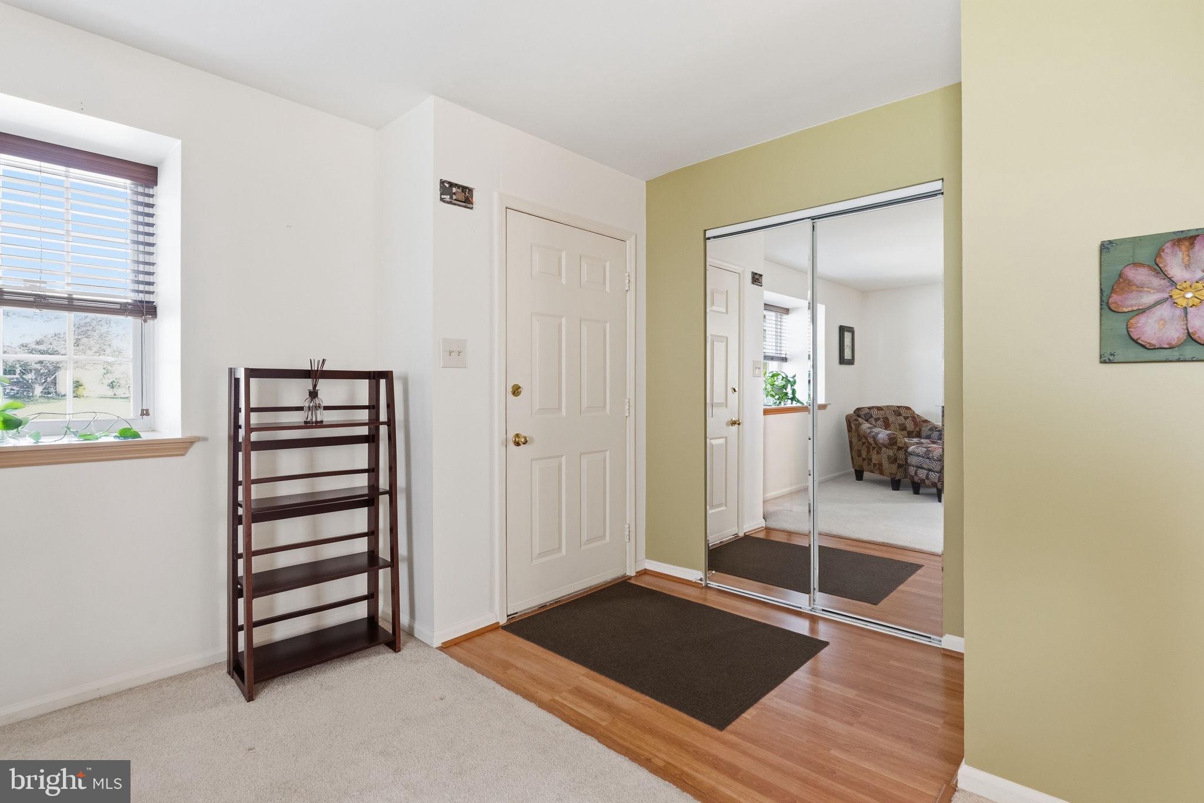
Some homes simply get the best spot in the neighborhood—and this end-unit townhome may be one of them. Set along a desirable stretch of the community and backing to green space, this home combines a peaceful setting with the extra natural light, privacy, and flexibility that make end-unit living so appealing. Step inside to a bright, open-concept main living area where a large front window and additional end-unit windows fill the space with natural light. The open layout offers plenty of flexibility for living, dining, entertaining, or even work-from-home space, allowing the next owner to make the floor plan their own. Continue into the kitchen, which offers a practical layout and a great opportunity to personalize and update over time. A tasteful powder room and large coat closet round out the first floor. Upstairs, you'll find three well-sized bedrooms that provide another blank canvas for the next owner. The primary bedroom features dual closets along with an updated vanity, while new toilets throughout the home add another recent improvement. The finished basement adds an entirely new level of usable living space. Wide open and versatile, it could easily serve as a family room, playroom, home gym, office, entertainment space, or a combination of uses. The adjoining laundry area also provides additional storage with built-in shelving. Then step outside to what truly sets this home apart. The freshly painted rear deck overlooks protected green space, creating a peaceful place to start the morning, unwind at the end of the day, or simply enjoy the quiet surroundings of East Pikeland Township. Mature landscaping surrounds the property, while a newer roof and brand-new screen door add to the home's recent improvements. Beyond the backyard, the community offers the kind of open space that's increasingly hard to find. A large central green, playground, basketball courts, and an approximately one-mile walking and jogging trail provide plenty of room to get outside. Follow the trail through the neighborhood and along the serene banks of French Creek—all just steps from home. With its end-unit location, finished basement, natural surroundings, and one of the community's most desirable settings, this is a home with plenty to enjoy today and plenty of opportunity to make it your own.
Save
Ask
Tour
Hide
Share
Listing Snapshot
Price
$379,900
Days On Site
12 Days
Bedrooms
3
Inside Area (SqFt)
1,668 sqft
Total Baths
2
Full Baths
1
Partial Baths
1
Lot Size
0.07 Acres
Year Built
1985
MLS Number
PACT2137790
Status
Active
Property Tax
$3,395
HOA/Condo/Coop Fees
$140 monthly
Sq Ft Source
Assessor
Friends & Family
React
Invite
Recent Activity
yesterday
Listing updated with changes from the MLS
a week ago
Status changed to Active
2 weeks ago
Listing first seen on site
General Features
Acres
0.07
Foundation
Other
Levels
Two
Parking
AssignedOther
Property Sub Type
Townhouse
Sewer
Public Sewer
Special Circumstances
Standard
SqFt Above
1668
SqFt Total
1668
Style
Traditional
Water Source
Public
Zoning
R4 RESIDENTIAL
Interior Features
Appliances
Gas Water HeaterDishwasher
Basement
Finished
Cooling
Central AirCeiling Fan(s)Electric
Flooring
Carpet
Heating
Natural GasForced Air
Interior
Eat-in KitchenCeiling Fan(s)PantryOpen Floorplan
Window Features
Bay Window(s)
Save
Ask
Tour
Hide
Share
Exterior Features
Construction Details
StuccoBrick
Pool Features
None
Windows/Doors
Bay Window(s)
Community Features
Association Amenities
Basketball CourtJogging PathPlayground
Association Fee
$140.0
Association Fee Frequency
Monthly
MLS Area
East Pikeland Twp (10326)
School District
PHOENIXVILLE AREA
Schools
School District
PHOENIXVILLE AREA
Elementary School
Unknown
Middle School
Unknown
High School
Unknown
Listing courtesy of Realty One Group Restore - Collegeville