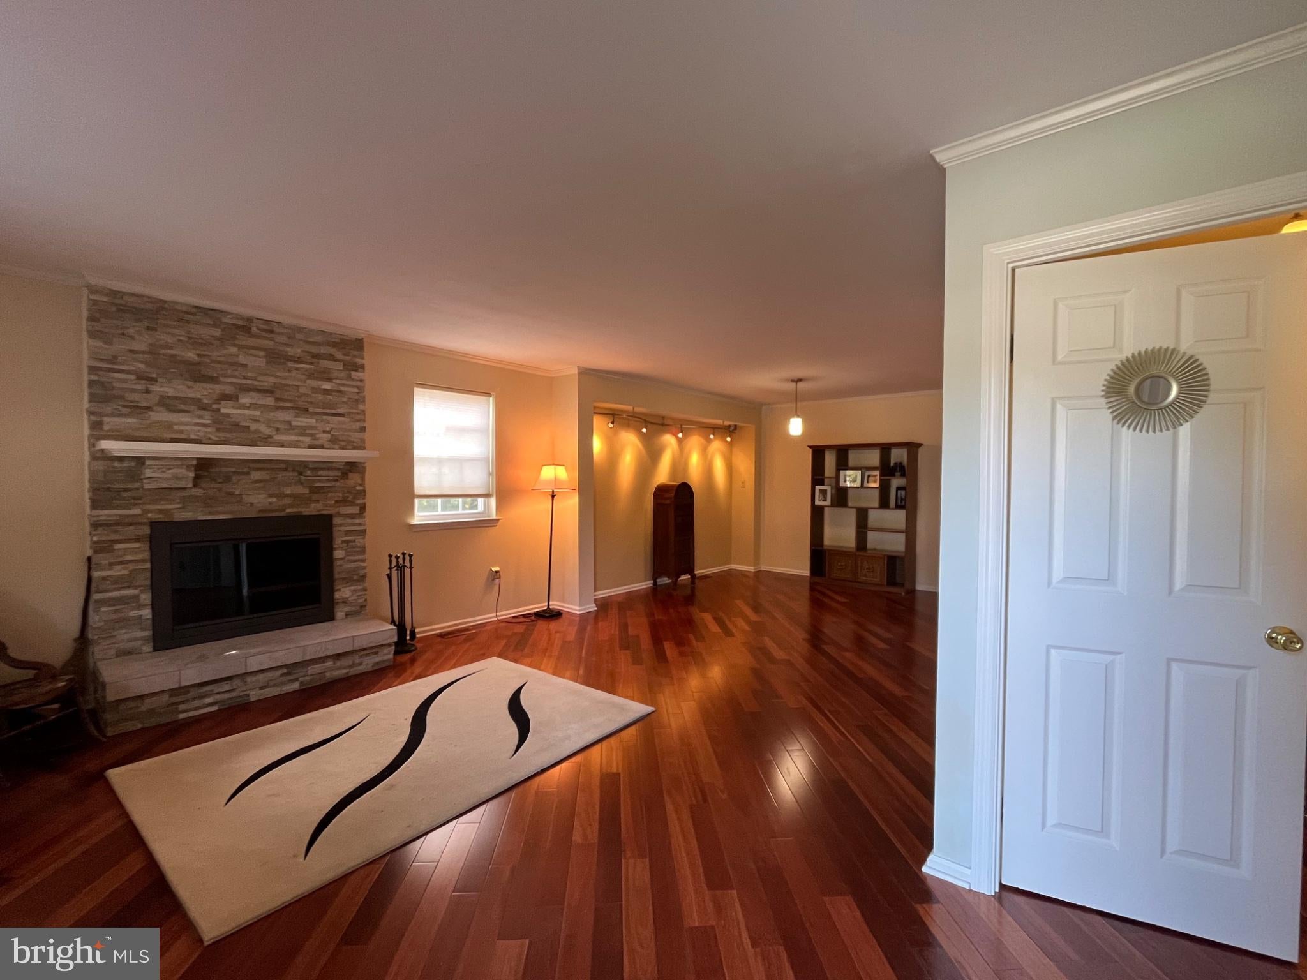
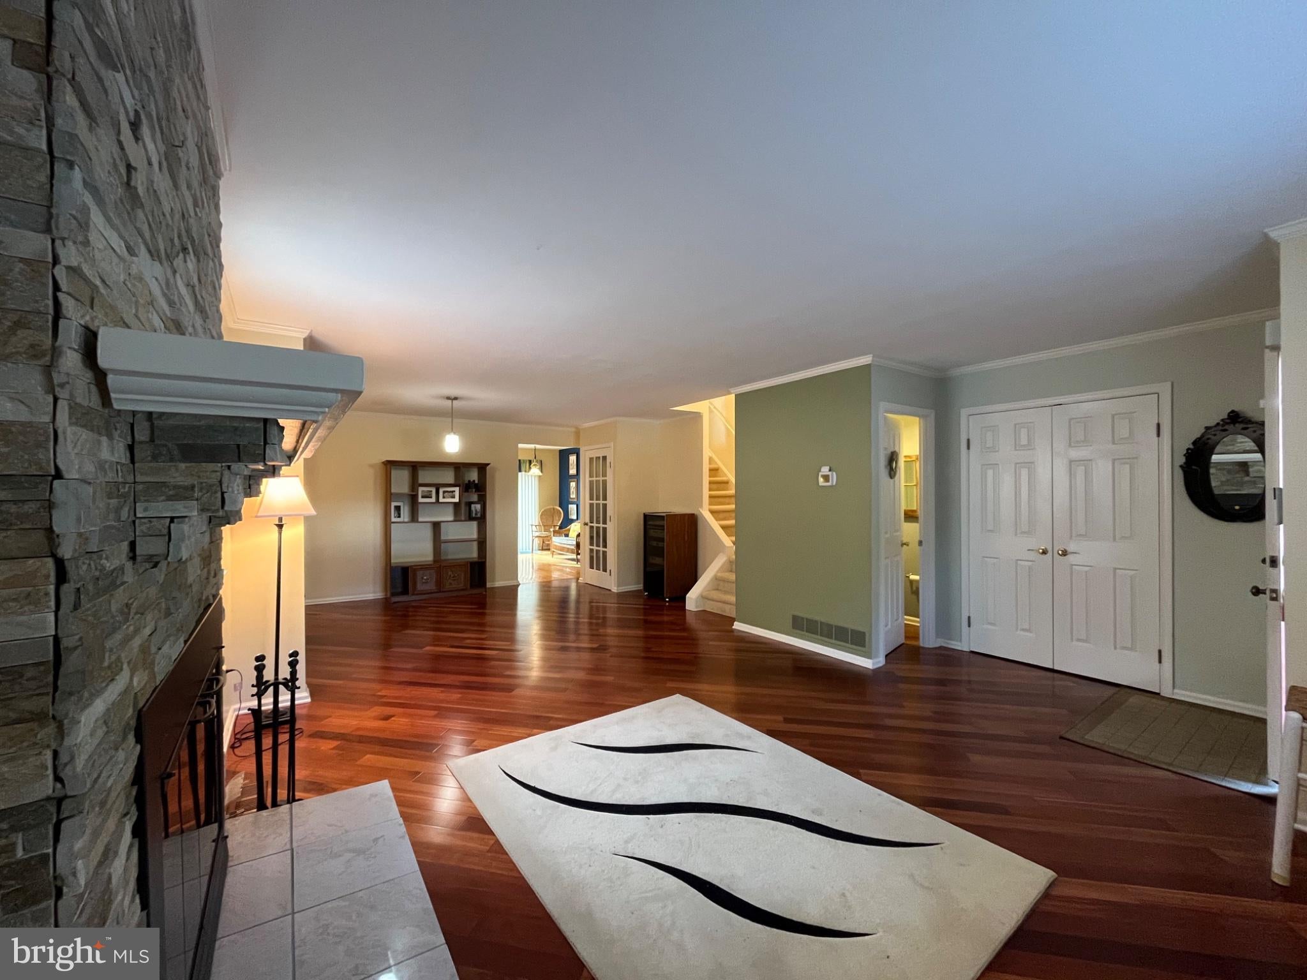
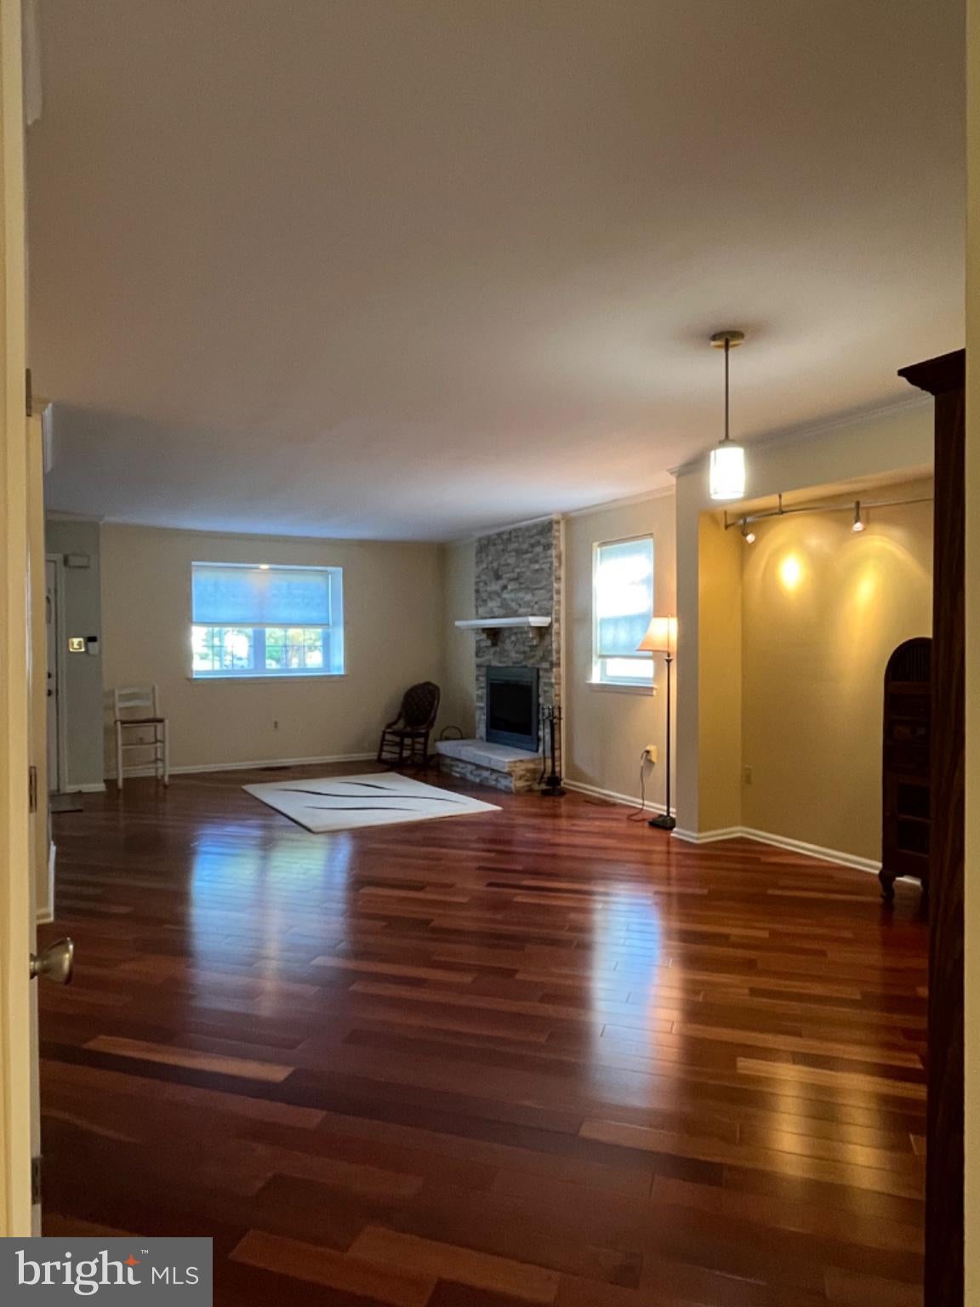
This charming Colonial townhouse offers a perfect blend of comfort and community. With 1,668 sq. ft., this home features three inviting bedrooms and cozy living area highlighted by a wood-burning fireplace, perfect for gatherings. The eat-in kitchen boasts upgraded countertops and essential appliances, including a gas range and built-in microwave, making meal prep a delight. The beautiful composite deck off of the kitchen overlooks open space, woods and French Creek. Enjoy the convenience of a full basement, ideal for storage or future customization. The community enhances your lifestyle with amenities like basketball courts, playgrounds, and scenic jog/walk paths. Many local parks and trails provide green spaces for relaxation and recreation. Also plenty of restaurants and shops to choose from nearby. The association takes care of common area maintenance, lawn care, snow removal, trash & recycling allowing you to focus on what truly matters-making this house your home. Experience the warmth and vibrancy of this wonderful neighborhood! HVAC system 2024, Hot Water Heater 2025
Save
Ask
Tour
Hide
Share
Listing Snapshot
Price
$399,900
Days On Site
11 Days
Bedrooms
3
Inside Area (SqFt)
1,668 sqft
Total Baths
2
Full Baths
1
Partial Baths
1
Lot Size
0.09 Acres
Year Built
1987
MLS Number
PACT2137796
Status
Active
Property Tax
$4,341
HOA/Condo/Coop Fees
$140 monthly
Sq Ft Source
Assessor
Friends & Family
React
Invite
Recent Activity
2 days ago
Listing updated with changes from the MLS
a week ago
Status changed to Active
2 weeks ago
Listing first seen on site
General Features
Acres
0.09
Cross Street
Hollingsworth
Foundation
Concrete Perimeter
Levels
Two
Parking
AssignedOther
Property Sub Type
Townhouse
Sewer
Public Sewer
Special Circumstances
Standard
SqFt Above
1668
SqFt Total
1668
Style
Colonial
Water Source
Public
Zoning
R-1
Interior Features
Appliances
Gas RangeGas OvenGas Water HeaterDishwasherDisposalRange HoodRefrigeratorWasherDryerMicrowave
Basement
FullUnfinished
Cooling
Central AirCeiling Fan(s)Electric
Electric
100 Amp Service
Fireplace
Yes
Fireplace Features
Wood Burning
Fireplaces
1
Flooring
CarpetWood
Heating
Natural GasHeat Pump
Interior
Eat-in KitchenCeiling Fan(s)Pantry
Laundry Features
In Basement
Window Features
Skylight(s)Window CoveringsWindow Treatments
Save
Ask
Tour
Hide
Share
Exterior Features
Construction Details
Stucco
Pool Features
None
Windows/Doors
Skylight(s)Window CoveringsWindow Treatments
Community Features
Association Amenities
Basketball CourtJogging PathPlayground
Association Fee
$140.0
Association Fee Frequency
Monthly
MLS Area
East Pikeland Twp (10326)
School District
PHOENIXVILLE AREA
Schools
School District
PHOENIXVILLE AREA
Elementary School
MANAVON
Middle School
PHOENIXVILLE AREA
High School
PHOENIXVILLE AREA
Listing courtesy of Keller Williams Realty Devon-Wayne