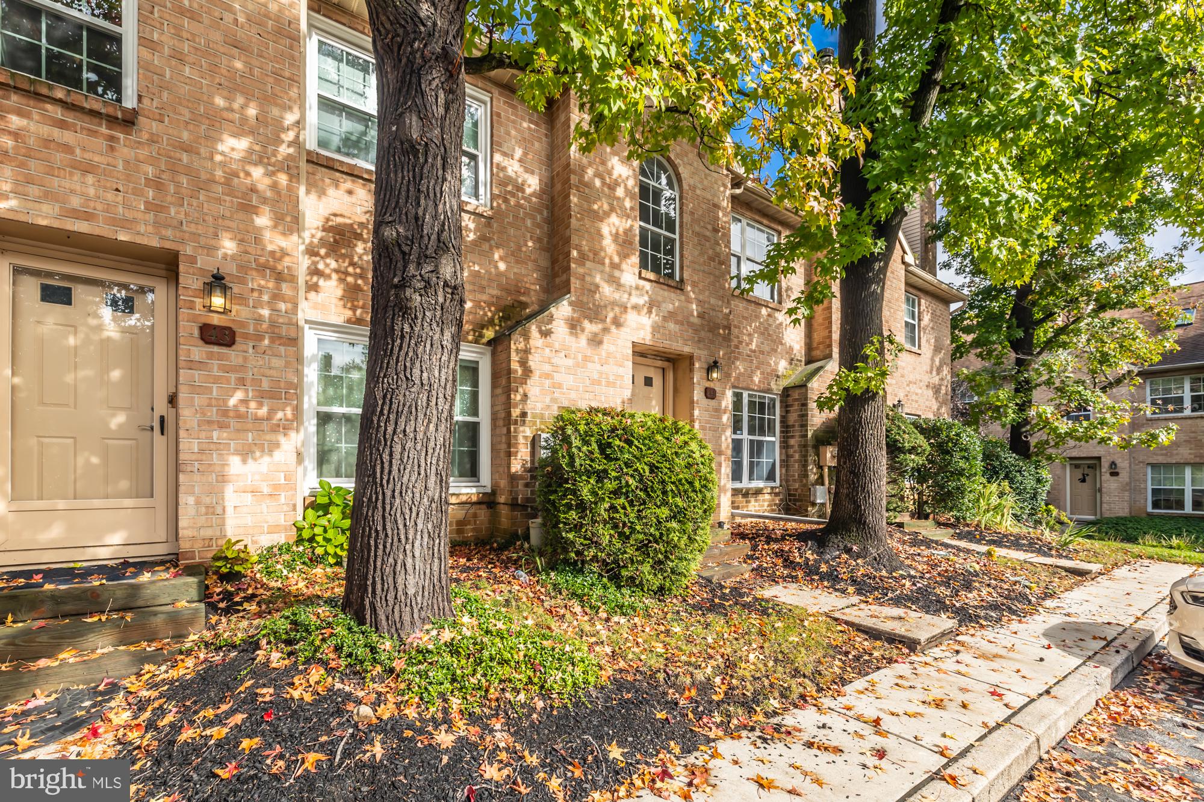
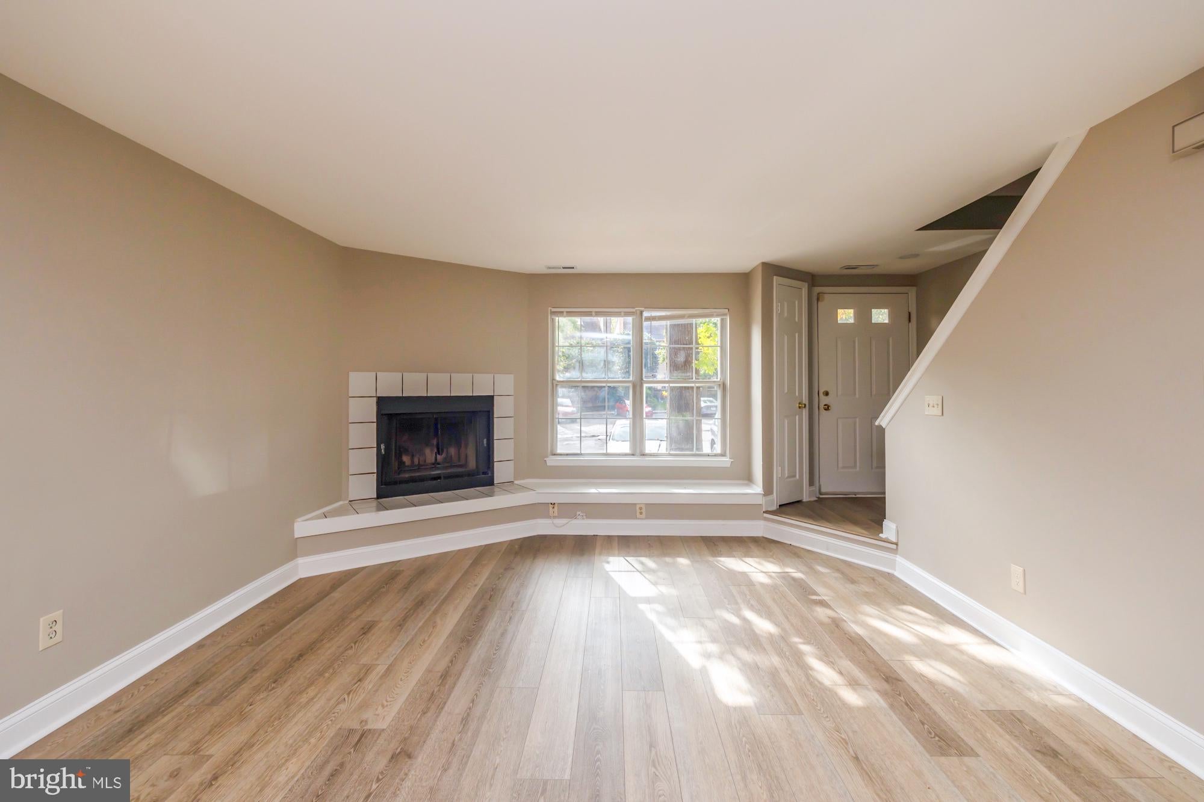
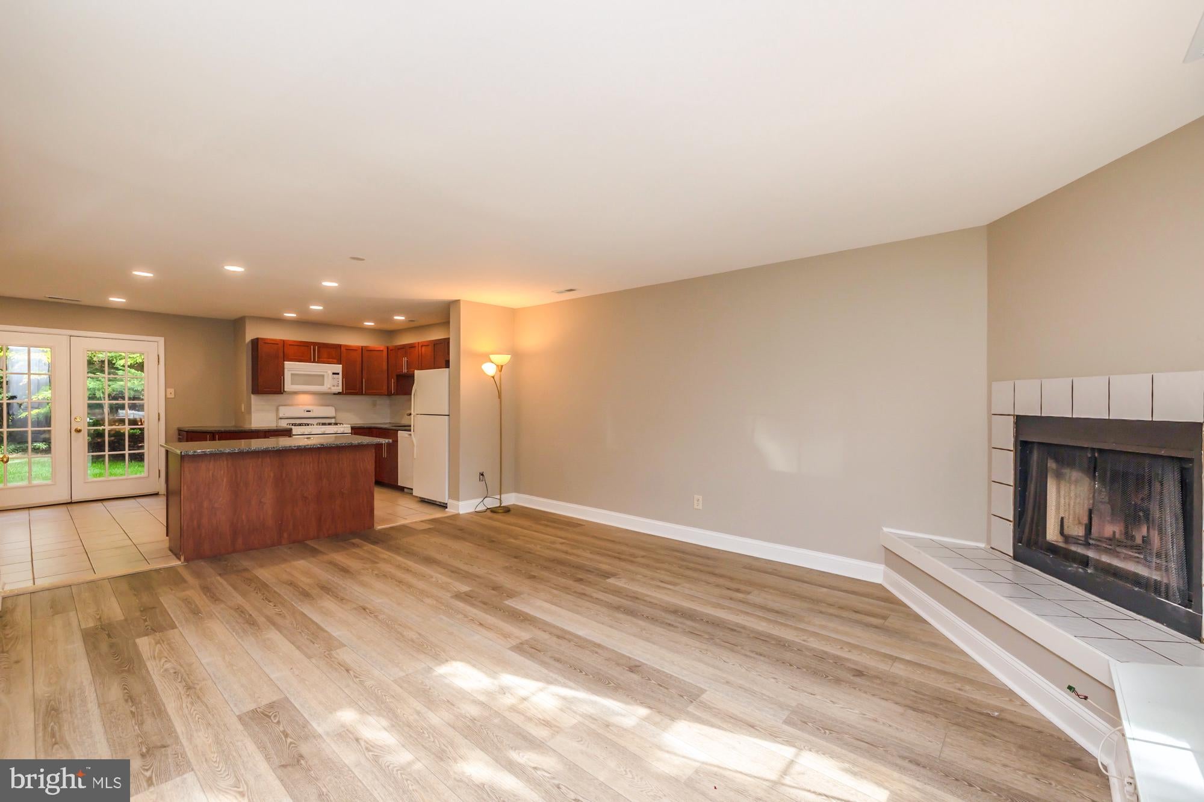
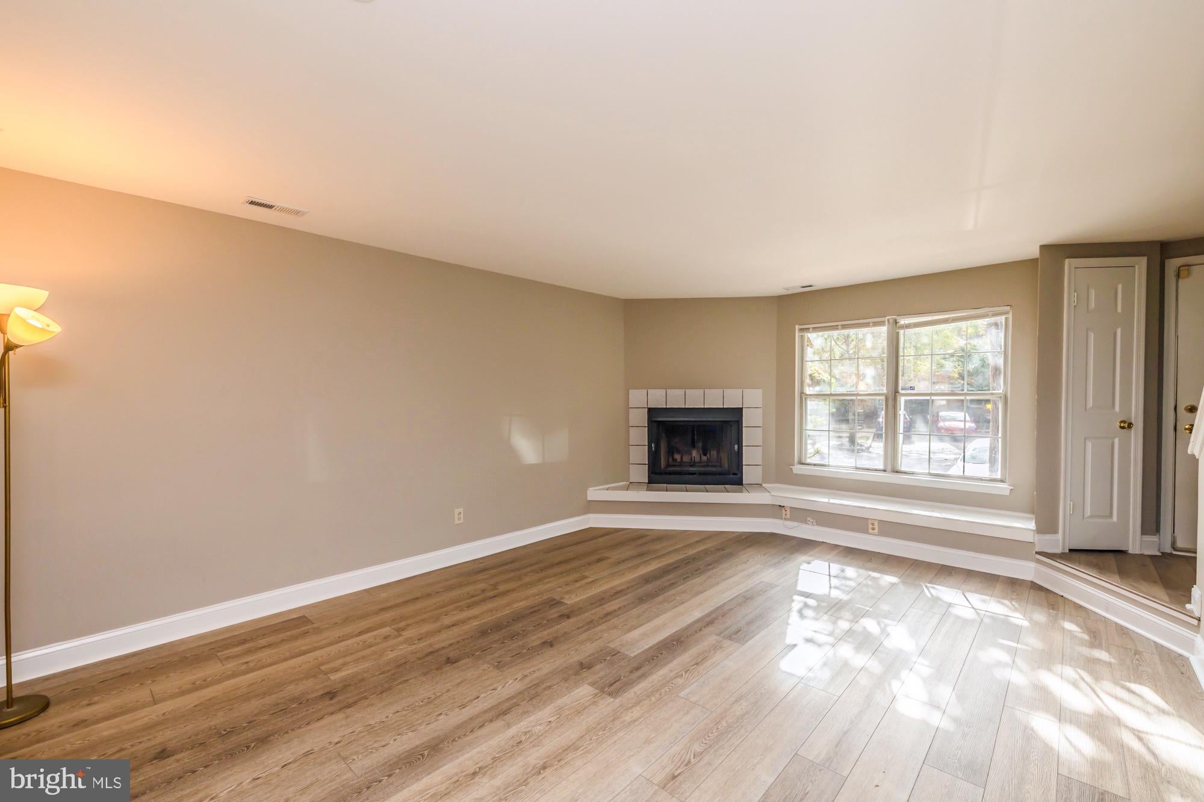
Three story brick townhouse in popular Stirling Chase (Chesterbrook). Two bedrooms PLUS roomy loft! Kitchen was updated in 2018 to include granite countertops, new cabinets and sink. Family room was updated in 2026 with fresh paint and new vinyl plank flooring. Open floor plan with rear patio. Main bedroom includes a lovely balcony. Loft on third floor can be a third bedroom, office, or den. Wood-burning fireplace. Award-winning TE Schools!! Conveniently located near Wegman's, Trader Joes, walking trails, community park, Valley Forge, KOP and major routes, such as Rts. 202 and 252. Tenant pays all utilities; landlord pays association fees. Ask to see special clauses for lease. Schedule your tour today!
Save
Ask
Tour
Hide
Share
Listing Snapshot
Price
$2,750
Days On Site
9 Days
Bedrooms
2
Inside Area (SqFt)
1,743 sqft
Total Baths
3
Full Baths
2
Partial Baths
1
Lot Size
0.03 Acres
Year Built
1985
MLS Number
PACT2137804
Status
Active
Property Tax
N/A
HOA/Condo/Coop Fees
N/A
Sq Ft Source
Assessor
Friends & Family
React
Comment
Invite
No Comments Yet
Did you know? You can invite friends and family to your search. They can join your search, rate and discuss listings with you.
Recent Activity
a week ago
Listing first seen on site
a week ago
Listing updated with changes from the MLS
General Features
Acres
0.03
Available on
2026-11-01
Cross Street
Stockton Drive
Direction Faces
South
Foundation
Slab
Levels
Three Or More
Parking
Off StreetAssignedPaved
Pets
No
Property Sub Type
Townhouse
Sewer
Public Sewer
SqFt Above
1743
SqFt Total
1743
Style
Traditional
Water Source
Public
Zoning
RESIDENTIAL
Interior Features
Appliances
OvenGas RangeGas OvenGas Water HeaterDishwasherDisposalMicrowaveRefrigeratorWasher



Did you know? You can invite friends and family to your search. They can join your search, rate and discuss listings with you.