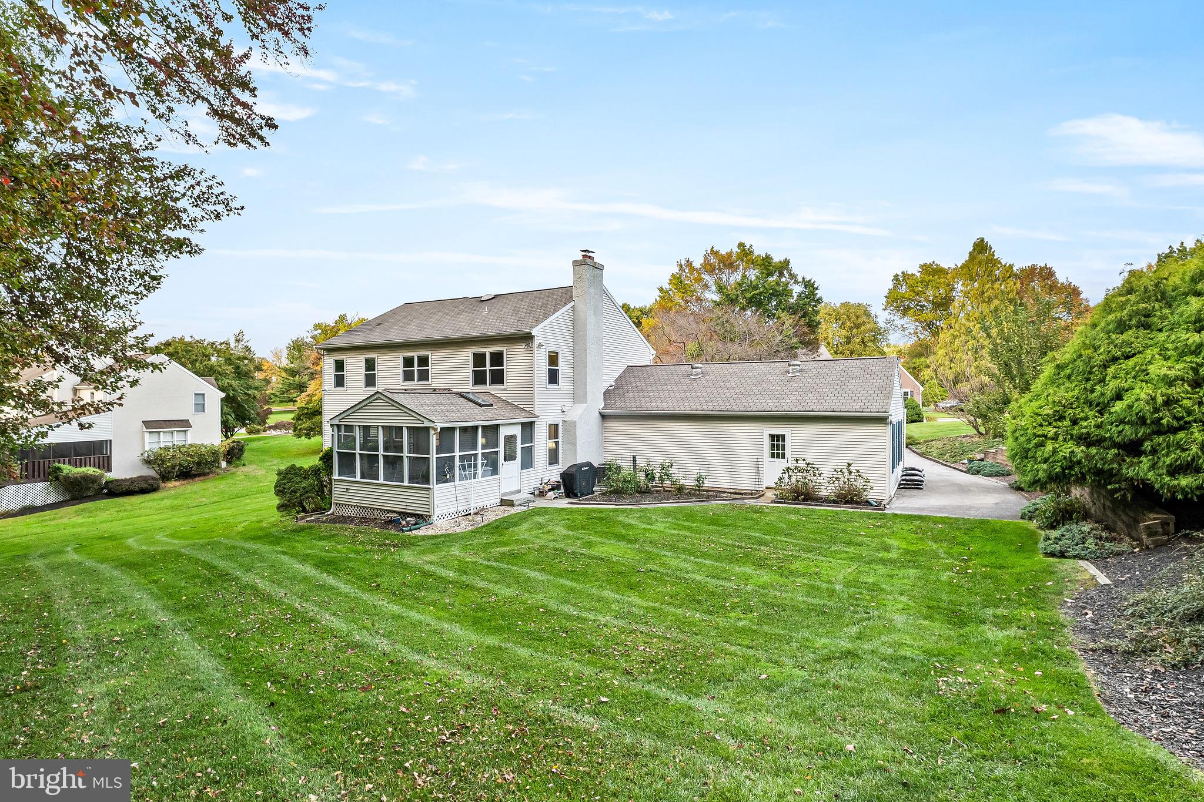
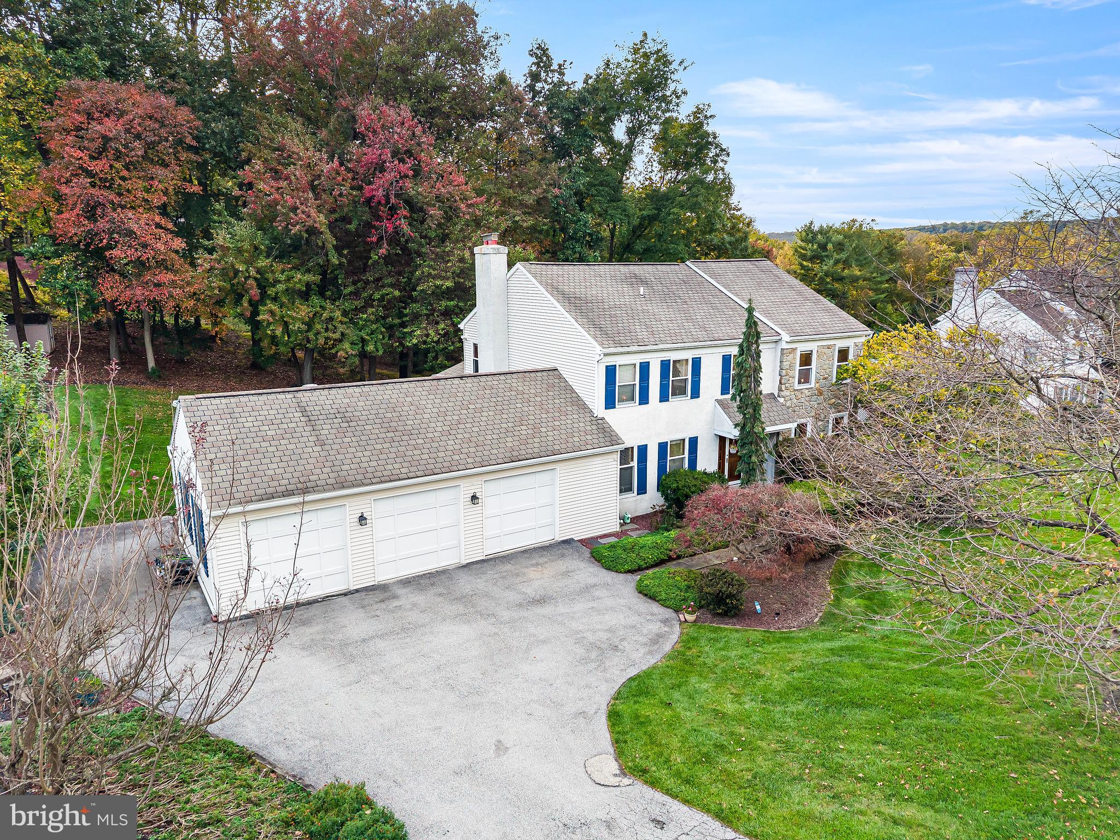
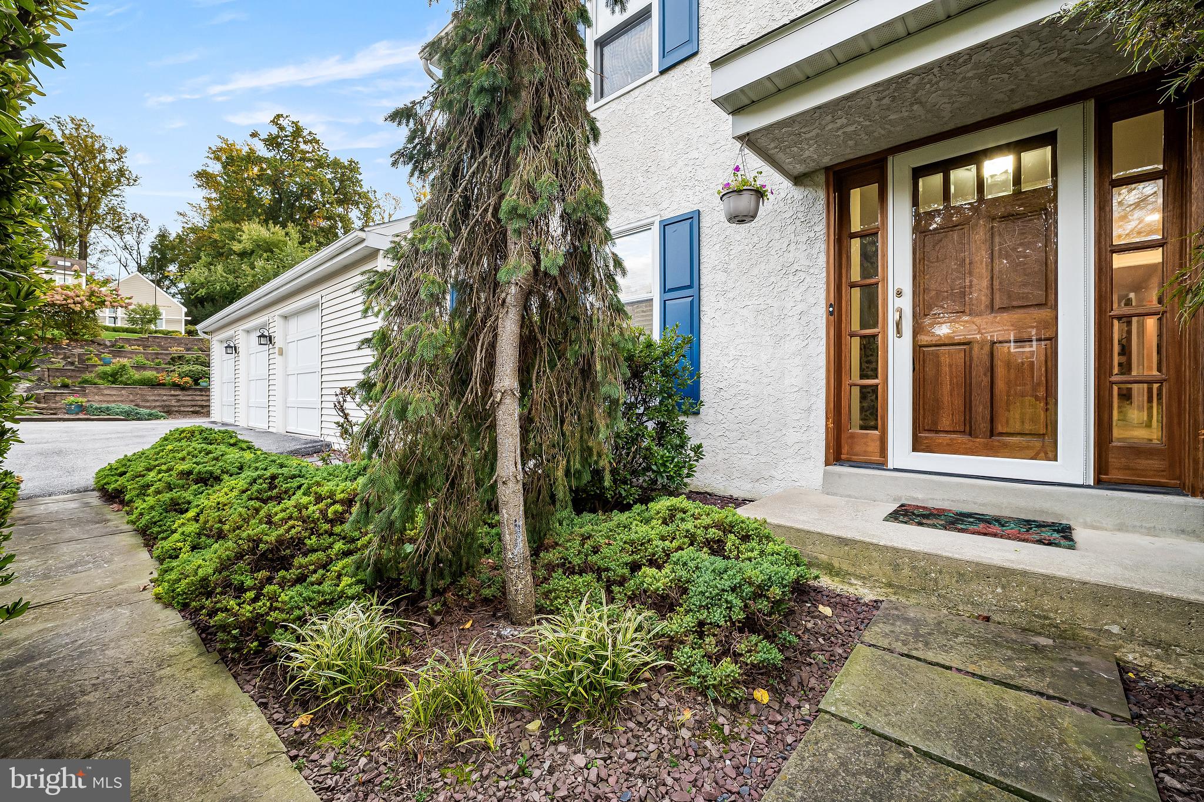
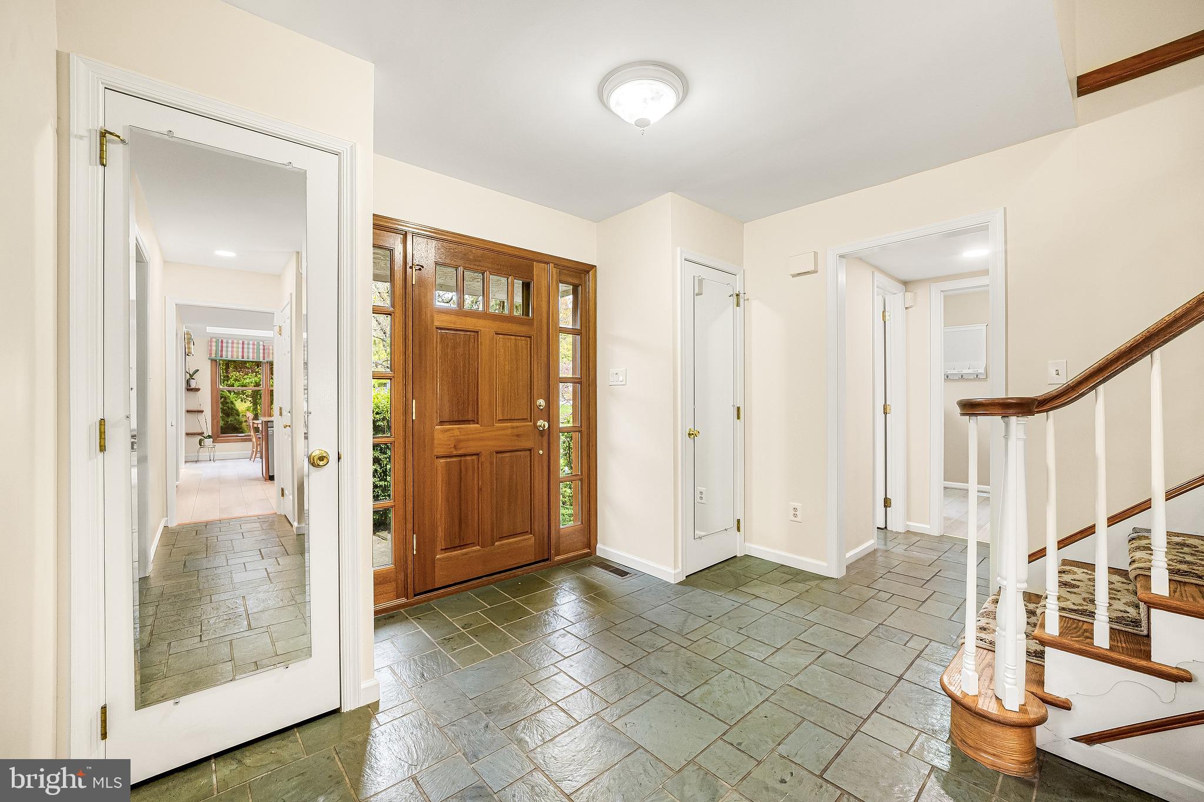
Rare opportunity to own your next home in the coveted community of Oak Glen, a cul-de-sac neighborhood that will not disappoint! You will love the tranquil setting on a one-acre lot backing to trees and surrounded by custom landscaping. This gracious home is filled with well-designed spaces that can accommodate a relaxed atmosphere as easily as an active family lifestyle. Enjoy the many updates, light-filled rooms, spacious bedrooms, finished Lower Level and so much more! Over 3,000 sq.ft. of updated living space including a fully renovated (2021) kitchen with new cabinets, appliances, flooring and granite counters. The bright and sunny kitchen area features 2 skylights and a substantial seating area. There is also generous home office with French doors, separate dining room, updated powder room and laundry room. The large family room showcases a stone fireplace and a wet bar. The bright and cheerful enclosed porch, offers bucolic views for morning coffee or entertaining guests. Upstairs the fully renovated primary suite (2021) includes two walk-in closets and vanity sinks, and oversized shower. The hall bath has also been updated (2021) and 3 generously sized bedrooms complete the 2nd floor. Brand new carpet installed throughout the 2nd floor in May 2026. Enjoy the finished walk-out basement with plenty of built-ins and space for all your extra activities. There is lots of extra storage space in the unfinished basement area with workshop & built in shelving. ADDED BONUS oversized 3-car garage with room for bicycles and extra equipment! Also a garden shed for all your extra tools! All this and so close to everywhere you want to be! Minutes from Great Valley Middle/High School, Major Transportation routes, Chester Valley Trail and Parks, Restaurants and shopping. Location Location Location!! This home has it all don't delay. Make an appointment today.
Save
Ask
Tour
Hide
Share
Listing Snapshot
Price
$895,000
Days On Site
12 Days
Bedrooms
4
Inside Area (SqFt)
3,068 sqft
Total Baths
3
Full Baths
2
Partial Baths
1
Lot Size
1 Acre
Year Built
1986
MLS Number
PACT2137848
Status
Active
Property Tax
$9,215
HOA/Condo/Coop Fees
N/A
Sq Ft Source
Estimated
Friends & Family
React
Comment
Invite
No Comments Yet
Did you know? You can invite friends and family to your search. They can join your search, rate and discuss listings with you.
Recent Activity
3 days ago
Listing updated with changes from the MLS
a week ago
Status changed to Active
2 weeks ago
Listing first seen on site
General Features
Acres
1
Attached Garage
Yes
Cross Street
LAPP
Foundation
Concrete Perimeter
Garage
Yes
Garage Spaces
3
Levels
Two
Parking
OversizedGarage Door OpenerPrivateGarageDrivewayOtherInside EntranceAttached
Parking Spaces
6
Property Sub Type
Single Family Residence
Security
Security SystemSecurity Lights
Sewer
Public Sewer
Special Circumstances
Standard
SqFt Above
2568
SqFt Below
500
SqFt Total
3068
Style
ColonialTraditional
Utilities
Cable Available
Water Source
Public
Zoning
R1
Interior Features
Appliances
RangeOvenElectric Water HeaterDishwasherRefrigeratorDisposalBuilt-In RangeDryerMicrowaveWasher



Did you know? You can invite friends and family to your search. They can join your search, rate and discuss listings with you.