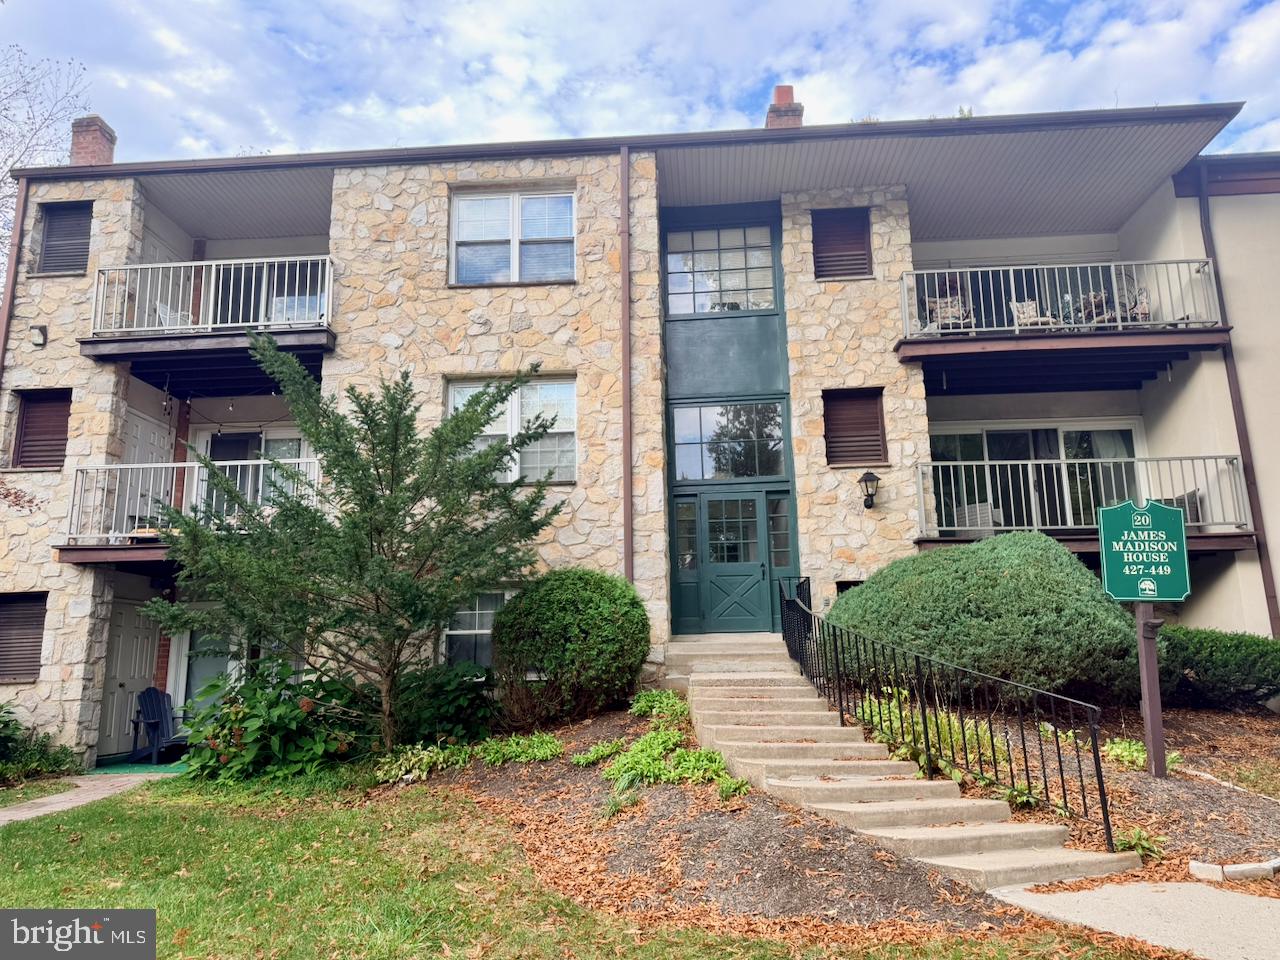
Off the beaten path, yet close to so much! Welcome to Glenhardie, a beautifully maintained condominium community in Wayne, PA, surrounded by mature trees, landscaped grounds, and walking paths. Located within the Tredyffrin-Easttown School District, Glenhardie combines natural beauty with everyday convenience. This updated third-floor condo offers peaceful wooded views, generous storage, and a flexible floor plan. A second room with the potential to serve as an additional bedroom sets this condo apart from many others in the community. Enjoy the comfort and convenience of low-maintenance condominium living in a beautiful, natural setting.
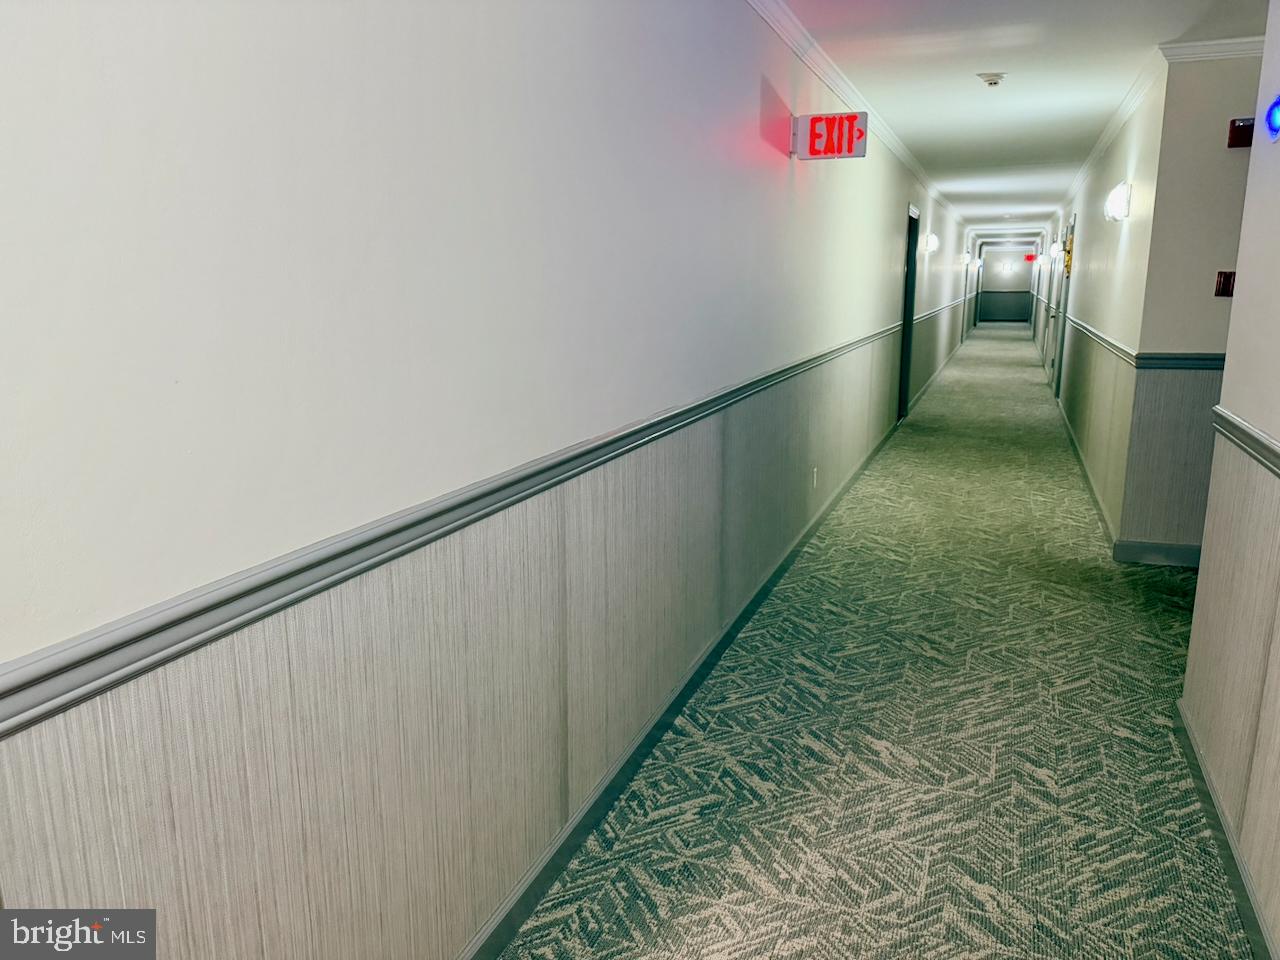
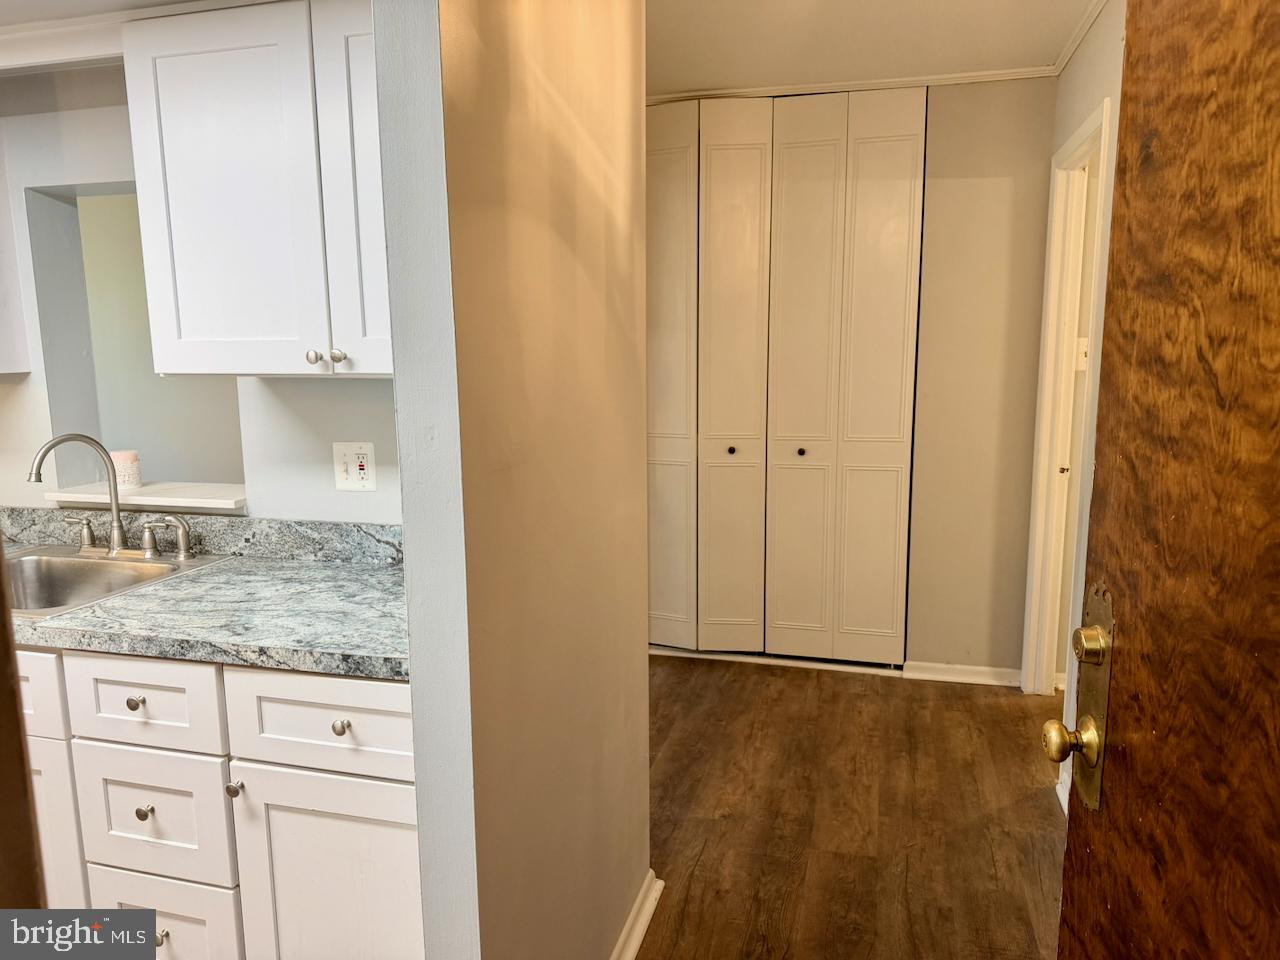
Enter through the secure building entrance and make your way to an inviting home with attractive wood-look vinyl plank flooring throughout. The updated kitchen features white cabinetry, a five-burner gas range, a large stainless steel refrigerator, and plentiful cabinet and counter space. A pass-through keeps the kitchen connected to the living area, while the adjoining dining room offers room for a table seating eight. Gather for dinner, then settle into the comfortable living room for conversation, a movie, or a good book.
A closet-lined hallway leads to the spacious primary bedroom, where wooded views create a restful backdrop. There is room for all your bedroom furniture and even a desk or home office workspace, while the large hallway closets provide abundant storage, complemented by an additional dedicated storage unit. The bathroom is beautifully updated with an attractive vanity and flooring, a tiled shower, and LED lighting.
One of this home's standout features is its versatile second room, spacious enough for a large bed, with options for a guest room, home office, den, or separate sitting area. Sliding glass doors lead to the private balcony, an inviting spot for morning coffee, watching nature, or unwinding at the end of the day. Enjoy the elevated outlook over the wooded grounds and the changing seasons.
Everyday conveniences include a same-floor laundry area with a coin-operated washer and dryer, along with access to trash disposal and recycling. Professional on-site management and condominium fees covering exterior building and common-area maintenance, lawn care, snow removal, trash, water, and sewer help simplify homeownership, making this an appealing option for anyone seeking a low-maintenance, lock-and-leave lifestyle.
For additional recreation, residents may obtain a discounted rate on optional membership at Glenhardie Country Club, offering a nine-hole executive golf course, swimming, tennis, pickleball, and indoor and outdoor dining. Club membership is separate from the condominium association and available for an additional fee.
Beyond the community, explore the trails of nearby Valley Forge National Historical Park, shop and dine at King of Prussia Mall and Town Center, or enjoy everyday conveniences including Trader Joe's, Costco, Wegmans, and Gateway Shopping Center. Glenhardie also offers convenient access to Routes 202 and 422, I-76 and I-276, and nearby Wayne and Devon rail stations, making commuting, travel, and everyday outings convenient.
Whether you're seeking a comfortable primary residence, flexible work-from-home space, or an easy-to-maintain retreat to return to after traveling, this updated Glenhardie condo combines comfort, versatility, and peaceful surroundings with an exceptionally convenient Wayne location. Schedule your showing today!
All measurements, including square footage, are approximate and not guaranteed. Buyers should independently verify any measurements important to their purchase.
Save
Ask
Tour
Hide
Share
Listing Snapshot
Price
$250,000
Days On Site
16 Days
Bedrooms
2
Inside Area (SqFt)
819 sqft
Total Baths
1
Full Baths
1
Partial Baths
N/A
Lot Size
N/A
Year Built
1969
MLS Number
PACT2137904
Status
Active
Property Tax
$2,689
HOA/Condo/Coop Fees
$98.67 monthly
Sq Ft Source
Assessor
Friends & Family
React
Comment
Invite
No Comments Yet
Did you know? You can invite friends and family to your search. They can join your search, rate and discuss listings with you.
Recent Activity
2 weeks ago
Listing first seen on site
2 weeks ago
Listing updated with changes from the MLS
General Features
Cross Street
E. Swedesford
Direction Faces
South
Levels
Three Or More
Parking
Parking Lot
Pets
No
Property Sub Type
Condominium
Sewer
Public Sewer
Special Circumstances
Standard
SqFt Above
819
SqFt Total
819
Style
Traditional
Utilities
Natural Gas AvailableSewer AvailableWater AvailableElectricity Available
Water Source
Public
Zoning
OA
Interior Features
Appliances
RangeGas RangeGas OvenGas Water HeaterBuilt-In RangeCooktopDishwasherMicrowaveRefrigeratorStainless Steel Appliance(s)Water Heater
Cooling
Central AirElectric
Flooring
Vinyl
Heating
Natural GasCentralForced Air
Interior
Built-in Features
Main Level Bedrooms
2
Bedroom 1
Level - Main
Bedroom 2
Level - Main
Dining Room
Level - Main
Foyer
Level - Main
Full Bath
Level - Main
Kitchen
Level - Main
Living Room
Level - Main
Save
Ask
Tour
Hide
Share
Exterior Features
Construction Details
Brick
Exterior
OtherBalcony
Pool Features
None
View
CityGolf CourseStreetTrees/WoodsGarden
Waterview
CityGolf CourseStreetTrees/WoodsGarden
Community Features
Association Amenities
Other
Additional Association Fee
$296.0
Additional Association Fee Frequency
Quarterly
Community Features
SidewalksStreet Lights
MLS Area
Tredyffrin Twp (10343)
School District
TREDYFFRIN-EASTTOWN
Schools
School District
TREDYFFRIN-EASTTOWN
Elementary School
DEVON
Middle School
VALLEY FORGE
High School
CONESTOGA
Listing courtesy of Keller Williams Realty Wilmington



Did you know? You can invite friends and family to your search. They can join your search, rate and discuss listings with you.