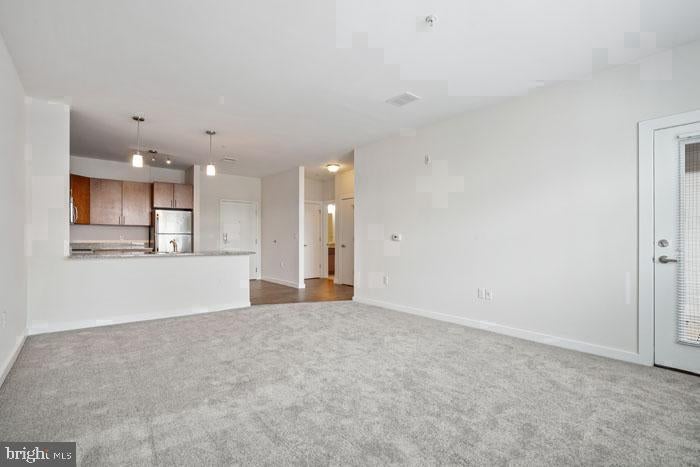
Hardwood-style floors and recessed lighting greet you the moment the door swings open, setting a tone that carries through every corner of this one-bedroom, one-bath residence at Phoenix Village in the heart of Downtown Phoenixville. At 656 square feet, the layout makes every inch feel intentional — an open floor plan draws the living space and kitchen together in a way that makes the apartment feel larger than its footprint suggests, and the ceiling fan overhead keeps the air moving on warm Pennsylvania evenings.
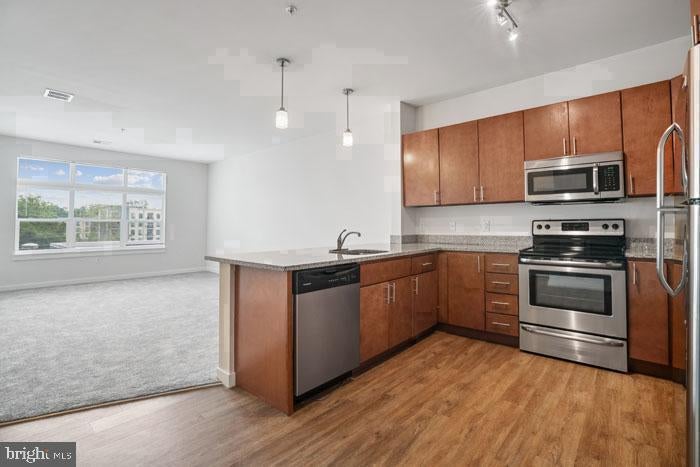
The kitchen is where mornings take shape. Upgraded countertops provide generous prep space, and the full suite of stainless steel appliances — refrigerator, stove, self-cleaning oven, microwave, and dishwasher — means the tools are already in place for everything from quick weekday breakfasts to weekend cooking. A garbage disposal and thoughtful finishes round out a kitchen that handles daily life without asking you to compromise. Window treatments frame the view and give you control over light and privacy, while recessed lighting fills the space evenly once the sun goes down.
The bedroom is anchored by a walk-in closet that solves the storage question before it becomes one. An entry-level bedroom layout means no stairs to navigate within the unit itself, and the in-unit washer and dryer tuck laundry day neatly into your routine rather than your weekend schedule. The single full bath completes a floor plan that is straightforward, livable, and easy to call home.
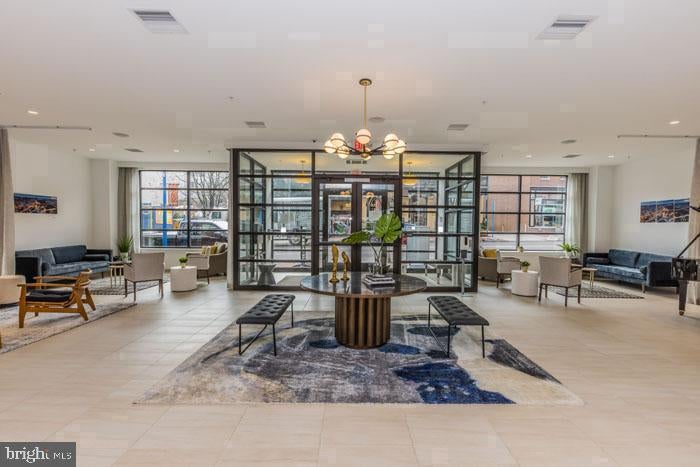
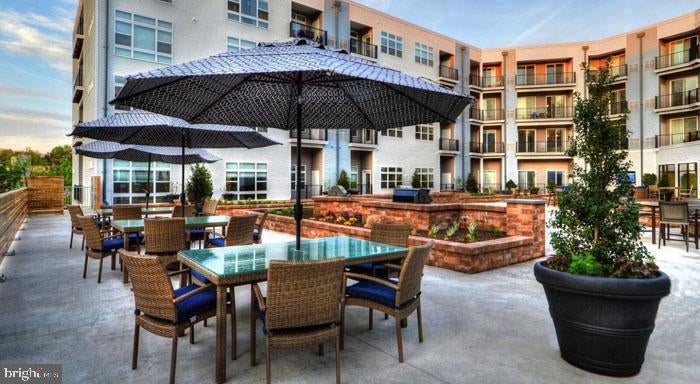
Beyond the front door, Phoenix Village wraps its residents in a full suite of amenities that extend the living space well past the unit walls. The fitness center is there when you want to squeeze in a workout without a commute. The pool offers a place to decompress when the season allows, and the picnic area nearby is easy to appreciate on a clear afternoon. A game room and meeting room give residents flexible space for both social and focused moments, and building security and elevator access bring peace of mind and convenience to everyday comings and goings. Covered parking in the parking garage means your vehicle is protected regardless of what the weather is doing, a detail that matters more once you have lived through a Pennsylvania winter.
Downtown Phoenixville is the kind of walkable main street neighborhood that earns its reputation one errand at a time. Bridge Street puts coffee shops, restaurants, breweries, and independent retailers within easy reach on foot, and the surrounding area continues to grow in ways that make proximity to the center of it all feel like the right call. Phoenixville's arts scene, farmers markets, and community events mean there is nearly always something happening within a short walk of the front door.
Pets are welcome here — both cats and dogs ��� which means the four-legged members of the household are part of the picture from day one. A deposit is required, and the community's amenities and outdoor spaces make it easy to work pet life into the daily routine without friction. Covered garage parking is available, giving drivers a reliable and protected space to come home to at the end of the day. Pricing and availability subject to change on a daily basis. Photos are of model units. Parking may be available subject to availability and may be an additional fee.
Save
Ask
Tour
Hide
Share
Listing Snapshot
Price
$1,839
Days On Site
9 Days
Bedrooms
1
Inside Area (SqFt)
656 sqft
Total Baths
1
Full Baths
1
Partial Baths
N/A
Lot Size
N/A
Year Built
2016
MLS Number
PACT2137918
Status
Active
Property Tax
N/A
HOA/Condo/Coop Fees
N/A
Sq Ft Source
Estimated
Friends & Family
React
Comment
Invite
No Comments Yet
Did you know? You can invite friends and family to your search. They can join your search, rate and discuss listings with you.
Recent Activity
5 hours ago
Price changed to $1,839
5 hours ago
Listing updated with changes from the MLS
a week ago
Listing first seen on site
General Features
Attached Garage
Yes
Available on
2026-12-20
Garage
Yes
Garage Spaces
2
Levels
One
Parking
Off StreetGarageAssignedCoveredCommunity StructureAttached
Parking Spaces
2
Pets
Breed RestrictionsCats OKDogs OKNumber LimitYes
Property Sub Type
Condominium
Security
24 Hour SecuritySecurity Lights
Sewer
Public Sewer
SqFt Above
656
SqFt Total
656
Style
TraditionalUnit/Flat
Water Source
Public
Zoning
N/A
Interior Features
Appliances
Electric RangeElectric OvenWasherCooktopDishwasherDisposalDryerExhaust FanFreezerIce MakerMicrowaveRefrigeratorStainless Steel Appliance(s)ENERGY STAR Qualified Appliances



Did you know? You can invite friends and family to your search. They can join your search, rate and discuss listings with you.