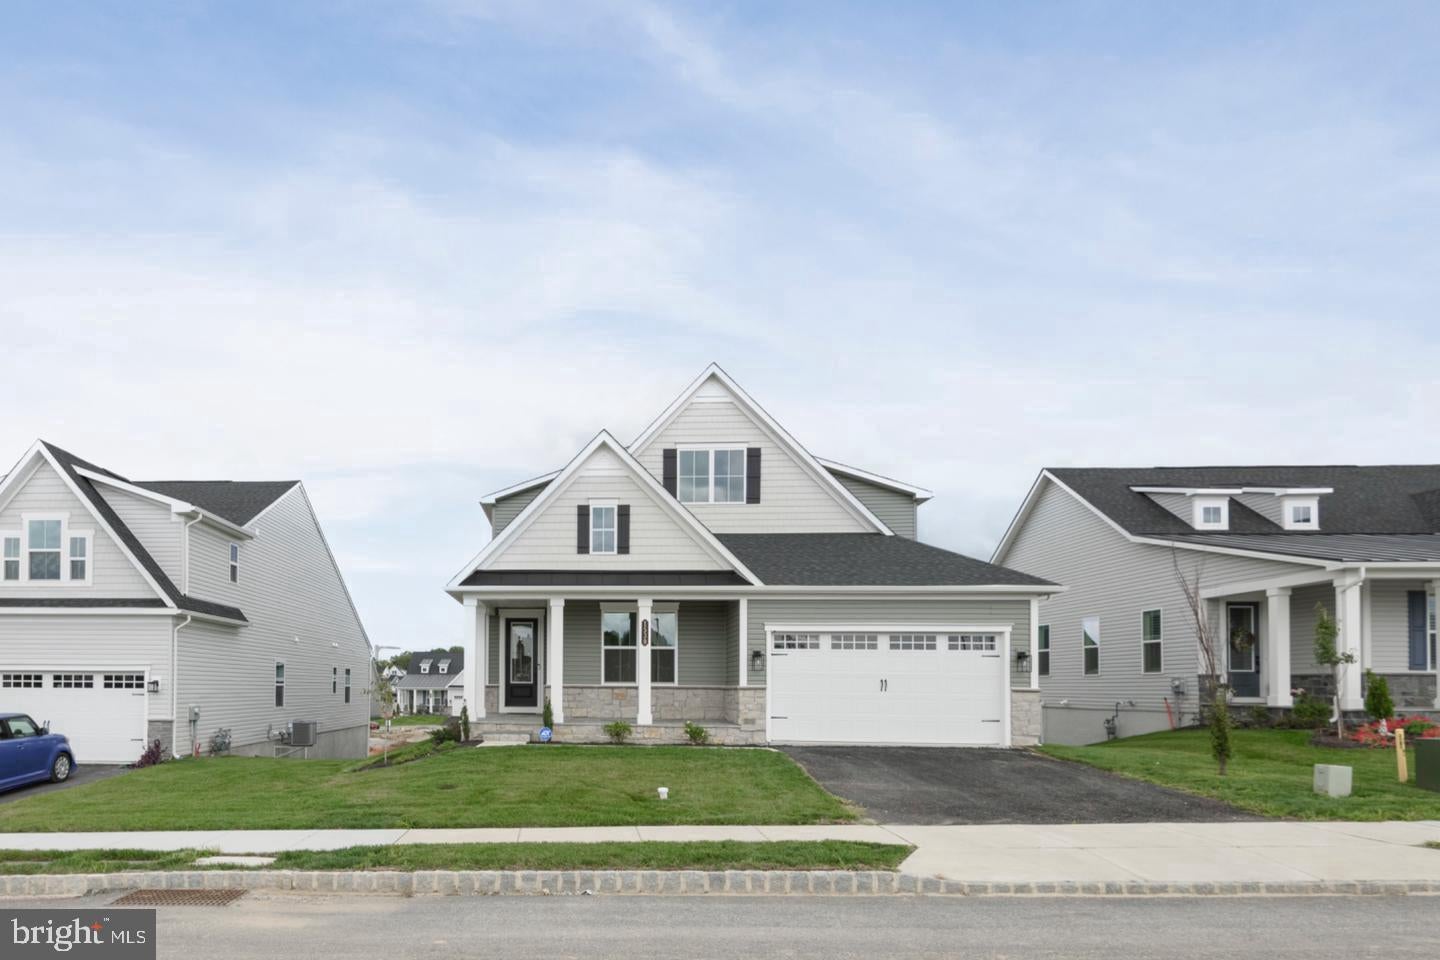
Welcome to this beautifully upgraded, built-in-2026 Carmel model by NV Homes, ideally located next to
the clubhouse in the sought-after Brandywine Walk 55+ community in East Brandywine Township,
Downingtown Area School District. This craftsman-style home offers finished living space across two
levels plus a fully finished lower level, with 4 bedrooms and 4 full baths.
The main level welcomes you with 9'+ ceilings, 8ft doors throughout, and an open-concept great room
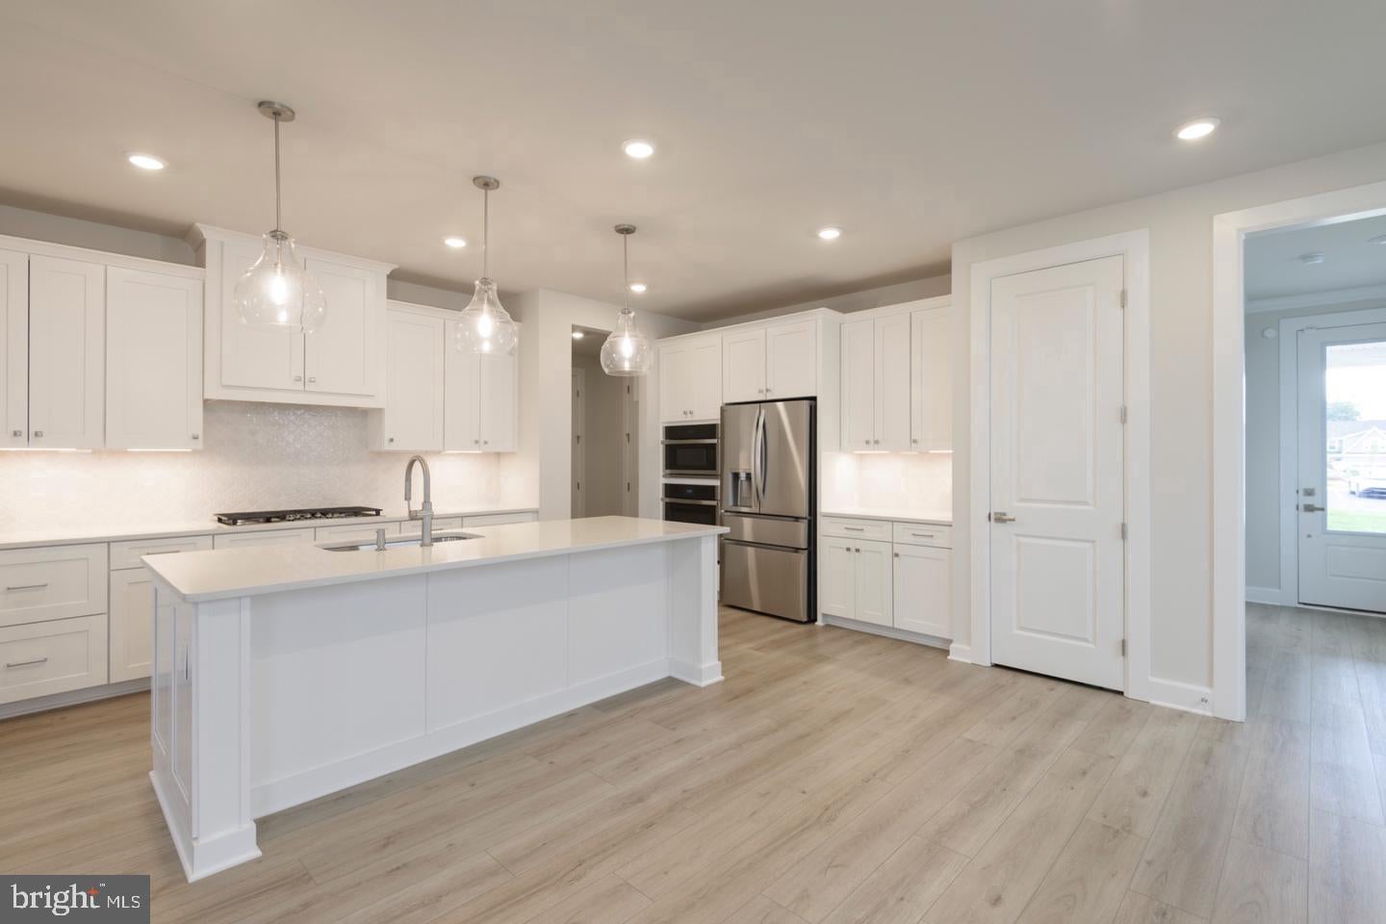
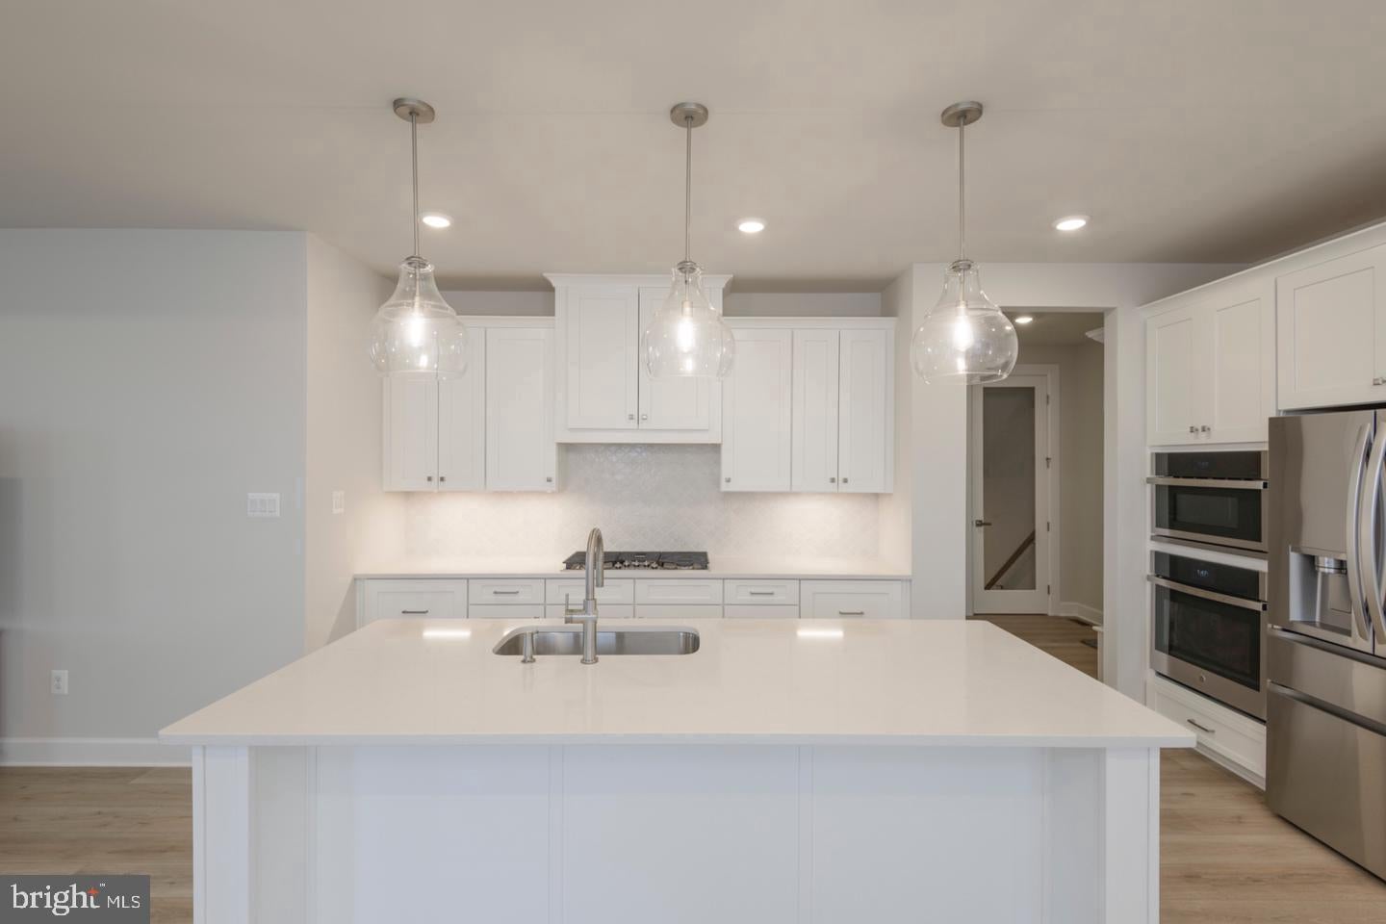
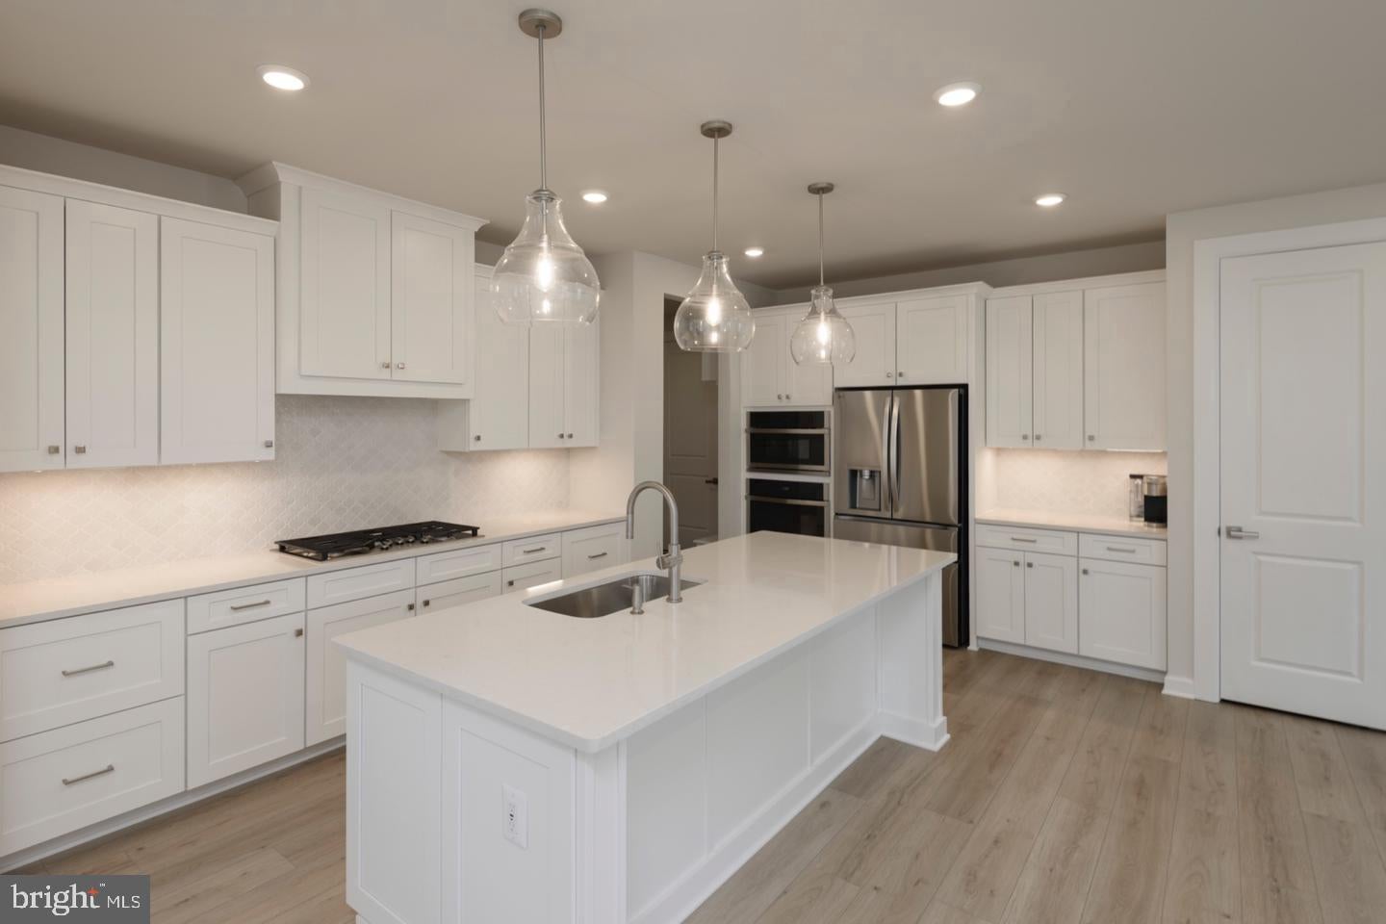
with custom ceiling trim, flowing into a dream kitchen featuring upgraded cabinetry with designer
hardware in satin nickel, gleaming quartz countertops, an upscale tile backsplash, under-cabinet
lighting, a stainless steel sink, and a GE Profile wall oven combo. The main-level owner's suite is
a true retreat, featuring a tray ceiling, ceiling fan hook-up, upgraded carpet, and a media hook-up,
along with a spa-like en suite bath boasting a double vanity with quartz countertops, a zero-entrance
tile shower with seamless glass, and a private water closet. A second main-level bedroom, ideal as a
home office or guest room with a full bath completes this level.
Step through the living room's onto a stunning Trex composite deck under a covered
roof, complete with a stone gas fireplace w/ TV hook up, recessed lighting, and a ceiling fan hook-up — the perfect setting
for entertaining or relaxing. The home also features a stone stoop entry and a finished 2-car garage
with WiFi-enabled opener.
Upstairs, a private bedroom and full bath sit alongside a versatile loft, enclosed with an upgraded full
wall for added privacy-offering flexible space for guests, hobbies, or a home office. Plus an additional
finished storage space perfect for an exercise room, office or dressing room. Upgraded carpet flooring throughout. Wrought iron staircase railings add a refined finishing touch as you move between levels.
The finished walkout basement adds a fourth bedroom with full bath, and a spacious recreation room. Ideal for entertaining or multi-generational living, along with abundant finished storage.
Residents of Brandywine Walk 55+ enjoy resort-style amenities including a clubhouse, outdoor pool, pickleball court, bocce ball,
fitness center, walking/jogging paths, all within a low-maintenance HOA lifestyle. Ideally situated near shopping, dining, parks, and major routes, this home offers a wonderful opportunity to enjoy the comfort of a newer home and the lifestyle of Brandywine Walk. Experience easy living in a beautiful Chester County setting!
First month's rent and security deposit due at lease signing. Credit and background check required. Application fee is $50
Save
Ask
Tour
Hide
Share
Listing Snapshot
Price
$4,000
Days On Site
9 Days
Bedrooms
4
Inside Area (SqFt)
3,969 sqft
Total Baths
4
Full Baths
4
Partial Baths
N/A
Lot Size
N/A
Year Built
2026
MLS Number
PACT2137926
Status
Active
Property Tax
N/A
HOA/Condo/Coop Fees
$295 monthly
Sq Ft Source
Assessor
Friends & Family
React
Invite
Recent Activity
9 hours ago
Price changed to $4,000
9 hours ago
Listing updated with changes from the MLS
a week ago
Status changed to Active
a week ago
Listing first seen on site
General Features
Attached Garage
Yes
Available on
2026-10-16
Foundation
Concrete Perimeter
Garage
Yes
Garage Spaces
2
Levels
Two
Parking
AsphaltGarageDrivewayInside EntranceAttached
Parking Spaces
4
Pets
No
Property Sub Type
Single Family Residence
Security
Security System
Sewer
Public Sewer
SqFt Above
2443
SqFt Below
1526
SqFt Total
3969
Style
Craftsman
Water Source
Public
Zoning
RESIDENTIAL
Interior Features
Appliances
OvenGas RangeGas OvenGas Water HeaterWasherCooktopDishwasherMicrowaveRange HoodRefrigeratorStainless Steel Appliance(s)DryerDisposalHumidifier