Welcome home to 1851 Honeysuckle Ct. in the award-winning Downingtown Area School District.
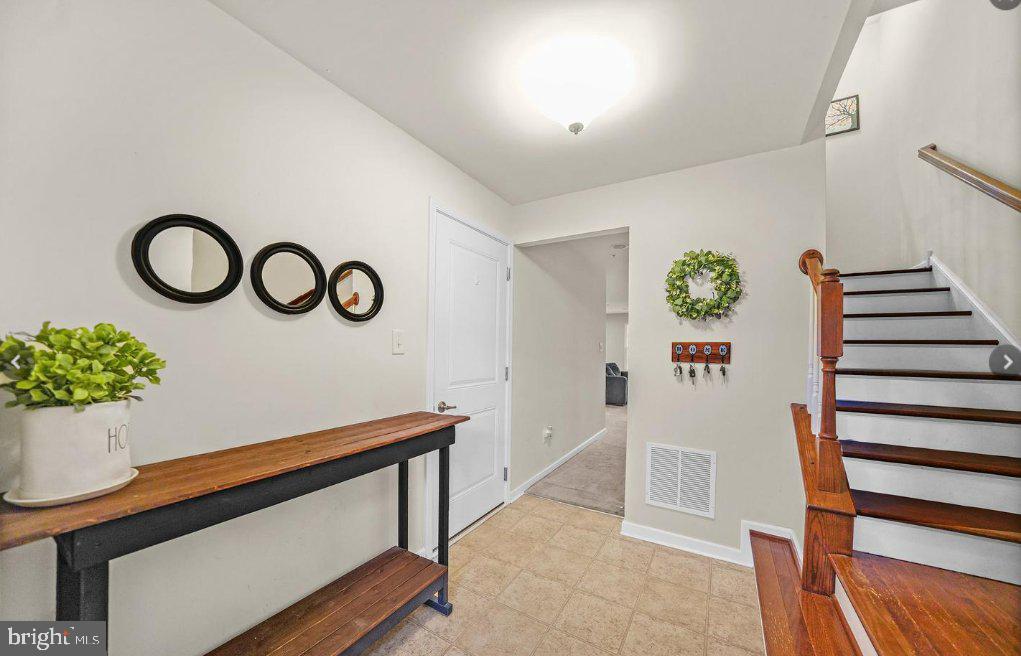
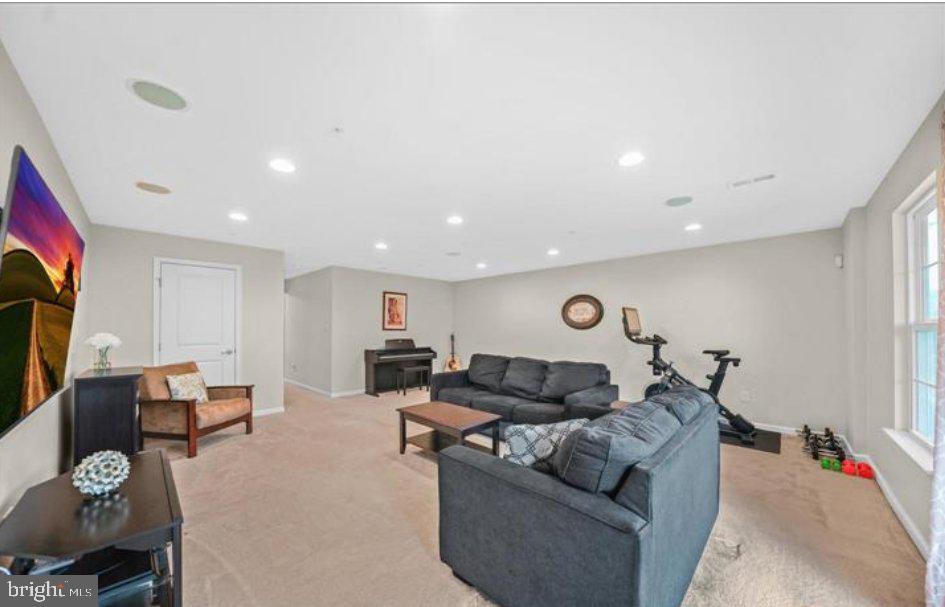
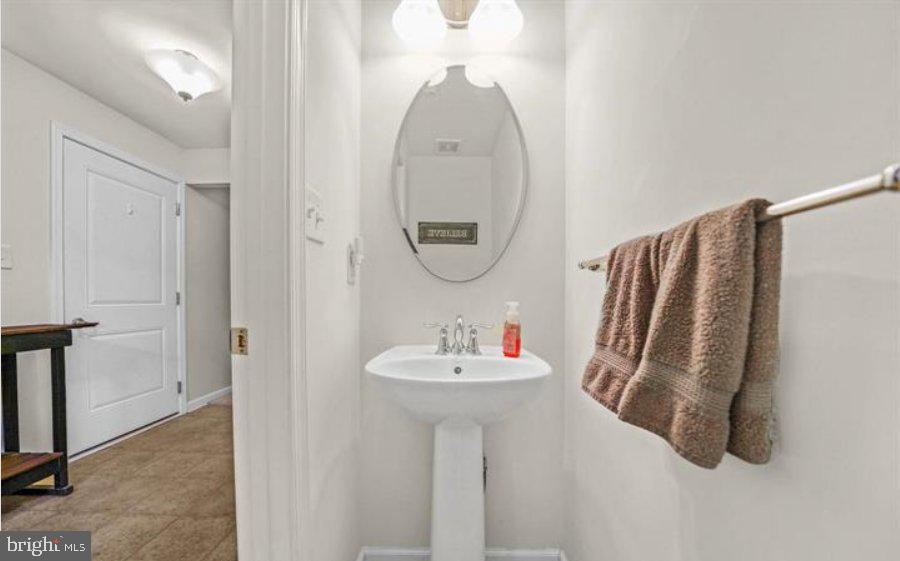
This move-in ready home has everything you need from day one. The foyer opens to a coat closet, powder room, and garage access. Just beyond, a walkout basement wired with surround sound is ready for movie nights without lifting a finger.
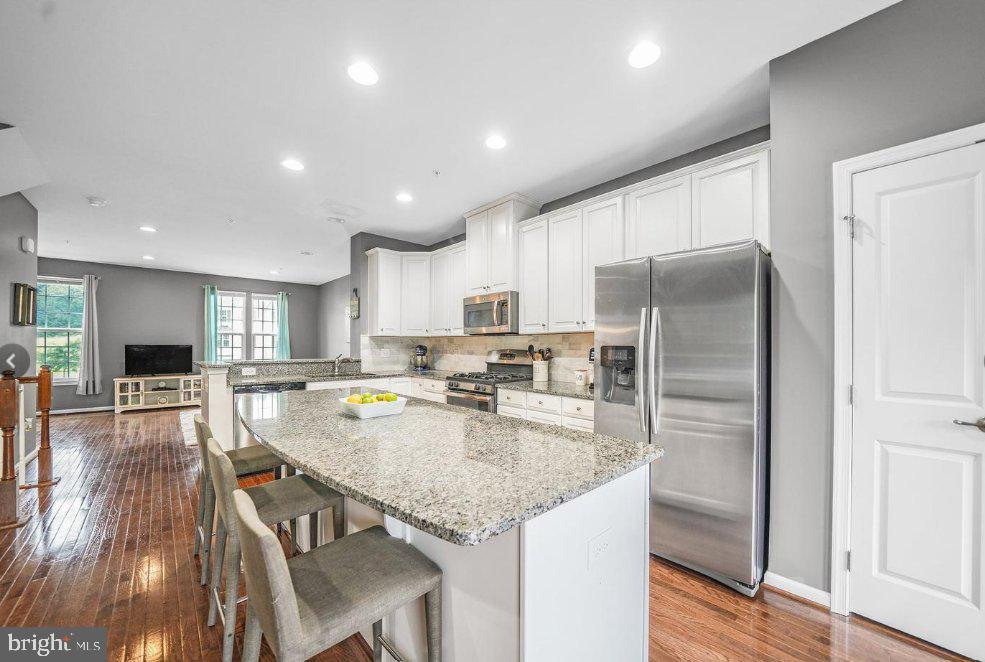
The main level is bright and open with real hardwood floors and light gray walls throughout. The kitchen comes fully equipped with stainless steel appliances, granite countertops, a massive island, and a pantry, plenty of space to cook and eat in. It flows right into a spacious living room made for relaxing or hosting friends. Out back, a low-maintenance Azek deck overlooks the meadow and woods. All three bedrooms are upstairs on their own level, fully carpeted. The owner’s suite includes a tray ceiling, walk-in closet, and a bathroom with a double vanity, standing shower, and soaking tub. The hall bathroom has a tub-shower combo, and the laundry room is right on this floor. No trips to the basement with laundry.
The two additional bedrooms double easily as home offices thanks to a serious tech setup. All three bedrooms, the living room, and basement have in-wall ethernet jacks for a reliable, hardwired connection, perfect for working from home, streaming, or gaming. Schedule your showing today!
Save
Ask
Tour
Hide
Share
Listing Snapshot
Price
$3,200
Days On Site
11 Days
Bedrooms
3
Inside Area (SqFt)
2,144 sqft
Total Baths
3
Full Baths
2
Partial Baths
1
Lot Size
0.02 Acres
Year Built
2015
MLS Number
PACT2137970
Status
Active
Property Tax
N/A
HOA/Condo/Coop Fees
N/A
Sq Ft Source
Assessor
Friends & Family
React
Invite
Recent Activity
yesterday
Listing updated with changes from the MLS
6 days ago
Status changed to Active
2 weeks ago
Listing first seen on site
General Features
Acres
0.02
Attached Garage
Yes
Available on
2026-11-15
Foundation
Slab
Garage
Yes
Garage Spaces
1
Levels
Three Or More
Parking
GarageDrivewayAttached
Parking Spaces
2
Pets
Cats OKDogs OKYes
Property Sub Type
Townhouse
Sewer
Public Sewer
SqFt Above
2144
SqFt Total
2144
Style
Other
Water Source
Public
Zoning
R-10
Interior Features
Appliances
Gas Water Heater
Cooling
Central AirElectric
Heating
Natural GasForced Air
Laundry Features
Laundry Room
Bathroom 2
Bathroom 3
Bedroom 2
Dining Room
Level - Main
Half Bath
Kitchen
Level - Main
Laundry
Living Room
Primary Bathroom
Primary Bedroom
Save
Ask
Tour
Hide
Share
Exterior Features
Construction Details
Vinyl SidingAluminum Siding
Pool Features
None
Community Features
MLS Area
West Bradford Twp (10350)
School District
DOWNINGTOWN AREA
Schools
School District
DOWNINGTOWN AREA
Elementary School
Unknown
Middle School
Unknown
High School
Unknown
Listing courtesy of Keller Williams Real Estate - Media