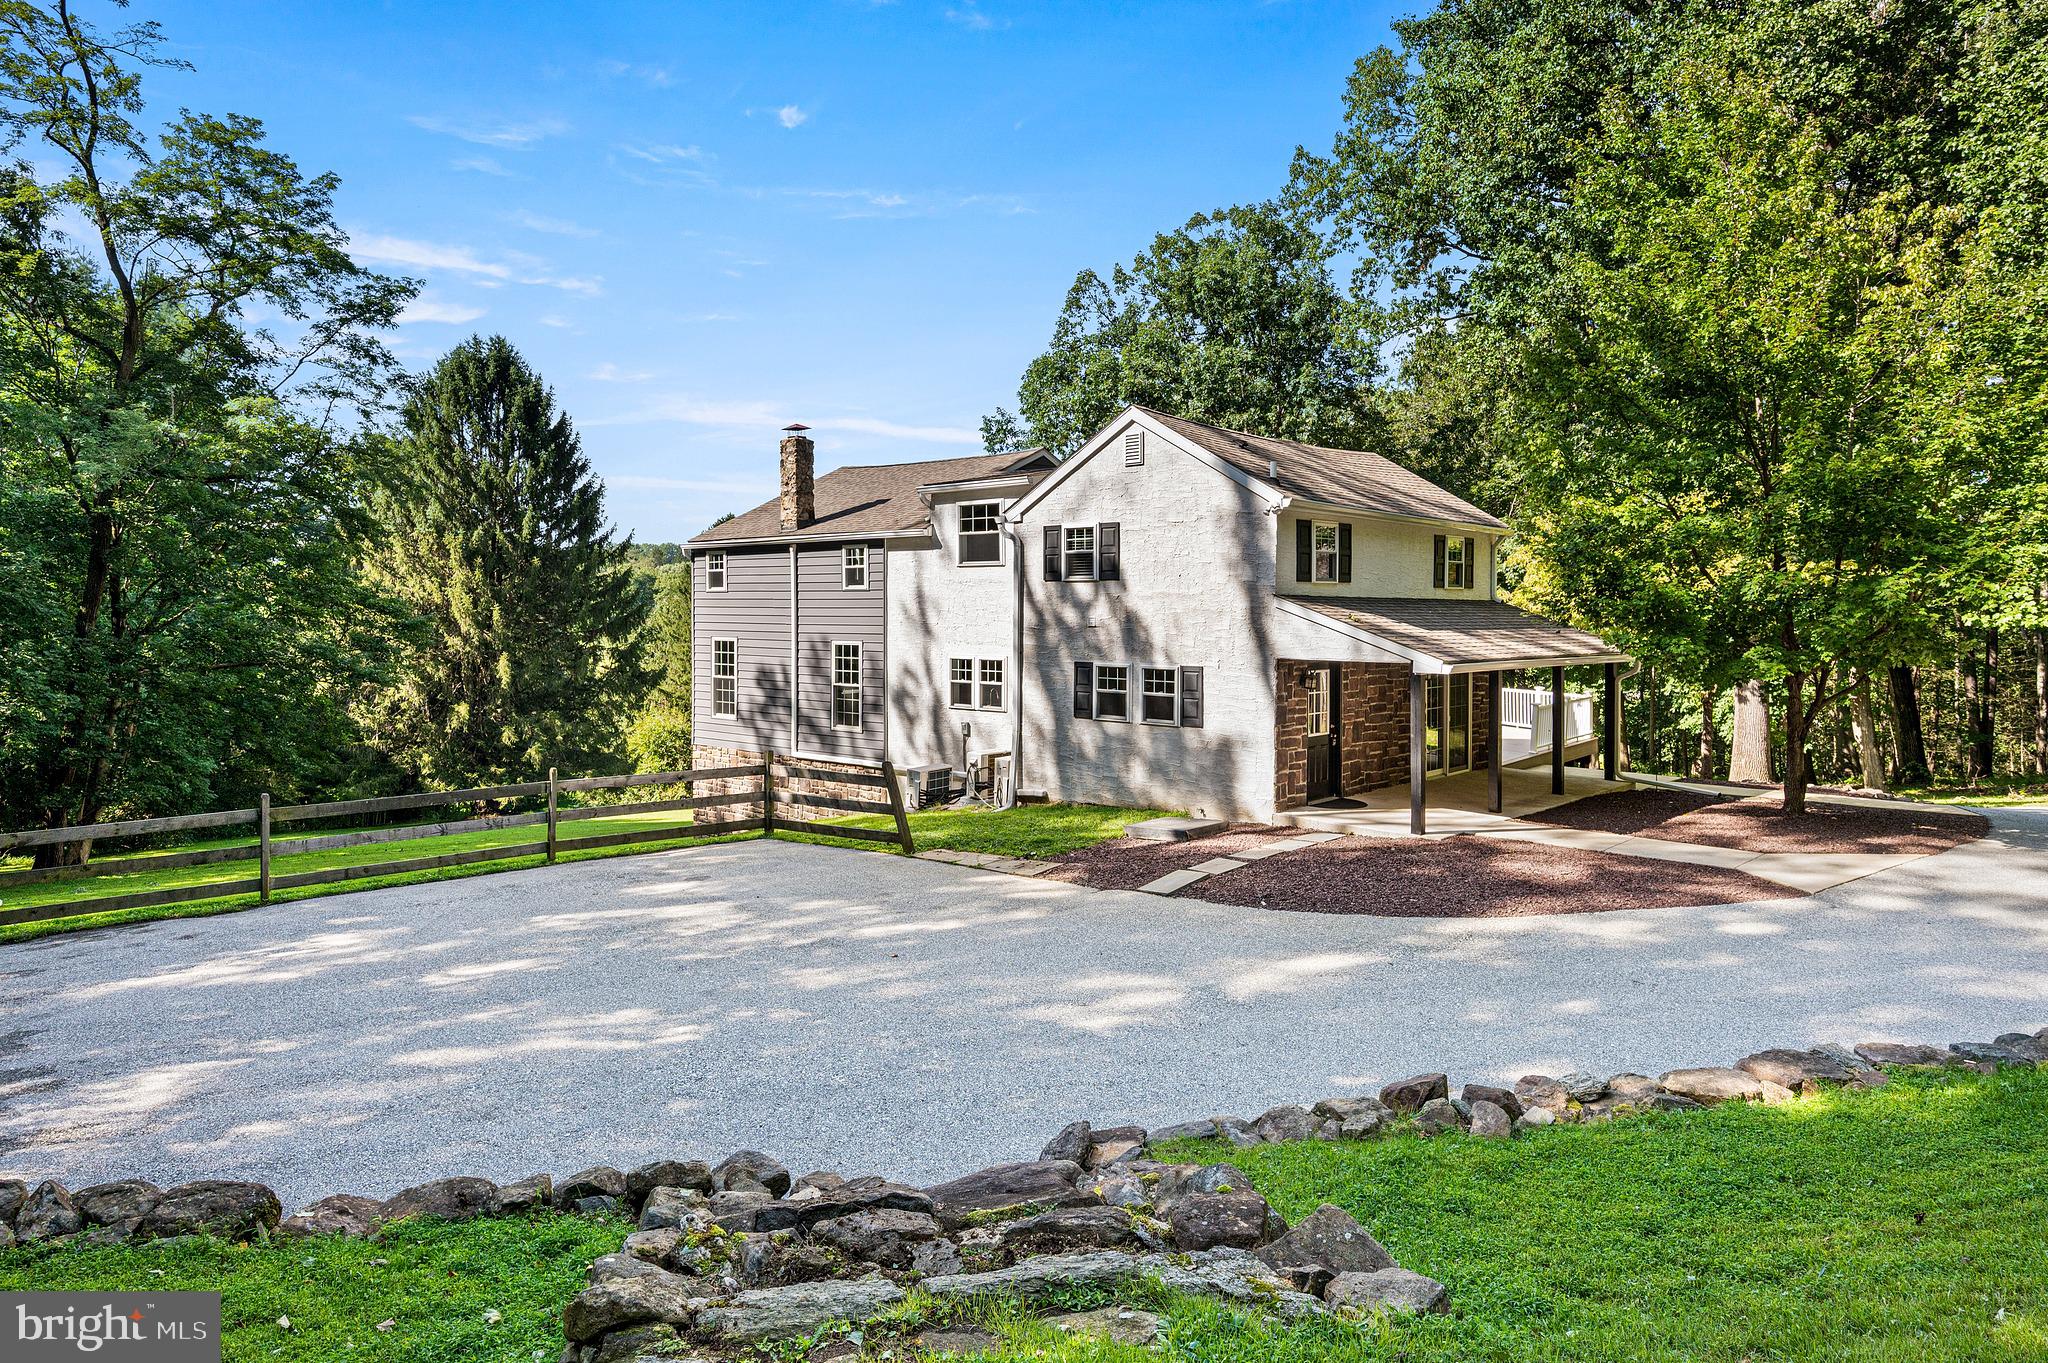
Set amidst the rolling countryside and surrounded by the beauty of Highland Orchards and neighboring llama farms, this exceptional 15.4-acre rental property offers a rare combination of privacy, expansive space, and modern convenience.
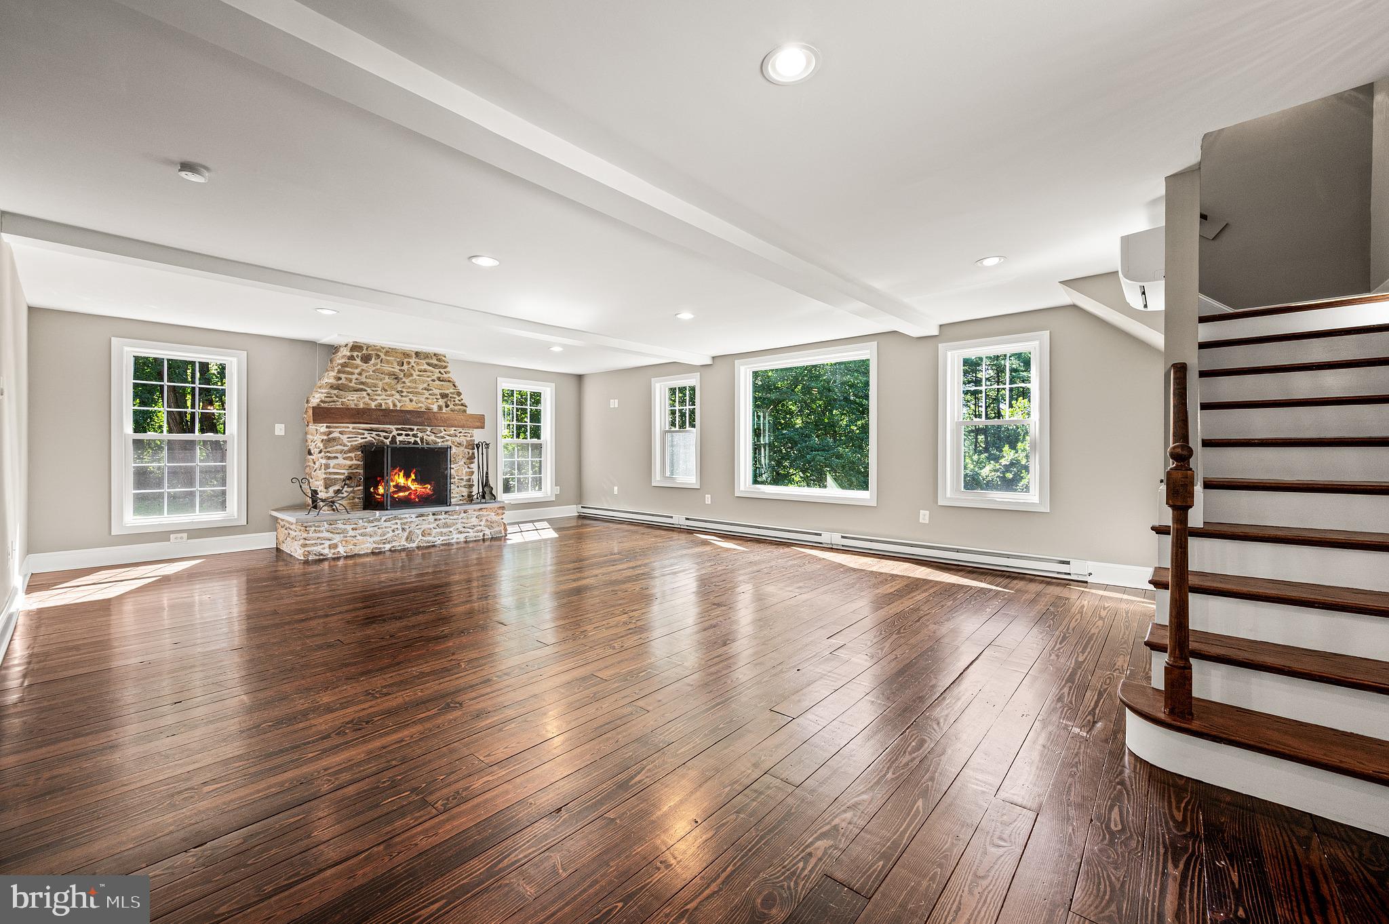
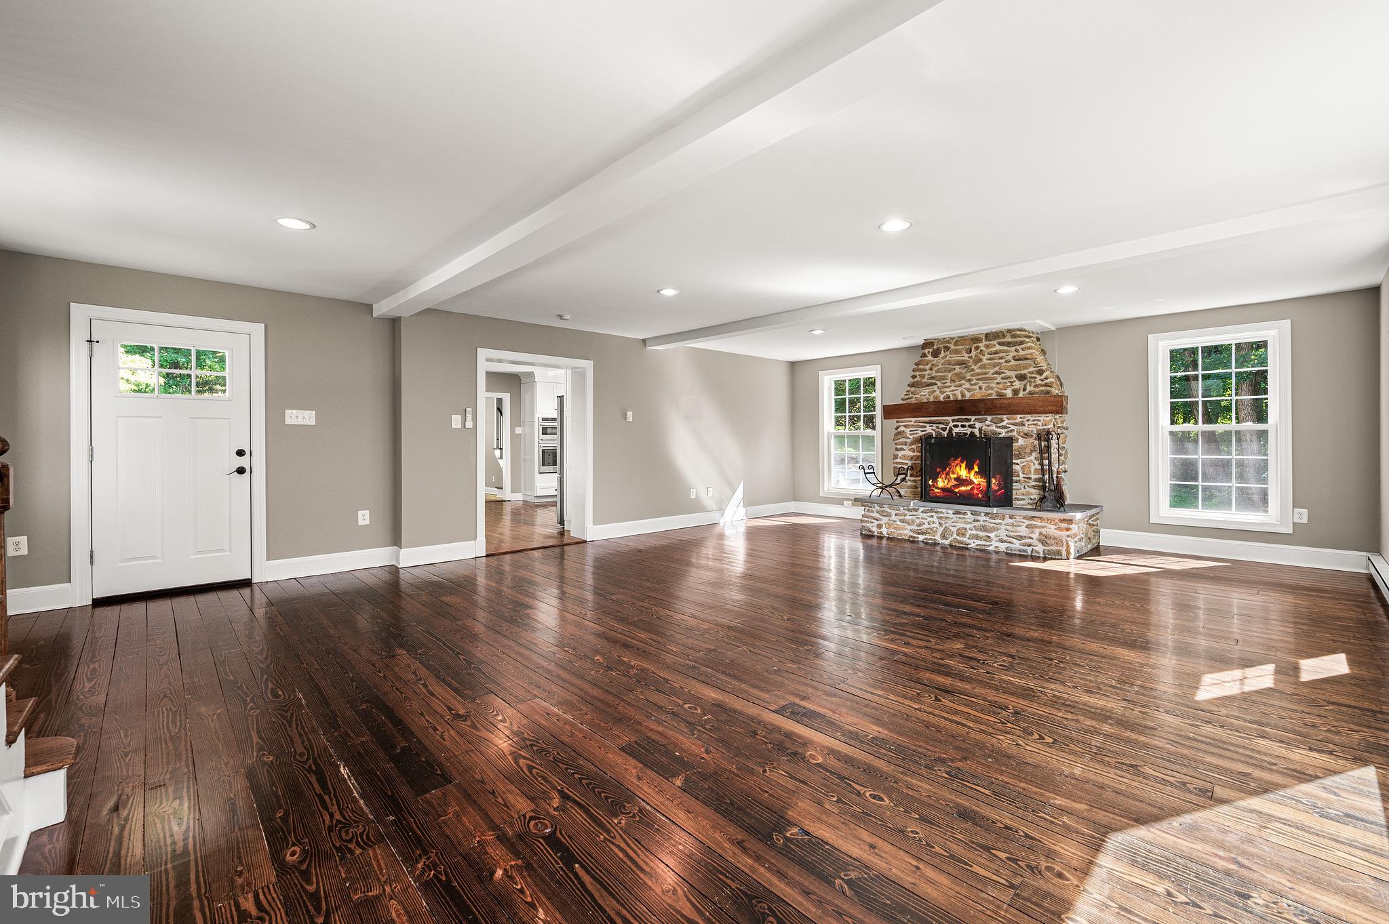
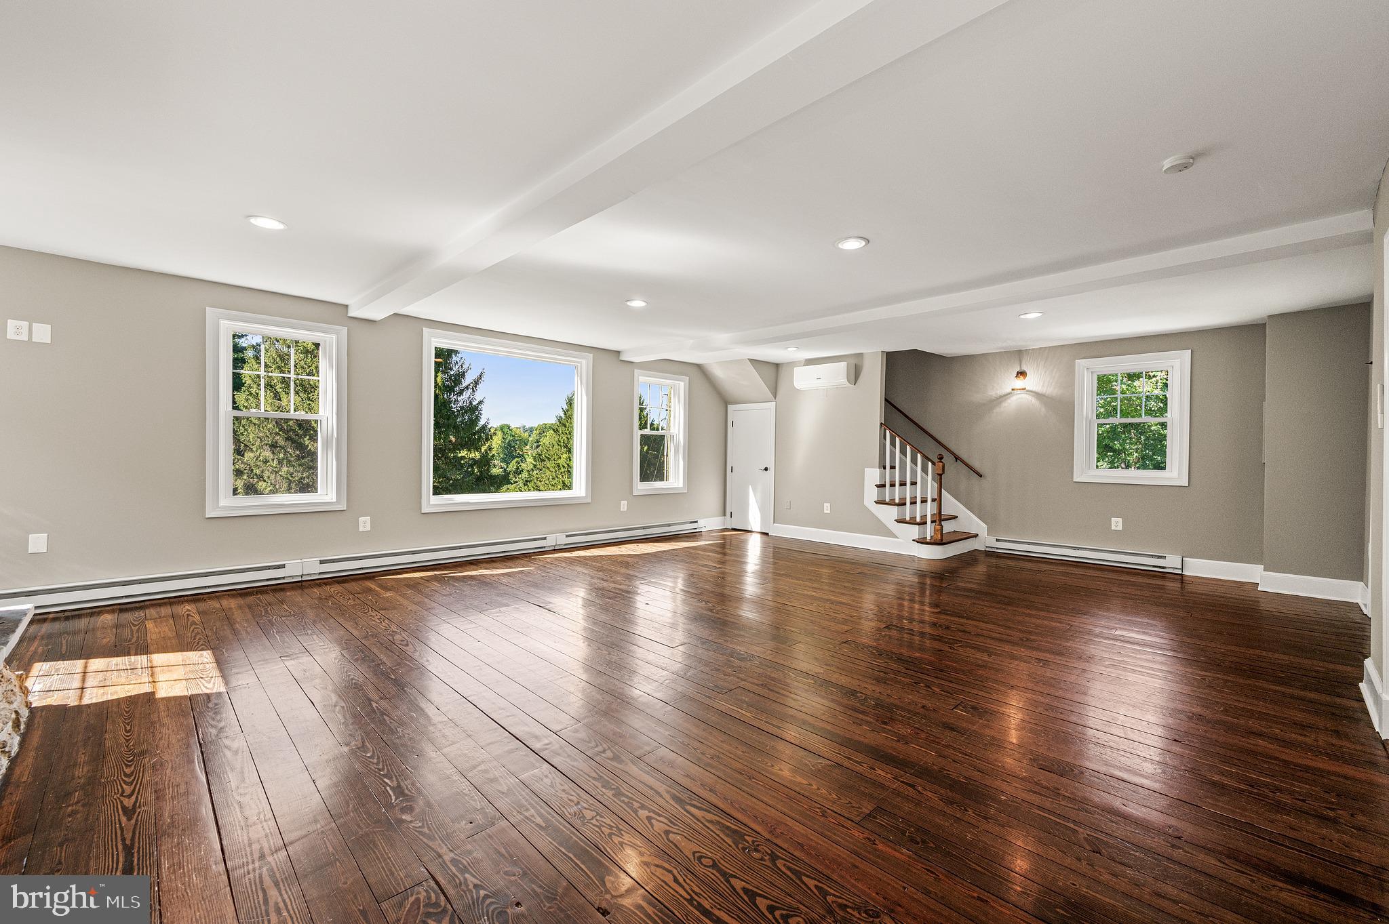
The beautifully updated 3-bedroom, 4-bath home features a bright, open interior with hardwood flooring throughout the main living areas, abundant natural light, and a stunning stone fireplace as the centerpiece of the living room. The spacious kitchen comes fully equipped with white cabinetry, granite countertops, and stainless steel appliances—opening seamlessly into the dining and living spaces. Each bedroom provides comfortable accommodations with individual mini-split units for personalized climate control.
Outdoor living is a highlight, featuring a large deck and covered outdoor space overlooking the serene, wooded grounds. Parking and storage are abundant with an attached 2-car garage plus a separate detached 2-car garage—ideal for extra vehicles, equipment, or specialized storage needs.
Recent updates include fresh paint throughout, new siding, and a newly drilled well and pump for peace of mind. Pets are considered on a case-by-case basis. Enjoy the tranquility of country living with vast acreage while remaining close to local West Chester and Downingtown amenities. Schedule your private tour today!
Save
Ask
Tour
Hide
Share
Listing Snapshot
Price
$3,800
Days On Site
10 Days
Bedrooms
3
Inside Area (SqFt)
2,816 sqft
Total Baths
4
Full Baths
4
Partial Baths
N/A
Lot Size
15.4 Acres
Year Built
1955
MLS Number
PACT2137988
Status
Active Under Contract
Property Tax
N/A
HOA/Condo/Coop Fees
N/A
Sq Ft Source
Assessor
Friends & Family
React
Comment
Invite
No Comments Yet
Did you know? You can invite friends and family to your search. They can join your search, rate and discuss listings with you.
Recent Activity
54 minutes ago
Status changed to Active Under Contract
54 minutes ago
Listing updated with changes from the MLS
a week ago
Listing first seen on site
General Features
Acres
15.4
Attached Garage
Yes
Available on
2026-10-15
Cross Street
SUGARS BRIDGE
Foundation
Brick/MortarStone
Garage
Yes
Garage Spaces
4
Levels
Two
Parking
GarageDrivewayCoveredAttachedDetached
Parking Spaces
4
Pets
Yes
Property Sub Type
Single Family Residence
Sewer
Septic Tank
SqFt Above
2816
SqFt Total
2816
Style
Farmhouse/National Folk
Water Source
Well
Zoning
R1
Interior Features
Appliances
Gas Water Heater
Basement
FullUnfinished
Cooling
Central AirDuctlessElectric
Fireplace
Yes
Fireplace Features
Stone
Fireplaces
1
Flooring
VinylWood
Heating
ElectricCentral
Interior
Eat-in Kitchen
Main Level Bedrooms
3
Save
Ask
Tour
Hide
Share
Exterior Features
Construction Details
Aluminum SidingVinyl Siding
Lot Features
Wooded
Patio And Porch
Deck
Pool Features
None
Community Features
MLS Area
West Bradford Twp (10350)
School District
DOWNINGTOWN AREA
Schools
School District
DOWNINGTOWN AREA
Elementary School
BRADFORD HIGHTS
Middle School
DOWNINGTON
High School
DOWNINGTOWN HIGH SCHOOL WEST CAMPUS
Listing courtesy of Core Property Management Realty



Did you know? You can invite friends and family to your search. They can join your search, rate and discuss listings with you.